

A guide to refurbishing a lakeside cabin in Cumbria starts with weather resilience, moisture control, and local materials. Assess Lakeland exposure, wind, drainage, and shoreline dynamics to inform envelope detailing and finish selections. Prioritize insulation, airtightness, and dew-point management, then choose durable, rot-resistant timber and breathable exterior systems. Plan for lake-savvy ventilation, robust flashing, and corrosion-resistant hardware. Design lake-facing spaces with large, low glazing and concealed storage. If you continue, you’ll uncover practical steps and task-by-task guidance.
Key Takeaways
- Prioritize weather resilience and moisture management, focusing on Cumbria’s damp climate, shoreline exposure, and humidity with robust insulation and air barriers.
- Choose rot-resistant, locally sourced timber and durable finishes, with appropriate moisture barriers and corrosion-resistant hardware for coastal conditions.
- Optimize lake views with large, low-framed glazing, strategic shading, and concealed storage to reduce visual clutter and heat loss.
- Implement energy-efficient lighting, renewable power options, and climate-responsive heating with proper zoning and ventilation to handle lake humidity.
- Ensure proper drainage, flashing, and water management around the cabin to prevent splash, splash zone corrosion, and flood risk.
Plan a Durable, Cozy Cumbria Lakeside Cabin Refurbishment

To plan a durable, cozy Cumbria lakeside cabin refurbishment, start with a site-specific assessment that prioritizes weather resistance, moisture management, and thermal performance. You’ll map prevailing wind vectors, drainage paths, and solar access to inform envelope detailing, glazing choices, and ventilation strategy. Prioritize moisture control through vapor barriers and proven waterproofing methods, aligning with dew-point considerations and seasonal humidity shifts. Specify low-emission materials, durable finishes, and robust insulation to reduce thermal bridging and energy load. Integrate wildlife-friendly features that protect habitat corridors and minimize disturbance during construction, supporting wildlife preservation. Plan for scenic photography opportunities by locating unobstructed sightlines and accessible vantage points without compromising envelope integrity. Establish performance benchmarks, maintenance cycles, and monitoring intervals to sustain comfort, resilience, and long-term value.
Assess the Structure for Lakeland Weather and Lake Exposure
You assess the structure for Lakeland weather and lake exposure with a focus on weather-resilient framing and site-specific moisture risks. Consider how lake proximity affects wind load, humidity, and splash zones, and plan protective details accordingly. This initial check sets the foundation for durable, maintenance-light construction tailored to Cumbria’s conditions.
Weather-Resilient Framing
Weather-resilient framing begins with a precise assessment of Lakeland-specific stresses—rot, moisture, wind-driven rain, and lake exposure that promotes fastener corrosion and wood decay. You then translate findings into framing choices that endure seasonal humidity and temperature swings. Specify material selection that resists decay, uses treated or naturally durable species, and integrates moisture barriers at all joints. Detail connections designed for wind uplift and lake-side spray, including corrosion-resistant fasteners and secure tie-ins to foundation. Incorporate structural members sized for anticipated loads, with continuous防 moisture management around openings. Plan for storm resilience by specifying Storm resistant windows and robust detailing at eaves and corners. *Guarantee* roof geometry minimizes wind suction, pairing with Windproof roofing and deliberate overlap of flashing to prevent leaks.
Lake-Exposure You Plan
Lake-exposure planning starts with a precise assessment of Lakeland-specific stresses—rot, moisture, wind-driven rain, and lake spray that accelerates corrosion and decay. You then map cresting winds, wave splash zones, and seasonal flooding to identify fragile assemblies near shorelines. Inspect fasteners, timber treatments, and coatings for Lakeland conditions, prioritizing rot resistance and moisture management. Evaluate ventilation and drainage to prevent condensate buildup that promotes mold in lakefront walls. Consider lake flora tendencies, such as invasive growth and root intrusion, and plan protective barriers accordingly. Guarantee boat access corridors remain functional without compromising structure; align access with load paths and waterline fluctuations. Document targeted interventions, including sealants, corrosion-resistant hardware, and elevated sill details, to sustain longevity under persistent lake exposure.
Budget for a Cumbria Cabin: Costs, Timelines, Contingencies
You’ll set a clear budget baseline that covers design, permits, materials, and labor, then map it to a realistic timeline. Consider contingencies up to 10–15% for weather-related delays and price fluctuations, and align these buffers with your project milestones. This section outlines essential budgeting steps, realistic timelines, and practical contingencies to keep your Cumbria cabin refurb project on track.
Budget Planning Essentials
A well-structured budget is the foundation of a successful Cumbria cabin refurbishment, balancing project scope with cost certainty and realistic timelines. You establish a baseline by itemizing trades, materials, and permits, then forecast seasonal fluctuations in supplier pricing to avoid surprises. Allocate separate envelopes for core construction, MEP systems, and interior improvements, with clearly defined thresholds for overages. Build in contingencies—typically 10 to 15 percent for a lakeside project—based on risk, supplier reliability, and site access. Track cash flow monthly, aligning expenditures to milestones while preserving liquidity for unforeseen issues. Include cost drivers like insulation performance, weatherproofing, and energy efficiency upgrades. When selecting finishes, prioritize durability and maintenance needs; plan around seasonal decoration and wildlife photography considerations to preserve aesthetic value.
Timelines and Contingencies
Timelines and contingencies anchor a successful Cumbria cabin refurbishment by tying scope to schedule and funding. You’ll map phases against critical path milestones, allocating buffers for weather, access, and permitting delays. Contingencies protect your budget when price volatility or supplier backlogs occur, and they reserve funds for unanticipated repairs to foundations, framing, or damp issues. Maintain a rolling forecast that updates weekly, aligning procurement with seasonal constraints and lake ecology considerations to minimize disruption. Include safety margins for boating safety equipment, dock restoration, and utility upgrades.
- Create a phase-gate plan with go/no-go criteria after each milestone.
- Set a contingency target (typically 10–15%).
- Review risks quarterly and reallocate resources accordingly.
Prioritize Insulation and Air Tightness for Lakeland Living
Prioritizing insulation and airtightness is essential for Lakeland living, where fluctuating outdoor conditions demand consistent indoor comfort and energy efficiency. You’ll reduce heat loss through walls, roofs, and seams by targeting high-R-value assemblies and continuous air barriers. Use thermographic scanning to locate gaps around windows, doors, and service penetrations, then seal with appropriate products—backer rod, expanding foam, or gasket systems as required. Choose vapor-permeable yet protective insulation in cavities to manage moisture without trapping it. Install a balanced mechanical ventilation with heat recovery to maintain fresh air while reclaiming energy. Regularly inspect for compression and settlement around openings, ensuring airtightness is maintained. Expect occasional wildlife encounters at openings, and respect local folklore related to the Lakeland environment when planning exterior detailing.
Choose Durable, Local Materials That Echo Cumbria’s Character
You’ll start by selecting local timber that offers structural strength and visual warmth, aligning with Cumbria’s landscape. Use weather-resistant finishes that protect against damp and humidity while maintaining natural aesthetics and long-term durability. Consider how the grain, color, and provenance of materials echo the region’s character, balancing performance with timeless appeal.
Local Timber Choices
Choosing durable, locally sourced timber is essential to authentic Cumbria aesthetics and long-term performance; select species that withstand damp, temperature shifts, and insect exposure while minimizing transport impacts. You’ll prioritize local timber that offers dimensional stability, resistance to decay, and manageable maintenance intervals.
- Durability rating: choose species with proven rot resistance and low shrinkage.
- Local provenance: confirm harvest within a practical radius to reduce emissions and support forests sustainability.
- Adaptability: ensure ease of machining and long-term availability for repairs and renovations.
This approach aligns with forest sustainability and supports embodied carbon goals while preserving character. When specifying timber, request detailed species data, including moisture content targets, treatment options, and long-term performance projections to avoid over-specification. You benefit from predictable workability and stable aesthetic integration into lakefront settings.
Weather-Resistant Finishes
Weather-resistant finishes protect timber against moisture, temperature fluctuation, and UV exposure while reflecting Cumbria’s coastal-moist air and lakefront character. You’ll choose durable, locally sourced coatings that endure wet, windy conditions without frequent reapplication. Prioritize breathable, low-s overlap sealants that allow timber to expand and contract with seasonal changes, reducing cracking. Apply exterior paint in high-UV areas to minimize breakdown and maintain color fidelity, selecting pigments that resist fading from lakefront glare. For restrooms and damp zones, opt for epoxy or polyurethane topcoats with proven outdoor performance, ensuring film integrity over time. Coordinate with landscape design to shield treated surfaces from excessive splash or run-off. Maintain color coherence with adjacent materials, and document maintenance intervals for long-term protection and visual harmony.
Weatherproofing Essentials: Roof, Walls, and Windows That Last
Weatherproofing a lakeside cabin begins with a precise, end-to-end approach: protect the roof, seal the walls, and specify windows that resist moisture, wind, and temperature swings. You’ll prioritize durable, breathable membranes, high-performance sealants, and correctly installed flashing to curb moisture ingress and heat loss. Historical influences and local traditions inform material choices, balancing heritage aesthetics with modern performance.
- Roof strategy: slope, underlayment, and corrosion-resistant fasteners with wind uplift resistance.
- Wall enclosure: continuous air barrier, exterior sheathing, and moisture-ventilated cladding compatible with local climate.
- Window selection: low‑permeability frames, watertight seals, and glazing that tolerates temperature swings.
This approach delivers long-term durability, reduces maintenance cycles, and respects Cumbria’s climate while preserving regional character.
Layouts That Maximize Lake Views and Efficient Storage
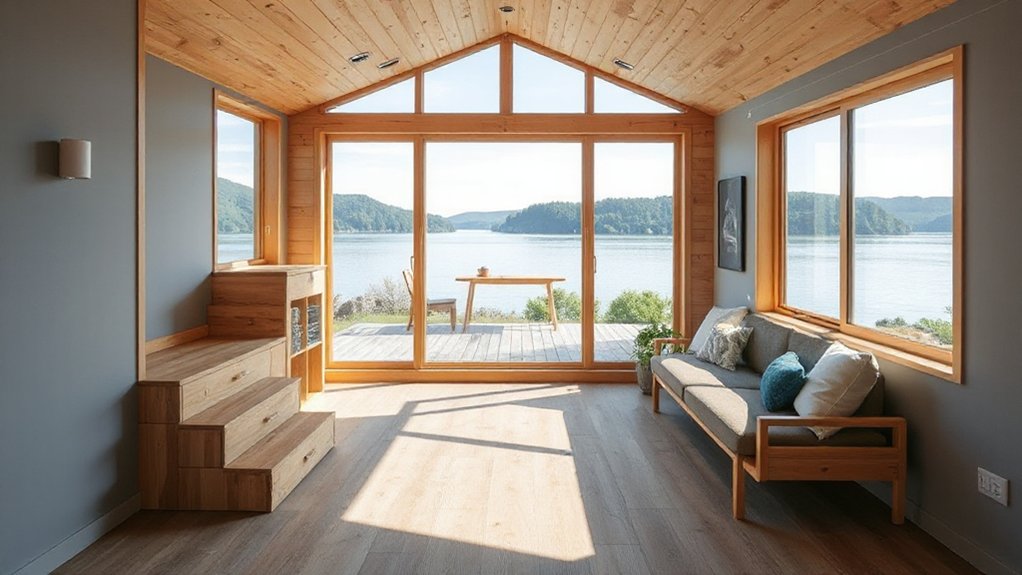
To maximize lake views, position primary living zones along the shoreline with large, low-framed glazing and minimal obstructions, while orienting seating to face the water. Pair this with built-in, modular storage that fits tight niches and under-ottoman spaces, preserving open sightlines without clutter. Optimize daylight by aligning south-facing operable windows and skylights to balance glare control with consistent warmth and storage-free wall space.
Maximizing Lake Views
Have you considered how layout choices can simultaneously maximize lake views and optimize storage in a lakeside cabin? Thoughtful orientation and glazing direct sightlines toward the water while minimizing glare. You’ll want low, slim-profile furnishings that maintain openness, with built-in storage that tucks under bays and along walls. The design should emphasize contrast between exterior lake activity and interior calm, preserving the mood with restrained materiality.
1) Orient primary living zones to frame the lake
2) Select cantilevered seating and window benches for storage and view
3) Use vertical panels and micro-approaches to reduce visual noise
In practice, account for Lakeside flora and cabin acoustics, ensuring occasional natural textures don’t overwhelm sightlines or echo within the space.
Efficient Storage Solutions
Efficient storage in a lakeside layout hinges on integrating concealment with accessibility, so every inch supports both lake-facing views and practical needs. You’ll consolidate clutter by layering hidden compartments with easy-access zones, ensuring panels, lifts, and hinges remain discreet yet operable. Prioritize vertical solutions: tall, shallow cabinets beside windows retain sightlines while delivering abundant capacity. Choose multi-functional furniture where possible—benches with hinged lids, coffee tables with drawers, and wall beds that fold into cabinetry without compromising vistas. Implement strategic zoning: reserve open, unobstructed surfaces for compassing views, and tuck seasonal items in accessible alcoves. Creative storage should feel invisible, not burdensome, leveraging toe-kick drawers and bed friezes to maximize floor area. Emphasize space optimization through modular, adaptable components calibrated to seasonal cabin use.
Layout Optimizations for Sunlight
Strategically align windows and circulation to place high-value views at eye level while preserving open, clutter-free zones for daily use. You’ll design layouts that capture sunlight patterns without sacrificing storage efficiency, ensuring natural light integration supports both mood and heat management. Precision placement of glazing reduces glare while enhancing perceived space, and you’ll couple this with hidden storage to maintain clean lines along sightlines to the lake.
- Align primary living zones to maximize afternoon sun while keeping circulation unobstructed.
- Utilize transom or clerestory openings to pull daylight deep into interior cores.
- Pair operable windows with sun shades to modulate light, heat, and privacy without compromising views.
Lighting for Lakeland Seasons and Dark Skies
As Lakeland seasons shift and the night sky darkens, choose lighting that maintains visibility while minimizing skyglow and energy use. You’ll prioritize full-cutoff fixtures, shielded downlighting, and warm-temperature LEDs to sustain natural night vision and reduce light pollution. Implement layered layers: ambient, task, and accent, with luminance levels calibrated to specific activities and times. For Lakeside flora and cabin aesthetics, select fixture styles that blend with local materials while avoiding glare into adjacent coves; position exterior lamps to honor dark-sky guidelines. Inside, use dimmable, watt-appropriate fixtures and directional lamps to contour spaces without excessive brightness. Favor motion-activated or timed controls for exterior areas, and document lumen values for maintenance. Regular audits ensure compliance, efficiency, and enduring, precise illumination suited to Lakeland seasons.
Sustainable Power Options for a Lakeside Retreat
Sustainable power for a lakeside retreat hinges on aligning generation, storage, and usage with the site’s microclimate and seasonal demand. To enhance reliability and cost, you’ll pair generation sources with storage and smart load management, ensuring continuous supply during cloudy or calm periods. Consider these components:
- Solar panels for daytime generation when sun exposure is ideal
- Wind turbines to supplement during windy, off-peak seasons
- Battery storage with a management system that prioritizes essential loads
Integration should use a hybrid inverter and an automatic transfer switch to switch between sources seamlessly. Monitor performance through a weather-aware controller that estimates anticipated generation and adjusts consumption. This approach minimizes diesel dependence, reduces emissions, and maintains comfort without sacrificing cabin aesthetics or quietude.
Efficient Heating Ideas Tailored to Lakeside Conditions

Efficient heating for a lakeside cabin hinges on matching system design to the moist, variable climate and lake-effect winds common to Cumbria. You should profile heat loads with precise weather data, prioritizing insulation, air tightness, and dew-point control to minimize condensation risks near lakefront aesthetics. Select heat sources that respond quickly to fluctuating conditions, combining a high-efficiency boiler or heat pump with an underfloor or low-temperature radiative network for even distribution. Implement zoning to balance comfort and energy use, enabling rapid response to wind-driven drafts. Use mechanical ventilation with heat recovery to sustain air quality without losing warmth. Plan storage for equipment and fuel, ensuring accessible, weatherproof integration near boat storage areas while preserving safety and aesthetics. Regular maintenance sustains performance in humid, corrosive coastal air.
Interior Layouts: Compact, Calm, and Functional Spaces
A compact, calm, and functional layout is essential for maximizing livability in a lakeside cabin, where space is precious and weather-driven constraints demand efficiency. You design with clear zones, compact furniture, and modular storage to preserve circulation and reduce heat loss. Emphasize vintage charm through selective detailing while preserving flow for daily tasks. Garden integration guides door placements and views, extending living spaces outward without clutter.
- Optimize multiuse surfaces and built-ins
- Align pathways with access to exterior decking
- Frame views with lightweight partitions and hidden storage
This approach maintains calm, reduces clutter, and supports swift progressions between cooking, relaxing, and sleeping. You balance aesthetic warmth with practical performance, ensuring durable finishes and easy maintenance. The result is a cohesive, efficient interior that respects the site and invites year-round use.
Damp-Resistant Surface Finishes That Keep Charm
When selecting damp-resistant finishes for a lakeside cabin, you prioritize durability without sacrificing charm; the goal is surfaces that withstand humidity and temperature swings while contributing warmth and character. You choose coatings with low moisture absorption, high vapor permeability, and mildew resistance, ensuring long-term stability in a damp, salty air environment. For walls and trim, opt for epoxy or polyurethane topcoats that resist cracking while maintaining subtle sheen, paired with water-based primers to improve adhesion. In floors, consider porcelain- or ceramic-tinish tiles with sealers designed for humidity, or engineered wood with moisture barriers. Decorative accents reinforce the style without compromising performance, while seasonal decor remains removable and low-impact. Maintain finishes with timely inspections and reapplication intervals to preserve integrity and timeless appeal.
Kitchen Priorities for Cumbria Cabins: Durability and Cleanup

Durability and easy cleanup shape the kitchen layout and material choices for a Cumbria cabin, especially in damp, variable climates near the lake. You prioritize resilient surfaces, moisture control, and low-maintenance fixtures to preserve interior decor while withstanding daily use.
- Select sealant-friendly countertops and water-resistant cabinetry that resist staining and swelling.
- Install easy-to-clean backsplashes and graded drainage to prevent moisture pooling and mold risk.
- Choose finishes that balance heat tolerance with scrub-friendly textures, integrating gardening tips for indoor herbs near lighted zones.
This approach supports practical workflows, reduces ongoing upkeep, and maintains a cohesive aesthetic. You’ll benefit from durable, hygienic performance without sacrificing interior decor or the opportunity to apply gardening tips for fresh, convenient culinary prep.
Bathroom Priorities for a Lakeside Cabin: Moisture Handling and Practicality
Moisture is the primary constraint in a lakeside cabin bathroom, so prioritize water resistance, rapid drying, and simple maintenance. You’ll design with enclosure integrity and material selection that minimize capillary action, ensuring joints and seams stay drip-free. Implement practical layouts that promote airflow and quick drying without compromising privacy. Bathroom ventilation should be planned as a dedicated, humidity-controlled circuit, with a reliable extract fan and auto-activation tied to moisture sensors in showers and wet zones. Favor sealed, non-porous surfaces and easy-to-clean grouts to reduce biofilm. Choose plumbing fixtures with integrated moisture resistance, secure fittings, and accessible service panels. Redundancy in drainage and venting prevents backup and odor issues, while simple, modular components simplify future upkeep and replacement.
When to DIY vs. When to Hire: A Practical Task-by-Task Guide
Deciding which tasks to DIY and which to hire out should follow a clear, task-by-task rubric that weighs safety, complexity, cost, and timeline. You’ll gain control over interior decor timing and overall quality by matching skills to scope. Use this practical framework:
1) Installations and structural work: hire for safety-critical steps.
2) Finishing touches and decor decisions: DIY to personalize interior decor.
3) Exterior and landscape tasks with potential hazards: hire when weather and equipment are involved, but implement guided DIY where feasible for learning and cost savings, including landscaping ideas.
Apply the rubric consistently to avoid rework. Prioritize moisture management and ventilation first, then aesthetics. This approach keeps the project lean and on schedule.
Frequently Asked Questions
How Do I Vent Moisture Without Ruining Lakefront Paint?
Vent exterior moisture with proper interior ventilation, then dry promptly to prevent paint damage. Use dehumidification and a balanced exhaust/air intake system. Monitor humidity, keep it below 50-60%, and protect Paint preservation by controlled, low-dwell moisture handling.
Which Woods Resist Cumbria Humidity Best?
Scratch the surface of the humidity: you’ll want heartwood woods like cedar or teak that resist moisture. You should prioritize wood treatment and humidity control, ensuring coatings seal gaps, extend durability, and keep surfaces stable under Cumbria’s dampness.
What Are Hidden Costs of Remote Cabin Repair?
Hidden costs include interior insulation upgrades and exterior siding replacements, plus access fees for remote locations, weather-related delays, and permit surcharges; you’ll also face transportation, elevated labor, and equipment hauling when repairing a remote cabin.
Can I Retrofit Solar With Existing Roof Structure?
Did you know 70% of retrofit projects save energy within the first year? Yes, you can retrofit solar with your existing roof structure. You’ll install solar panels, assess load, and plan roof retrofitting to avoid leaks.
What Insurance Covers Storm and Flood Risks Here?
Insurance policies vary, but you typically need flood and storm coverage; review coverage options for named peril and all-risk forms, and confirm thresholds, deductibles, and exclusions. You’ll want thorough protection that addresses storm, flood, and related damages.
Conclusion
In steering a lakeside Cumbria refurbishment, you’ll balance durability with hygroscopic charm, prioritizing insulation, airtightness, and moisture management. Use locally milled timber and weather-resistant finishes to honor the landscape while withstanding Lakeland damp. An interesting stat: homes in maritime climates with targeted insulation save up to 20% on annual heating costs. By pairing robust materials with efficient detailing and a practical DIY-to-Hire plan, you’ll achieve a comfortable, lasting cabin that ages gracefully against lake exposure.
About the Author



