
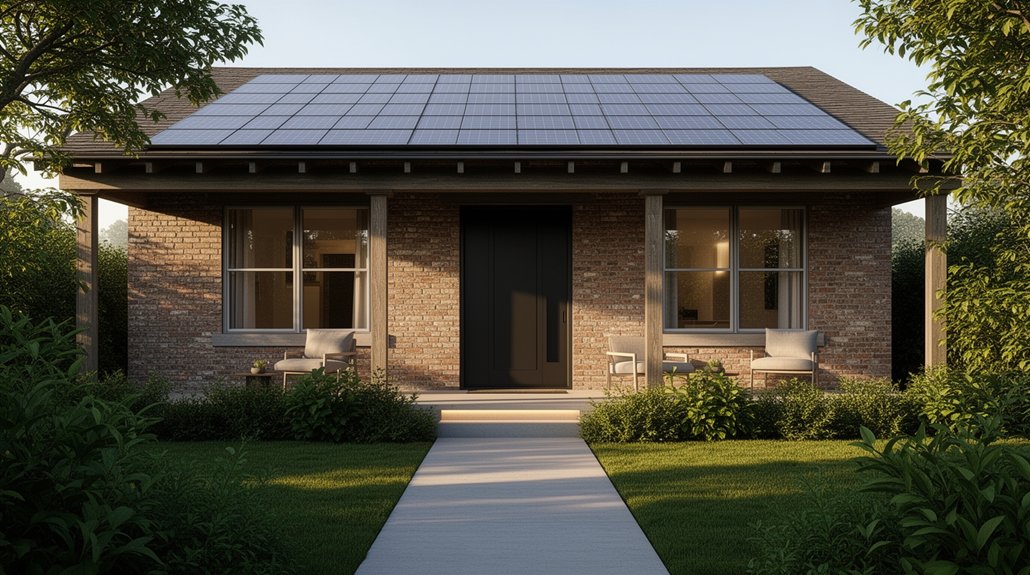
A guide to modernising a 1920s suburban home helps you preserve its character while upgrading structure, systems, and efficiency. Start with a structural safety assessment to plan updates that won’t disturb original fabric. Design era-appropriate layouts, upgrade plumbing, electrical, and insulation safely, and boost energy efficiency with period-faithful finishes and durable materials. Plan a phased renovation to minimize disruption, and choose budget-smart, scalable technologies. If you continue, you’ll discover how to balance charm with contemporary performance.
Key Takeaways
- Assess the home’s structural integrity first, then plan phased upgrades that protect original fabric while enabling safe modernization.
- Preserve era features (plaster, wood trim, stair detailing) and integrate modern systems with careful, code-compliant enhancements.
- Improve energy efficiency through attic/wall insulation, air sealing, and period-appropriate glazing and lighting design.
- Use era-appropriate aesthetics for windows, lighting, and finishes to maintain character while adding contemporary comfort.
- Coordinate tasks with a phased timeline, protecting living spaces during renovation and communicating milestones to reduce disruption.
What Makes a 1920s Home Distinct Today

1920s homes are distinct because they fuse practical robustness with stylistic nuance, creating spaces that feel sturdy yet welcoming. You notice how architectural details speak through timber beams, brickwork, and coved ceilings, each element contributing character without sacrificing function. Design influences from craftsman, Tudor revival, and early Colonial revival converge, giving you a layered palette rather than a single motif. You’ll appreciate generous room proportions, natural light, and built-in storage that preserve flow while adding modern utility. Materials convey permanence—brick, plaster, wood—with refined craftsmanship that endures. While you assess how these features translate to today’s living, focus on intentional detailing, proportion, and texture, ensuring the home retains authenticity without appearing dated. This balance underpins a distinct, enduring appeal.
Assess Structural Safety to Plan Modern Upgrades
To assess structural safety for modern upgrades, start with a clear Structural Integrity Assessment to establish the overall condition of load paths and potential weaknesses. Next, perform a Load Bearing Evaluation to determine which components can support updated layouts and heavier systems without compromising safety. Finally, complete a Foundation Stability Check to guarantee the base remains sound under new loads and aligns with long-term durability goals.
Structural Integrity Assessment
A structural integrity assessment is essential to identify weaknesses that could affect safety and future upgrades. You’ll methodically document framing, foundations, and visible connections to determine if deterioration or past repairs compromise performance. Inspect parallel indicators—cracking patterns, settlement indicators, moisture ingress, and timber condition—while verifying load paths align with intended use. Involve qualified professionals to perform non-destructive testing, where appropriate, and to interpret findings within your project scope. This assessment informs every subsequent decision, from material selection to sequencing of renovations, ensuring upgrades avoid overloading aging members. Consider historical preservation and aesthetic restoration implications, ensuring safety enhancements respect the original fabric. Communicate results clearly to stakeholders, set a realistic remediation plan, and prioritize durable, code-compliant solutions that preserve character without compromising integrity.
Load Bearing Evaluation
Because load-bearing capacity drives every upgrade, you must verify how the existing structure transfers weight before proposing changes. You assess existing beams, posts, and connections, documenting load paths and redundancy to inform safe planning. Aligning modern layouts with historic preservation and aesthetic consistency guarantees any alteration respects the home’s character while supporting new functionality.
- Identify primary load paths and critical connections to prevent unintended shifts
- Compare original framing with proposed layouts to preserve historic preservation goals
- Plan reinforcement or redistribution that maintains symmetry, proportion, and visual harmony
This evaluation guides decisions on seasoning finishes, timelines, and permits, guaranteeing upgrades respect both safety and the home’s architectural voice. You finalize recommendations with precise measurements, aligning structural safety with long-term durability.
Foundation Stability Check
Foundation Stability Check: After confirming load paths and structural redundancy, you assess the foundation to guarantee it can support modern upgrades without compromising safety or alignment with the home’s historic character. You conduct a rigorous inspection of footings, wall cracks, and settlement indicators, documenting deviations and arranging targeted remediation. You evaluate soil bearing capacity, moisture conditions, and drainage, ensuring moisture migration won’t undermine stability. You corroborate structural plans with as-built realities, identifying mutually compatible interventions that preserve era-appropriate aesthetics. You plan upgrades that respect rhythm, proportion, and material lineage, avoiding abrupt alterations. You consider landscaping enhancements to manage grading while protecting foundation walls, and you evaluate exterior paint options that reinforce historic ambience while resisting moisture ingress. Your conclusion confirms foundation readiness for upgrades without compromising longevity or character.
Design Era-Appropriate Layouts for a 1920s Home
Design-era layouts in a 1920s home balance formal rooms with efficient circulation, prioritizing logical flow between living spaces and service zones. You’ll align room adjacency to support social interaction while maintaining private retreats, ensuring access to kitchens, stairs, and storage without abrupt progressions. Historic preservation and interior aesthetics guide choices, so keep original sightlines and proportional relationships intact while modernizing function. Focus on clearly defined zones, generous hall lengths, and symmetrical planning to reflect era sensibilities.
- Emphasize formal parlor and dining adjacency with subtle transition spaces
- Preserve original corridor widths to maintain authentic circulation
- Integrate discreet storage and service areas that support daily use while preserving historic character
Upgrade Plumbing, Electrical, and Insulation Safely

Upgrading plumbing, electrical, and insulation safely requires a clear plan, professional oversight, and meticulous execution to protect both occupants and the historic fabric of a 1920s home. You approach this with rigorous assessment: map existing systems, identify noncompliant components, and prioritise work that preserves architectural integrity. Engage licensed tradespeople to perform Plumbing upgrades and Electrical rewiring with careful sequencing, documenting changes for future maintenance and resale. Insulation improvements occur only after framing and services are secure, ensuring no moisture intrusion or fire hazards. Maintain compliance with local heritage codes, preserve decorative fixtures, and implement fire-stopped penetrations. Schedule inspections at key milestones, maintain detailed records, and avoid improvisation. When completed, you gain safer systems and enhanced comfort without compromising period character.
Boost Energy Efficiency Without Losing Charm
You can start by prioritising insulation for efficiency, ensuring the home retains heat in winter and stays cool in summer without excess HVAC usage. Next, consider modern windows updates that preserve architectural character while reducing drafts and glare. Finally, choose efficient lighting that complements period details—think LED fixtures with warm color temperature and smart controls for practicality and ease.
Insulation For Efficiency
What practical steps can you take to boost energy efficiency without compromising the home’s charm? You can enhance insulation strategically, focusing on thermal barriers and vapor retarders to maintain comfort and preserve character. Prioritise attic and wall cavity fills with appropriate materials, ensuring continuous coverage and minimal air leaks. Seal penetrations around chimneys, outlets, and plumbing, then upgrade to ducts with tight fits and minimal heat loss. Consider retrofits that respect aesthetics, such as insulation behind cladding or within existing stud bays, avoiding bulky alterations. Efficiency gains stem from disciplined air-sealing, proper moisture control, and durable materials that age gracefully.
- Assess attic and wall insulation for gaps and compression
- Install vapor retarders where moisture risk is present
- Verify airtightness and duct integrity after improvements
Modern Windows Updates
Modern windows can dramatically improve comfort and energy efficiency without sacrificing the home’s period charm. You can achieve this through carefully chosen replacements and upgrades that respect the 1920s aesthetic while enhancing performance. Begin by evaluating window styles that align with your facade, such as slim profiles and intact multipane appearances, to preserve architectural character. Prioritize quality glazing options that reduce heat transfer, including low-emissivity coatings and gas-filled cores, without compromising daylight. Consider draft-proofing and proper flashing to prevent leaks at sills and joints, guaranteeing long-term efficiency. When selecting frames, favor materials with authentic proportions and subtle detailing, like wood-clad or painted aluminum, to retain authenticity. Finally, ensure professional installation to guarantee airtight seals and compliant performance testing.
Efficient Lighting Choices
Efficient lighting choices can illuminate a 1920s home without erasing its character, balancing modern energy savings with period-appropriate aesthetics. You implement smart bulbs and LED fixtures to deliver precise warmth and controllable ambience, ensuring the palette remains cohesive with existing hardware and architectural details. Choose dimmable options and warm color temperatures to echo vintage fixtures while reducing consumption. Prioritize layered lighting—ambient, task, and accent—to preserve depth and texture in rooms with plaster walls and wood trim. Install switches and sensors that respect original layouts, avoiding aesthetic disruption. Consistent quality over quantity minimizes replacements and waste.
- Smart bulbs for zoning and control
- LED fixtures that mimic vintage silhouettes
- Energy calculations aligned with historical materials
Preserve Original Finishes and Details
Preserve the original finishes and details where they contribute to the home’s character and authenticity. You should assess which features define the era—plaster walls, wood trim, staircase detailing, and original flooring—and protect them during updates. Where finishes are damaged but salvageable, repair with period-appropriate materials rather than replacement. Maintain architectural detailing that defines space, such as moldings, cornices, and built-in cabinetry, while upgrading only what enhances safety and function. When selecting finishes, harmonize with the existing interior color schemes to avoid discord, and choose finishes that age gracefully. Document the provenance of notable elements for future owners. Balance preservation with practical modernization, ensuring new installations respect scale, proportion, and the home’s intrinsic charm.
Plan a Phased Renovation to Minimize Disruption

To minimize disruption, map out a phased renovation that sequences work around the home’s daily rhythms and structural constraints. You’ll prioritize tasks by impact, keeping essential services operational and access clear. Establish clear handoffs between phases to avoid rework, and schedule trades during predictable windows to reduce noise and dust. Integrate landscaping redesign and interior decoration planning so outdoor spaces and indoor tones align as you progress. Maintain strict supervision of critical structural elements first, then address cosmetic updates in logical zones. Communicate milestones to household members, enabling adapted routines with minimal interruption. Use temporary partitions and dust containment to protect living areas. Document decisions for future reference and adjust sequencing if unforeseen conditions arise.
- Prioritize phases around daily life
- Align outdoor and indoor design decisions
- Minimize trades overlap and disruptions
Choose Budget-Smart Materials and Technologies
When selecting materials and technologies, prioritize options that deliver long-term value without inflating upfront costs. You’ll benefit from durable substrates, reusable packaging, and low-maintenance finishes that resist the test of time in a 1920s envelope. Seek products with proven performance, standard dimensions, and wide availability to simplify sourcing and future repairs. Prioritize energy efficiency and compatibility with modern systems, avoiding overly bespoke solutions that complicate maintenance. For technologies, opt for modular, scalable options that can be upgraded without complete replacement. Consider a smart home approach with interoperable devices, prioritizing ease of integration and data security. Explore renewable energy possibilities where feasible, such as solar-ready roofing or heat-pump compatible systems, balancing initial spend against projected savings and resilience. Prioritize clear warranties and transparent installation guidelines.
Frequently Asked Questions
How Do I Budget for a Full Interior Modernisation?
Set a realistic total budget first, then allocate 60% for major updates and 40% for finishes, Furniture planning and color schemes included; track costs monthly, estimate contingencies, and adjust scope to maintain timely, quality, and balanced interior modernisation.
What Permits Are Required for 1920S Renovations?
Permits vary by locality, but you must check historical preservation requirements and protect architectural integrity; don’t fear delays—planning early helps. You’ll typically need building, zoning, and possibly demolition or CO permits before starting 1920s renovations.
Can I Upgrade Systems Without Rewiring the Entire House?
Yes, you can upgrade select systems without rewiring the entire house. Retrofit with surge-protected vintage fixtures, compatible wiring, and alternative panels, preserving period aesthetics while meeting codes. Guarantee inspection, professional guidance, and a polished, authoritative implementation.
Which Modern Standards Apply to Vintage Electrical Layouts?
Modern standards require you to update electrical layouts to current code, including protected circuits and GFCI/AFCI protections. You should replace outdated panels gradually, preserving charm. Guarantee Vintage fixtures are wired safely, and schedule cautious electrical updates with licensed professionals.
How Can I Future-Proof Without Compromising Period Charm?
You’ll weave period appropriate decor with prudent upgrades, ensuring future-proofing while preserving charm. Embrace vintage inspired fixtures and discreet modern mains, and you’ll safeguard safety, efficiency, and elegance for years to come, without sacrificing authentic character.
Conclusion
Starting on a modern update of a 1920s home blends character with practicality. You’ll balance safety and charm, upgrading essential systems while preserving period details. A key stat: homes from the 1920s account for about 45% of existing stock in many regions, yet retrofitting can cut energy use by up to 30% with efficient insulation and smart controls. Plan in phases, choose durable, period-appropriate materials, and document every change to maintain timeless appeal. Your renovation, thoughtfully executed, will endure.
About the Author



