

To renovate a rural stone farmhouse, start with a careful assessment of structural health and preserve original fabric first—stone, timber, and historic ground floors—while planning reversibly stabilized fixes for moisture and movement. Use period-appropriate finishes like lime plaster and limewash, and pick durable, era-faithful flooring. Introduce modern comforts and energy upgrades without compromising heritage. Plan meticulously, budget transparently, and secure permits early. If you keep going, you’ll uncover how to translate this approach into real-world steps.
Key Takeaways
- Preserve original features, textures, and materials (stone, timber, joints, lime finishes) to maintain farmhouse authenticity and provenance.
- Prioritize structural assessment early (foundation, load-bearing elements) and pursue reversible, noninvasive stabilization.
- Choose period-appropriate flooring (oak, lime-washed concrete, slate) with discreet modern comforts and energy upgrades.
- Plan with clear scope, budgeting, and permitting (phased milestones, contingencies, and permit timelines).
- Coordinate site, design, and landscaping from the outset; document decisions and maintain cohesive, provenance-driven aesthetics.
Key Characteristics to Preserve in a Rural Stone Farmhouse
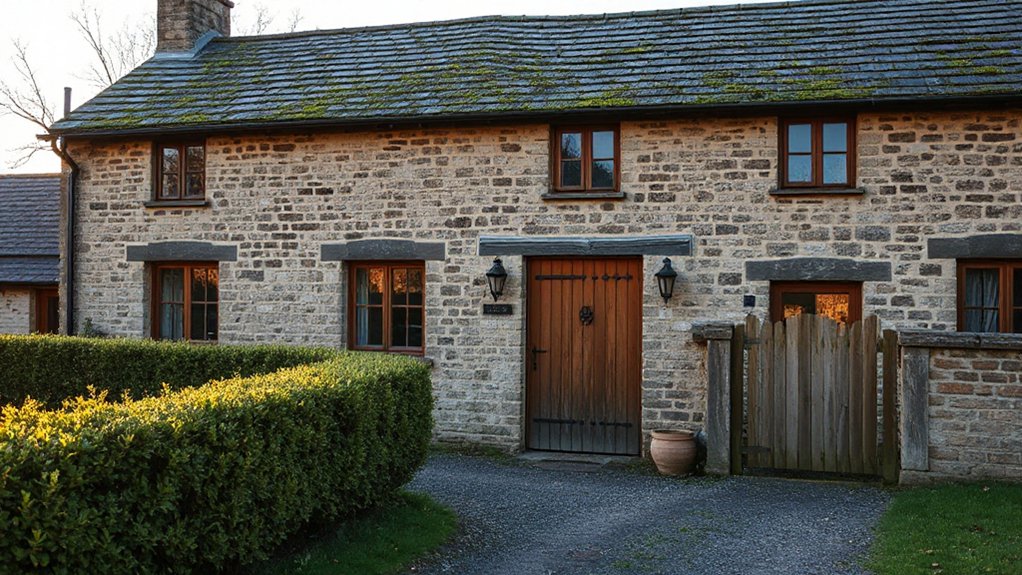
Key characteristics to preserve in a rural stone farmhouse aren’t optional upgrades—they’re the core of its character. You approach restoration with purpose, not trend. You notice the texture of stone, the heft of timber, and the way light pools in a deep, quiet interior. Your aim is restraint: retain original joints, mortar tones, and hand-hewn beams, while permitting prudent repairs that sustain structure and feel. Rural architectural features should anchor you, not shout over the landscape. Preserve thick walls for warmth, narrow openings for light control, and the cadence of old floorboards underfoot. In the surrounding yards, Farmhouse gardens should harmonize with the stone, reflecting seasons without overpowering the building. Respectful enhancement through authentic detailing sustains provenance and timeless utility.
Assess Structural Health Before Touching Any Walls
Before you touch a wall, assess its health thoroughly: look for cracks that run through plaster or stone, check for settling at door frames, and listen for hollow sounds that hint at voids behind the surface. A careful structural assessment starts with probing the wall’s surface, then verifying stability with a simple plumb test and a level sweep along corners. Document any movement, moisture staining, or efflorescence, because these signs warn of deeper issues. Perform a foundation inspection early, as subsidence often drives superficial cracks. Engage professionals for load-bearing assessments and review footing conditions, lintel integrity, and wall ties. Timely identification prevents misguided repairs, saves material, and preserves the farmhouse’s long-term stability and value.
Preserve Original Stone and Historic Ground Floors
Preserve original stone and historic ground floors by first identifying every area where the floor carries load or bears moisture, then plan minimal intervention focused on stabilization that won’t alter alterations that compromise historic fabric. You assess joist rims, bedrock, and mortar joints to locate weak spots, damp zones, and evidence of past repairs. You prioritize reversible, noninvasive methods, like targeted drainage, surface grading, and controlled ventilation, avoiding over-elaboration with modern finishes. Preserve the historic pattern of carries and thresholds, ensuring ventilation beneath thresholds remains intact. Document condition before any action, and monitor movement after any intervention. This approach respects historic landscaping and rural building materials, preserving tactile texture, color, and character while maintaining long-term performance and authenticity. Your goal is durable preservation, not cosmetic modernization.
Period-Appropriate Finishes: Lime Plaster, Limewash, and Timber
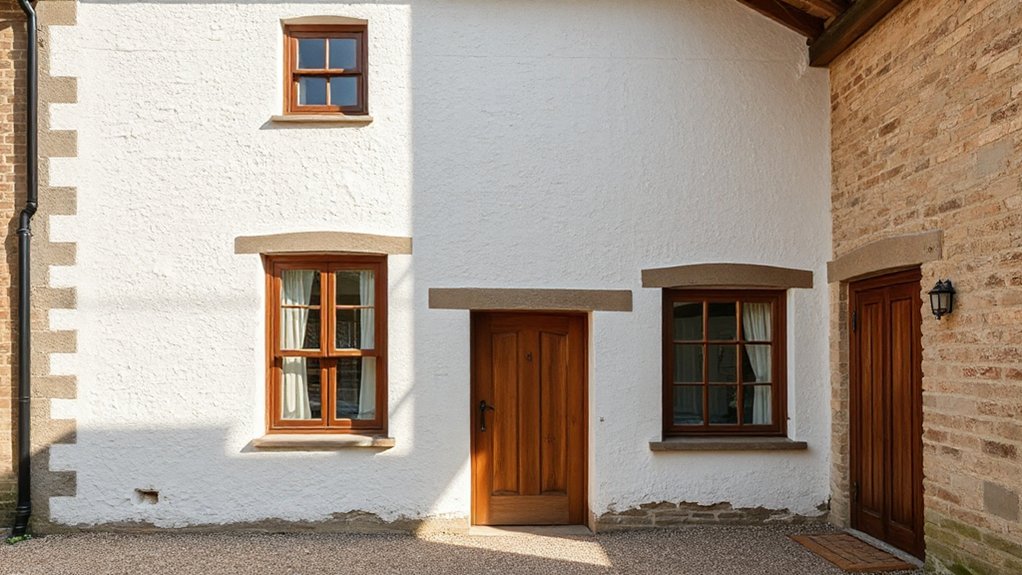
You’ll evaluate how lime plaster yields a breathable, age-true surface, and how limewash can patina gracefully while protecting plasterwork. Consider timber details for structural honesty and tactile warmth, choosing finishes that age evenly with the masonry. We’ll outline practical approaches to lime plaster, limewash, and timber so you can plan cohesive, period-appropriate environments.
Lime Plaster Finishes
Lime plaster finishes, limewash, and timber are essential for achieving period-appropriate walls in a rural stone farmhouse, combining durability with authentic character. You’ll benefit from materials that breathe, regulate humidity, and age gracefully, while still feeling up to date where needed with precise application.
- Apply modern lime plaster in thin, controlled coats for solid adhesion and a smooth, timeless surface.
- Use limewash as a breathable topcoat to develop a subtle patina that emphasizes stone texture without hiding it.
- Maintain with lime-based mortars and limeputty repairs to preserve compatibility and long-term stability.
This approach delivers a cohesive interior that respects history while ensuring practical performance, avoiding modern plaster pitfalls and preserving historic limewash aesthetics.
Timber and Limewash Techniques
Timber and limewash work together to reveal the rustic charm of a stone farmhouse while ensuring durable, breathable performance. You’ll balance timber joinery with limewash by selecting joints that accommodate moisture movement, using traditional housings, mortises, and pegs to avoid hidden gaps. Before application, prepare timber surfaces by brushing and lightly sanding, then treat with a breathable sealer only where needed to preserve wood color. For limewash application techniques, apply in thin, even coats, work across the grain, and avoid over-wetting to prevent blotching. Maintain consistent porosity by staining or limewash over all exposed timber, ensuring uniform finish. Monitor seasonal humidity; reapply limewash as the finish matures, and seal only where necessary to preserve patina and structural breathability.
Durable, Era-Faithful Flooring Options

Choosing flooring for a rural stone farmhouse means balancing durability with period-appropriate appearance. You want floors that endure daily wear while respecting historical character, with simple maintenance and genuine texture. Consider finishes and textures that read as authentic, not gimmicky. The right choice supports stone sealing needs, reduces dust, and pairs with rustic lighting to highlight grain and patina.
1) Oak plank with restrained, matte finish for warmth and stability
2) Lime-washed concrete or terracotta tiles for breathable, era-faithful surfaces
3) Slate or quarry tile with low-sheen sealant to resist moisture and chips
Careful installation matters: tight joints, proper underlayment, and compatible sealers. Prioritize durability, ease of cleaning, and authentic look over trends.
Modern Comforts That Respect Heritage
Modern comforts can honor the farmhouse’s character while improving everyday livability. You enhance living spaces by prioritizing scale, texture, and restrained detail that echoes historic craft. Start with practical layouts: bright, flowy kitchens that retain stone warmth, and baths that fuse modern reliability with traditional fixtures. Choose modern amenities that pair discreetly with old walls—understated lighting, efficient climate control, and robust insulation—so comfort arrives without shouting heritage. When upgrading, use Sustainable materials and durable surfaces that age gracefully, like lime plaster, timber, and stone, avoiding glossy contrasts that jar with stonework. Prioritize repair over replacement and restore existing features where feasible. Finally, document decisions so future renovators understand the intent: comfort, quality, and respect for the building’s lineage.
Energy Upgrades That Protect Fabric and Efficiency
Energy upgrades should protect the building fabric while boosting efficiency, so you target insulation, air sealing, and ventilation without compromising character. You’ll implement proven strategies that fit a rural stone farmhouse, balancing performance with heritage. Focus on materials that breathe, minimize thermal bridges, and let walls dry naturally while you monitor results with discipline.
1) Solar insulation choices optimize heat gain without bulk, preserving exterior aesthetics and interior comfort.
2) Air sealing around openings and joints reduces drafts, lowers energy use, and protects against moisture intrusion.
3) Energy monitoring tracks performance, guides maintenance, and confirms long‑term savings.
Applied together, these steps enhance comfort, protect fabric, and sustain efficiency without eroding charm.
Practical Renovation Workflow: Planning, Budgeting, and Permits

Planning a renovation workflow begins with a clear map: define scope, set milestones, and align budget with your goals for a rural stone farmhouse. You’ll chart phases—demolition, repair, systems, finishes—and assign owners and durations to avoid drift. Budget transparently: itemize structural work, HVAC, insulation, windows, and contingencies, then track commitments against cash flow. Permits come with a preflight checklist: identify jurisdictional requirements, timing, and required inspections, and secure approvals before fieldwork. Maintain decision logs to minimize rework and escalation. Integrate architectural styles into the design brief early, ensuring cohesion with the property’s provenance. Plan landscaping strategies in parallel to preserve site integrity and drainage. Concrete milestones, weekly progress reports, and risk registers keep the project on track, fostering accountability and predictable outcomes for a rural restoration done right.
Frequently Asked Questions
How to Prioritize Renovations Without Compromising Character?
Prioritize preserving key historic features first, then plan interior modernization around them. You should protect original stone and timber, document details, and retrofit only where needed for safety and energy efficiency, ensuring timeless character remains intact throughout renovations.
What Budget Safeguards Protect Fragile Stonework?
Stone preservation protects fragile walls; budget planning shields your project. You set caps, you track costs, you forewarn surprises, you hire experts, you document work, you approve changes, you monitor conditions, you prioritize maintenance, you safeguard heritage with discipline.
Can I Add Modern Plumbing Inside Historic Walls?
Yes, you can add modern plumbing inside historic walls, but prioritize preserving Historical preservation values and integrating Modern utilities discreetly. You’ll need specialized routes, breathable membranes, and expert coordination with conservation authorities to protect structure and aesthetics.
Which Tradespeople Best Suit Rural Stone Buildings?
Trained craftspeople with rural heritage backgrounds best suit historic preservation in stone buildings, combining masonry, carpentry, and electrical know-how. Like a seasoned mason laying foundations, they use sustainable materials and prioritize historical preservation, ensuring durable, authentic, resilient rural renovations.
How to Time Renovations Around Seasonal Weather?
Plan renovations around seasonal weather by prioritizing tasks, avoiding freezes, and sequencing outdoor work in milder windows; coordinate landscaping considerations and insulation techniques to minimize disruption and maximize efficiency throughout the project.
Conclusion
You’ll finish stronger by honoring what’s already there: a farmhouse that breathes history, not a hollow shell renovated to perform like new. Treat stone and lime as living materials, protect original floors, and layer modern comforts with restraint. Plan meticulously, budget wisely, and secure permits early. The work will reward you with enduring character and quiet efficiency—an aged ledger of craft, a well-tuned instrument, and a home that speaks softly, like a stone violin tuned to its landscape.
About the Author



