
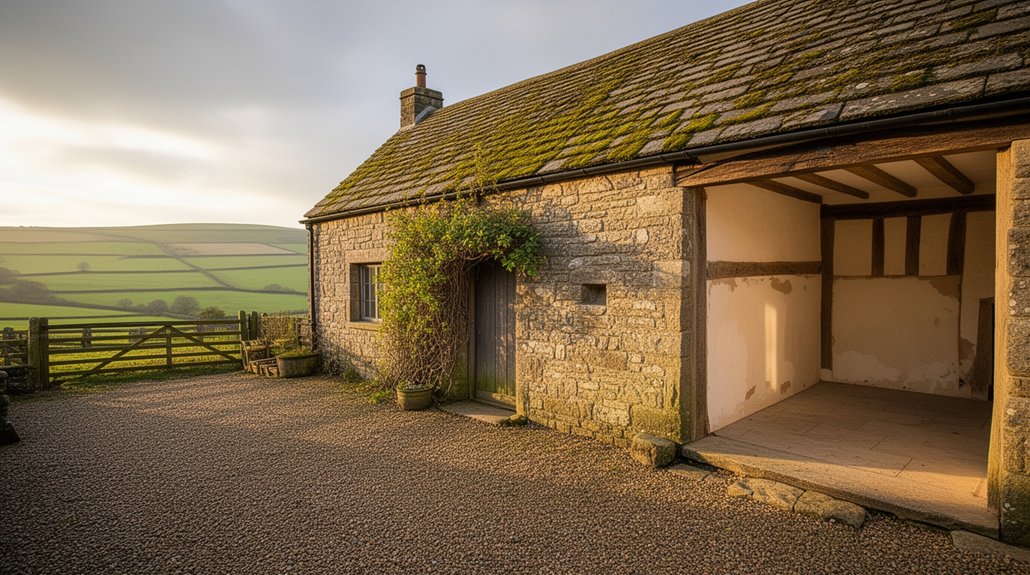
To reform an old farmhouse in the Yorkshire Dales, start by identifying the traits to protect—stone walls, timber, lime finishes, thick insulation, and traditional joinery—then assess shell, stone, and timber integrity and plan for timely maintenance. Check planning permissions early, align with vernacular materials, and map a practical, character-rich layout with good natural light. Target breathable insulation and energy-efficient heating coded for heritage. With careful budgeting and sustainable choices, you’ll preserve character while upgrading comfort—more detail awaits.
Key Takeaways
- Assess architectural heritage: map stonework, timber, and interior layouts to guide authentic restoration and maintain Yorkshire character.
- Prioritize moisture control: use breathable lime plaster, natural insulation, and avoid damp-trapping rigid foams.
- Preserve craftsmanship: employ local skills for joinery, stonework, and traditional detailing to maintain patina and authenticity.
- Plan permissions early: consult the local planning authority, prepare heritage notes, and align with vernacular materials and farmland constraints.
- Implement phased maintenance: schedule quarterly inspections and a funded reserve for timely repairs to protect structure and charm.
Identify the Yorkshire Farmhouse Traits to Protect

When safeguarding a Yorkshire farmhouse, start by identifying architectural traits that define the region and era, so you can preserve character while planning updates. You focus on concrete features that signal provenance and purpose, then map how they influence restoration choices. Farmhouse architecture emphasizes simple massing, stone construction, thick walls, small casement windows, and steep roofs with stone or slate. You’ll note joinery details, lintels, doorways, and chimney stacks that reveal construction periods and regional style. Yorkshire traditions live in interior layouts, named rooms, settle bays, and inglenook corners that affect heat retention and use. Document proportions, grain directions, and craftsmanship quirks, then prioritize preservation of these identifiers during any modernization, ensuring upgrades respect the original look, feel, and regional expression.
Assess the Shell, Stone, and Timber Integrity
Start with a clear assessment of the shell, stone, and timber to establish your baseline: inspect the exterior walls for cracks, bulges, or damp, and verify stone quality, mortar joints, and any repointing needs. You’ll document surface conditions, then verify structural order inside and out, noting timber ages, species, and any insect or rot signs. This baseline helps you plan repairs without surprises.
- Inspect joints, flashes, and damp proofing to guide timely maintenance.
- Assess timber integrity, moisture, and insect activity to prioritize replacement or treatment.
- Evaluate stone stability and repointing requirements for long-term weather resistance.
Farmhouse gardening and barn restoration considerations should influence layout choices, ensuring durable, breathable finishes that support seasonal use and heritage feel.
Planning Permissions in the Dales: What You Must Know
Understanding Planning Permission Basics is your first move before any work, so you know what to ask for and when. The Dales Approval Process can be strict about design, materials, and conservation considerations, so you’ll want to prepare detailed plans and justification up front. We’ll break down the steps, timelines, and common pitfalls so you can plan confidently and avoid delays.
Planning Permission Basics
Planning permission is a prerequisite for any substantial alteration to a Yorkshire Dales property, and understanding the rules up front will save you time and cost. You’ll need to determine whether your project qualifies as permitted development or requires full or partial planning consent. Start by evaluating scale, impact on character, and any listed status. If in doubt, consult the local planning authority early to avoid delays. Plan for a well-documented submission, including accurate drawings and a concise rationale. Be prepared for potential conditions, such as materials matching local vernacular and protecting adjacent farmland. 1) Check eligibility and timelines 2) Gather drawings and heritage notes 3) Engage authorities early. Farmhouse gardens, Rural crafts.
Dales Approval Process
Dales approval hinges on a clear, methodical approach to planning permissions, with emphasis on local context, impact assessments, and documented justification. You’ll start by researching the Development Plan for your district, then identify whether your project requires full planning consent, listed building consent, or permitted development. Prepare a robust design rationale that links farmhouse architecture choices to the Dales landscape, noting preserving character and minimizing harm. Engage early with the local planning authority, presenting site-specific evidence: access, ecology, and flood risk, plus daylight and shadow considerations. Compile photos, elevations, and a detailed materials schedule aligned with traditional materials. Expect possible conditions, such as traditional window retention or landscaping schemes. Finally, maintain a concise planning statement and track amendments to secure a smooth approval process.
Design a Practical, Character-Rich Farmhouse Layout
A practical farmhouse layout starts with a Flowed Ground Plan that guides movement from the entry to daily zones with minimal friction. Choose a Natural Material Palette that ages well and reads as cohesive, from timber beams to stone floors, so character emerges without clutter. Build Cozy Function Zones that balance cooking, living, and retreat space, ensuring sightlines and acoustics support easy, everyday use.
Flowed Ground Plan
To design a flowed ground plan that’s both practical and character-rich, start by outlining clear zones: a warm, inviting entrance hall that blends into a comfortable living area, a functional kitchen-dining hub with easy sightlines to the garden, and a protected work zone for chores and storage. You’ll create seamless progressions that nurture flow and sociability.
- Modern landscaping integration for outdoor access
- Antique furnishings placed to anchor sightlines
- A protected work zone with efficient storage
This layout reinforces daily rhythms, minimizes steps, and maintains durable zones for activity, rest, and service. Plan door widths, sightlines, and floor gradations to reduce clutter and energy loss. Prioritize natural light, durable finishes, and subtle acoustics. The result is a practical, character-rich home that ages gracefully while preserving Yorkshire charm.
Natural Material Palette
A natural material palette grounds the farmhouse in its Yorkshire setting by combining warmth, durability, and low maintenance; choose finishes that age gracefully and patina over time. You select locally sourced stone for walls and chalky lime plaster to breathe, pairing with reclaimed timber floors that warm underfoot. Keep timber details honest—visible seams, traditional dowels, and hand-planed surfaces—so character reads as you progress. Introduce muted grasses and clay tiles to echo wildflower meadows outside, creating seamless progressions between rooms. For surfaces, favor matte, low-sheen finishes that resist fingerprints and wear. Use iron, brass, or patinated copper for hardware to deepen patina with use. Incorporate rustic barn doors for flexible zones, and guarantee door frames align with thick stone walls for cohesive scale. Prioritize durability, repairability, and timeless texture.
Cozy Function Zones
Once you map out clear zones, you can craft a practical, character-rich farmhouse layout that invites daily use without feeling cluttered. Cozy function zones streamline activity, balancing warmth with efficiency, so you feel anchored in each room. Prioritize sightlines and accessible storage to reduce clutter and support routine tasks. Use interior lighting to define areas subtly—warm task lights at desks, ambient glow in living areas, focused fixtures in workspaces—while keeping daylight strong near windows for mood and energy. Outdoor landscaping should frame transitions between zones, guiding movement and expanding usable space. Plan zones with durable surfaces and tactile details for longevity.
- Zone the living, dining, and kitchen areas for easy circulation.
- Allocate a compact, multi-use corner for quiet work or reading.
- Integrate outdoor steps and terraces to extend function beyond walls.
Choose Insulation for Old Yorkshire Stone Homes

Choosing insulation for old Yorkshire stone homes requires balancing historic features with modern comfort. You’ll assess existing walls, floors, and roofs to identify where heat loss is greatest, then select appropriate insulation materials without compromising stone integrity or breathable fabrics. Prioritize breathable mineral wool, natural fibre batts, or lime-based products that work with lime plaster interiors and avoid rigid foams that trap damp. Carefully consider thickness, installation method, and ventilation to maintain interior moisture control. For walls, inject or retrofit based on wall construction, avoiding cosmetic damage to irregular stonework. In roofs and attics, seal gaps around ceiling joists and eaves, then upgrade with breathable insulation to improve energy efficiency. Always verify compatibility with heritage guidelines and local building codes.
Windows and Doors: Balance Charm With Efficiency
Windows and doors matter as much for character as for efficiency, so start by auditing current performance and aesthetics before any upgrade. You’ll map drafts, glazing, sealing, and hardware to identify loss points and opportunities, then compare existing window design and door styles to heritage proportions. Prioritize upgrades that maintain charm while boosting energy.
- Inspect frames for rot or misalignment, then repair or replace with materials matching the home’s character.
- Improve glazing with modern low-E panes or secondary glazing that preserves appearance while cutting heat loss.
- Select doors and windows that respect scale, with authentic mouldings and discreet weatherstripping for airtight performance.
This approach keeps integrity intact, delivers comfort, and keeps the Yorkshire ethos intact.
Heating Options for a Heritage Home in the Dales
You’ll balance comfort with preservation by selecting heating options that respect the cottage’s fabric and era while delivering reliable warmth. Start with a zoned system that concentrates heat where you spend time, using radiators tucked beneath historic ornamentation to minimize visual impact. Prefer low-temperature underfloor or radiator networks to reduce fabric stress and avoid rapid temperature swings. Choose sealed, high-efficiency boilers paired with smart thermostats to modulate heat based on occupancy. When space allows, consider a modern pellet stove as a supplementary, clean-burning heat source that can be registered with local heritage guidelines. Insulate carefully around doors and sash windows, preserving reveal details while reducing heat loss. Align choices with Agricultural heritage aesthetics, ensuring piping and appliances stay discreet within the cottage’s character. Maintain regular servicing for reliability.
Humidity, Ventilation, and Damp in Stone Interiors

Stone interiors in the Dales are prone to damp and high humidity, so start with a clear assessment of moisture sources and airflow. You’ll map leaks, condensation paths, and ventilation gaps, then prioritize fixes that improve air exchange and reduce humidity. Implement active measures alongside passive ones to keep a stable indoor climate.
- Identify sources: exterior condensation, rainfall ingress, and rising damp; seal defects and redirect water away from walls.
- Improve ventilation: add controllable extract fans in kitchens and baths, and ensure cross-ventilation between rooms with trickle vents where possible.
- Monitor and maintain: fit humidity sensors, review after rain, and adjust airing schedules to sustain humidity control and damp prevention.
Consistency in management prevents fronts of damp and preserves stone integrity.
Materials and Finishes That Age Gracefully
Materials and finishes that age gracefully in a Yorkshire Dales farmhouse should be chosen for durability, ease of maintenance, and a look that improves with patina. You’ll favor lime plaster and breathable limewash on walls to manage moisture while preserving authenticity. Timber floors or quarry stone provide warmth, with oil or wax finishes that deepen with use. For ceilings, expose beams where possible and treat with traditional stair-step joints to avoid jitter. Finishes should resist scuffs, dirt, and weather, yet soften patina over time. Incorporate antique decor sparingly to avoid overpowering architecture. In the garden, guarantee surfaces tolerate damp with slip-resistant textures; think slate, brick, or gravel. Farmhouse gardening complements stones, while durable, easy-care paints maintain a coherent, timeless look.
Kitchen and Utility Flow That Respect History
To respect history, design the kitchen and utility zones as a seamless workflow that echoes the farmhouse’s original logic. You’ll create a practical kitchen that preserves colonial routing while modernizing for today’s tasks. Align key work zones along a single corridor: prep, cleanup, and laundry, with doors that minimize travel and noise disruption. Consider durable, period-appropriate surfaces and energy-efficient appliances that still feel honest to the era. Integrate storage where you actually use it, not where it looks best. Include outdoor access for harvests and cleaning tasks to support Farmhouse gardening and quiet, purposeful rural routines. Rural community engagement emerges when you invite neighbors to share seasonal produce and swap tips.
1) Map the core path for efficiency
2) Choose finishes that read authentically
3) Plan a garden-adjacent utility staging area
Bath and Soft Furnishings That Suit Small, Bright Spaces
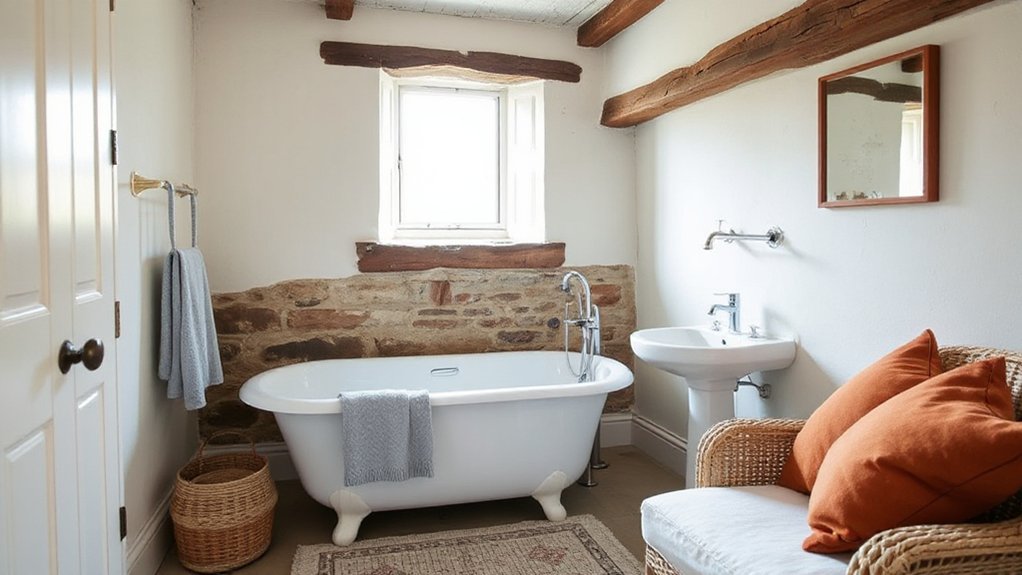
When aiming for small, bright bathrooms, smart layout and tactile details matter more than size. You’ll prioritize efficient zones, with a compact vanity, wall-hung storage, and a frameless mirror that widens the room. Choose light, breathable finishes: pale tiles, muted plaster, and a matte ceramic that minimizes glare. For textiles, lean on Vintage textiles as accents—think a subtle hand towel or a small bath mat folded at the edge of the tub. Introduce soft lighting with layered layers: sconces beside the mirror, a ceiling light with a warm glow, and a dimmer for mood without sacrificing clarity. Keep patterns restrained; soft textures add warmth without clutter, ensuring the space feels calm, organized, and inviting.
Budget-Smart Updates for a Yorkshire-Friendly Renovation
You can keep the Yorkshire renovation affordable without sacrificing character by smartly staging updates that offer value now and longevity later. You’ll leverage durable materials, simple restoration, and multi-purpose designs that suit the climate and layout.
- Prioritize cost-effective, long-lasting fixes—oak beams, lime plaster, and timber windows—over trendy finishes, to reduce future maintenance.
- Optimize spaces with movable, classic furniture and controlled lighting to transform rooms without structural changes.
- Integrate farmhouse gardening cues—replanted borders, window planters, and herb zones—to reinforce character while lowering running costs.
These choices honor Yorkshire folklore in its practical form, using familiar textures and seasonal color for a timeless feel. Pair with careful weatherproofing and responsible sourcing to maintain value.
Sustainable Choices That Preserve Character
Sustainable choices balance preservation with practicality, ensuring your Yorkshire farmhouse remains authentic without compromising future viability. You’ll prioritize materials and methods that respect age, yet perform reliably today. Choose breathable, low-to-no-VOC finishes on interiors and lime-based plasters to maintain moisture balance, avoiding plastics where possible. Replace only what’s necessary, opting for salvaged timber or well‑graded reclaimed bricks to sustain character. For energy, install discreet, high‑efficiency insulation and consider solar where shading is minimal, pairing with traditional slate or tile roofing to honor silhouette. In garden design, integrate Farmhouse gardening practices that support biodiversity, seasonal crops, and practical maintenance. Honor Local craft traditions in details such as joinery and stonework, ensuring each feature contributes to a coherent, enduring heritage.
Maintenance Plan to Keep the Farmhouse Standing Strong
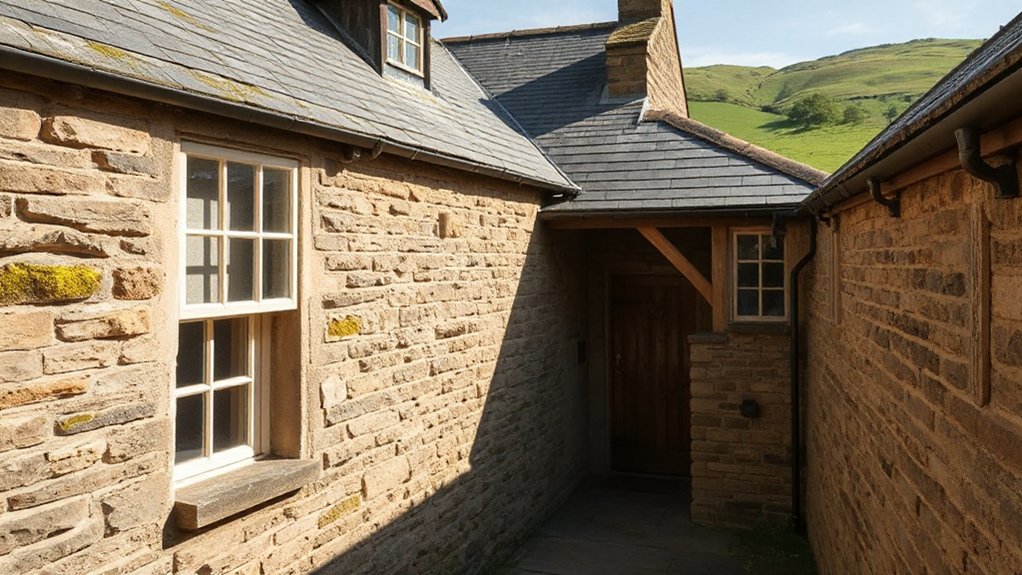
A practical maintenance plan starts with a clear, prioritized calendar that protects the farmhouse’s fabric while honoring its character. You’ll schedule seasonal checks, prioritizing moisture control, structural timber, and roof integrity to prevent small issues from escalating. Regular, documented inspections help you react quickly and allocate funds without surprises. Maintenance should weave in Farmhouse gardening to manage moisture and microclimates around foundations, plus local craftsmanship for authentic repairs that preserve patina.
- Create quarterly inspection rituals focusing on roof, gutters, damp, and lime mortar joints.
- Establish a funding plan with a reserve for urgent fixes and small, timely upgrades.
- Schedule seasonal garden adjustments that support drainage and heat retention.
Apply these practices consistently; they keep the build sound, authentic, and efficient.
Frequently Asked Questions
How Do I Identify Hidden Structural Issues in Stone Walls?
Identify hidden structural issues by inspecting for cracking, bulging, moisture, and mortar decay; tap for hollow sounds and probe joints gently. Document stone preservation needs, assess wall stabilization risks, and consult a structural engineer for remediation plans.
What Are Cost-Effective Ways to Update Aging Beams?
You can update aging beams affordably by treating and sealing them, replacing damaged sections, and using rustic finishes. Prioritize budget renovations with staggered timelines, test finishes first, and reinforce connections—your structural integrity will rise dramatically without overspending.
Which Damp-Proofing Methods Suit Historic Yorkshire Stone?
You should use damp-proofing methods compatible with historic Yorkshire stone, prioritizing breathability and minimum intrusion. Opt for heritage preservation approaches, employing traditional techniques, lime-based renders, and timber-friendly barriers to protect walls while maintaining authentic character.
How Can I Blend Modern Systems Without Harming Character?
You can blend modern systems by choosing discreet, compatible options and coordinating with craftspeople, ensuring interior lighting respects stone tones, while landscaping design frames preserved features; you’ll preserve character yet gain efficiency, comfort, and low maintenance throughout the house.
What Maintenance Schedule Preserves Authenticity Long-Term?
You follow a steady maintenance schedule: inspect timber and roof quarterly, treat pests annually, and recoat historic paint every 7–10 years, while revitalizing traditional fixtures as needed. This preserves authenticity long-term with disciplined, proactive care.
Conclusion
You can preserve a Yorkshire farmhouse’s soul without surrendering modern comforts. Start by protecting stone integrity, timber frames, and brick arches, then plan light, practical layouts that respect historic heft. Insulation should be discreet, breathable, and efficient. For example, a typical Cumbrian-style conversion used lime plaster, wool insulation, and timber-framed partitions to brighten spaces while keeping character intact. Maintain a clear upkeep schedule, budget smartly, and document each retrofit to honor the Dales’ quiet, enduring charm.
About the Author



