

refurbishing a traditional farmhouse in Shropshire starts with a preservation-first mindset. Assess the original fabric—stone, timber, lime plaster—and map moisture, porosity, and decay to guide authentic repairs. Plan permissions early, with a clear heritage narrative and fabric surveys. Source locally, breathable materials, lime mortars, and traditional timbers, then design a layout that respects vernacular flow while integrating modern comfort. Prioritize reversible updates and durable finishes. With careful sequencing and ongoing maintenance, you’ll preserve character and performance for decades ahead. There’s more to outline.
Key Takeaways
- Prioritize authentic restoration by preserving timber framing, lime mortar joints, and limewashed finishes while integrating modern comforts subtly.
- Plan with a heritage-first design approach, detailing original fabric, moisture management, and sustainable, breathable materials.
- Coordinate planning permissions early, showing minimal visual impact, landscape context, and adherence to rural design constraints.
- Use local, low-embodied-energy materials (lime mortars, breathable plasters, regional timber) to support durability and authenticity.
- Structure the project in phases: surveys and permits first, then insulation, windows, and mechanical upgrades, with clear documentation of decisions.
What Makes Shropshire Farmhouse Restoration Unique

Shropshire farmhouses present a distinctive restoration challenge because their age is matched by a complexity of construction and materials that aren’t common in modern builds. You’ll notice that timber framing, lime mortar joints, and coursed stone walls demand meticulous, informed detailing to retain structural behavior while upgrading performance. The unique craft mix—cotton-wool insulation behind lime, limewash finishes, and traditional roof tiles—requires don’t-guess methods and documented sourcing. You’ll prioritize discrete modern amenities that don’t compromise authenticity, integrating contemporary systems within original fabric with care. Landscape integration guides siting of entrances, drainage, and external lighting to minimize visual intrusion. The goal is precise alignment of form and function, preserving heritage cues while delivering improved thermal comfort, air quality, and daylight. This balance defines the distinctive Shropshire restoration ethos.
Assess the Original Fabric: Stone, Timber, Lime Plaster
Evaluating the original fabric begins with a precise inventory of stone, timber, and lime plaster, because each material dictates conservation approach and performance upgrades. You assess stone joints for porosity, historic mortars, and tool marks; timber species, section, and joinery reveal decay patterns; lime plaster thickness, binder quality, and lime putty compatibility guide repointing and re-plastering strategies. This inventory informs material compatibility, breathability, and long-term durability, ensuring interventions respect fabric. You balance structural needs with era-appropriate detailing, avoiding over-restoration. Plan detailing that supports moisture management, heat flow, and acoustics, while preserving character. Integrate modern landscaping and sustainable farming considerations to maintain site ecology without compromising fabric integrity.
- Inventory scope and material health
- Compatibility and breathable systems
- Decay patterns and intervention thresholds
- Landscape and farming integration
Planning Permissions for Rural Restorations
Planning permission timelines shape your project schedule from the outset, so align your milestones with local authorities and anticipated renewals. You’ll navigate rural design constraints by prioritising site-specific context, material honesty, and energy-efficient detailing within approved schemes. For listed buildings, anticipate additional scrutiny and prepare robust heritage statements to defend essential features while achieving your restoration goals.
Planning Application Timelines
Effective planning permissions for rural restorations hinge on clear timelines: you’ll typically submit a full application, undergo a pre-application consultation if available, and track the statutory milestones from validation to decision.
- Prepare a complete package with measured drawings, heritage statements, and energy plans to reduce back-and-forth.
- Expect a validation window followed by a formal consultation, then statutory determinations and potential amendments.
- Monitor decision deadlines, including any required extensions, while addressing conditions promptly.
- Align approvals with practical renovation milestones, such as scheduling, contractor mobilization, and final commissioning of today’s comforts like modern landscaping and interior lighting.
Edge-case delays stem from amendments, so plan buffers, keep communications concise, and document every change for seamless progression.
Rural Design Constraints
Rural design constraints shape every planning decision for farmstead restorations, demanding sensitivity to landscape, materials, and vernacular form. You’ll navigate agrarian setbacks, national guidelines, and local nuance, ensuring proposals respect the surrounding field pattern and historic rooflines. Permissions hinge on demonstrating non-disruptive land use, flood risk considerations, and heritage-informed siting, with evidence of minimal visual impact from prospective access routes and parking. You evaluate material substitutions for carbon footprint and weathering, favoring breathable, locally sourced finishes that endure seasonality without jarring contrast. You’ll integrate modern landscaping and functional layouts that support Sustainable farming, while preserving pasture integrity and hedgerow continuity. Emphasis rests on concise design narratives, lifecycle thinking, and clear mitigation strategies, allowing authorities to see thoughtful stewardship rather than novelty.
Listed Building Considerations
Listed building considerations govern every restoration move, demanding a rigorous balance between preservation obligations and practical adaptability. You’ll navigate permissions with clarity, targeting essential fabric first, then noting permissible alterations. Thorough surveys establish what must stay, what may change, and where you can innovate around structural constraints. You’ll plan a modern interior without compromising historical character, aligning services within existing voids and traditional routes. Landscape integration guides placement of new features to respect setting and drainage, while keeping access practical and compliant.
- Secure planning approvals early, outlining conservation rationale
- Document fabric and alterations to satisfy listing requirements
- Design a modern interior that respects timber, plaster, and masonry
- Preview landscape integration for harmony, drainage, and passive cooling
Define a Preservation-First Refurbishment Plan

You start by anchoring decisions in Preservation-Driven Material Choices, selecting enduring, compatible sources that honor historical context while meeting current performance standards. A thorough Historic Fabric Assessment guides where to repair, reassemble, or replace elements with minimal intervention, ensuring authenticity isn’t sacrificed for feasibility. You’ll couple Risk Mitigation & Compliance with clear documentation and phased milestones to keep the project disciplined, compliant, and resilient.
Preservation-Driven Material Choices
A preservation-first refurbishment begins by cataloging existing materials for performance, compatibility, and historical value, then selecting interventions that stabilize rather than replace. You pursue material choices that honor provenance, minimize waste, and enable long-term serviceability, balancing durability with craft sensitivity. Where modern constraints clash with tradition, you prefer reversible interventions and breathable assemblies that conserve energy and moisture management. You integrate finishes and substrates that age gracefully, while avoiding unnecessary synthesis. Your plan prioritizes compatibility with timber, lime plaster, and masonry, and anticipates future repairability through standardized detailing. You align selections with overall design intent, ensuring that every element supports both performance and character.
- Material compatibility and reversibility
- Performance-driven restraint and detailing
- Lime-based and breathable systems
- Modern landscaping,Smart technology integration
Historic Fabric Assessment
How do you establish a clear baseline of historic fabric to guide a preservation-first refurbishment? You begin with meticulous surveying: map fabric types, construction methods, and deterioration modes, noting timber frames, lime plaster, and plasterwork details. Document joinery schedules, masonry bonding, and historic paint layers, recording locations and conditions without presumption. Prioritize condition assessment over cosmetic changes, distinguishing reversible updates from irreversible losses. Develop a grading system for intervention decisions: preserve, repair, or replace with compatible materials. Integrate data into a non-destructive plan that respects era-specific craftsmanship while enabling modern use. Include practical strategies like discreet reinforcement, lime-based mortars, and breathable finishes. Plan for Modern landscaping and energy efficient appliances where they do not compromise historic integrity or future conservation needs.
Risk Mitigation & Compliance
To define a preservation-first refurbishment plan, begin with a risk-led framework that aligns historic fabric preservation with practical compliance. You map regulatory zones, structural integrity, and material sensitivities, then translate findings into design constraints that protect authenticity while enabling modern use. You’ll embed risk controls into procurement, workmanship, and inspection regimes, ensuring traceability and accountability at every stage. Your plan prioritizes non-intrusive interventions, reversible solutions, and lifecycle thinking, so maintenance costs stay predictable. You’ll align energy, safety, and accessibility upgrades with conservation principles, avoiding overreach that erodes character. Embrace resilient detailing that supports modern farming routines and crop diversification without compromising heritage values. This approach results in a coherent, auditable path from concept to completion, delivering a durable, compliant, and design-forward farmhouse.
- Establish regulatory mapping and governance
- Specify preservation-first construction methods
- Integrate energy and safety upgrades judiciously
- Plan monitoring, maintenance, and adaptivity
Sourcing Authentic, Sustainable Materials Locally
Locating authentic, sustainable materials near your Shropshire project starts with a targeted audit of local quarrys, timber yards, and traditional trades. You evaluate material provenance, grain, and finish, prioritising low-embodied-energy options that age gracefully. Seek local lime mortars, hearth bricks, and breathable plasters sourced from nearby quarries, and verify supplier certifications for sustainability claims. Preference goes to timber from regional mills, dried in-situ where feasible to reduce transport and moisture risk. Document transport footprints, seasonal variability, and storage conditions to protect performance. In modern landscaping, select stone and timber with proven durability and minimal maintenance needs, aligning with long-term project goals. For energy planning, assess compatible solar energy integration early, ensuring materials won’t impede future installations or airflow.
Balancing Historic Windows With Modern Efficiency
Balancing historic windows with modern efficiency requires a precise, design-forward approach that preserves character while delivering daylighting, thermal comfort, and airtight performance. You balance authentic timber frames with high-performance glazing, opting for low-e coatings and inert gas fills to minimize heat loss without dulling daylight. You target sash weights and hardware restoration to maintain operation that feels original, while integrating discreet weather seals that stop drafts. You align window performance with overall envelope goals, ensuring shading strategies don’t sacrifice curb appeal. Modern lighting and smart security considerations inform placement, controls, and integration with existing wiring. The result is a cohesive system that respects history while delivering contemporary comfort and reliability.
- Retain original profiles through precise refurbishment
- Introduce high-performance glazing with careful glazing beads
- Implement discreet weather sealing and draft-stop details
- Integrate smart controls and modern lighting without visual intrusion
Structurally Stabilizing Beams, Joints, and Lime Mortar

When stabilizing the structure, begin with a precise assessment of beams, joints, and lime mortar to identify gaps, movement, or moisture-related deterioration. You’ll map load paths, verify timber species, and inspect connections for rot, insect attack, or historic tailoring. Prioritize beam reinforcement where sag or cross-sectional loss appears, using guided retrofit methods that maintain historic character while increasing capacity. For joints, pursue stabilization through compatible mortars and careful pinning, avoiding hard cement that traps moisture. Lime mortar restoration should match texture and porosity to breathe, with graded lime blends and proper expansion joints. Document tolerances and implement progressive shimming to seat beams without over-tightening. Your design-forward approach minimizes disruption, preserves lineage, and guarantees long-term performance through precise, minimally invasive interventions.
Heating Strategies That Respect Old Walls
Heating strategies for an old wall assembly demand a precise, design-forward approach that preserves fabric while delivering comfortable warmth. You’ll prioritize low-temperature, surface-friendly systems that minimize heat loss and condensation risk, aligning with breathable walls and timber framing. Emphasize insulation continuity behind traditional finishes, and choose emitters that avoid overheating historic surfaces. Modern heating becomes a careful balance of performance and preservation, with controllable zoning and durable, reversible components. Integrate renewable energy where feasible, such as heat pumps calibrated for modest water temperatures, and combined solar-assisted options for domestic hot water. You’ll document constraints and opportunities, ensuring retrofit remains reversible, respects character, and delivers reliable comfort year-round.
- Low-temperature, surface-compatible radiators or underfloor options
- Zoning for room-by-room comfort and heat management
- Insulation continuity and air-sealing strategies
- Renewable energy integration and controls
Damp Management and Breathable Wall Systems
Breathable wall systems are your first line of defense against moisture ingress, enabling historical fabric to dry naturally and stay stable. We’ll compare breathable fillers, lime plasters, and lime-putty mortars to maintain capillary rise control without compromising aesthetic or massing. Begin by mapping damp hotspots and aligning strategies with traditional fabric details to preserve both performance and character.
Breathable Wall Systems
Breathable wall systems manage damp by letting moisture escape from the fabric of the wall while keeping liquid water out, a balance essential for historic masonry in Shropshire. You’ll assess permeability, capillary action, and vapor drive to sustain structural integrity without sacrificing character. Choose materials and builders who understand timber frame and lime-based mortars, ensuring compatibility with ancient substrates. The goal is steady moisture management, not isolation from climate; design details matter, from junctions to detailing around openings. Align with Organic architecture and Sustainable landscaping to reinforce holistic performance and aesthetics.
- Material compatibility and lime plastering
- Permissive breathability versus weather sealing
- Junction detailing at window heads and quoins
- Integration with garden and site drainage for microclimate balance
Damp Management Strategies
Damp management in a traditional Shropshire farmhouse hinges on balancing moisture movement with structural durability, so you approach it from the wall system outward. You assess the enclosure as a layered continuum, prioritising vapor control, breathability, and drainage paths to prevent moisture accumulation. You implement breathable wall systems in concert with targeted damp-proofing where necessary, ensuring the natural porosity of historic materials remains functional. You optimise air flow and enclosure integrity using modern insulation where appropriate, selecting materials that manage moisture without stifling breathability. You couple airflow strategies with renewable energy considerations, like heat recovery and passive ventilation, to stabilise interiors year-round. You document performance metrics, monitor humidity gradients, and adjust detailing to sustain long-term durability while preserving authentic fabric.
Traditional Fabric Details
In traditional Shropshire farmhouses, fabric details must harmonize moisture management with structural longevity, so you treat the wall assembly as an integrated continuum rather than isolated layers. You align breathable materials with accurate detailing, ensuring damp paths are controlled without compromising rigidity or aesthetics. Modern lighting choices reveal texture and emphasize interior color while preserving ventilation dynamics, reducing condensate risk at junctions. Precision junctions between lime plaster, lime-wash, and breathable insulation keep walls healthy and visually refined. You optimize the fabric for long-term performance, not just immediate appearance, balancing heritage cues with contemporary expectations.
- Breathable plaster junctions and lime plaster breathability
- Timber-framed infill detailing and damp-path control
- Window reveal treatments that respect moisture flow
- Cited materials and finish palettes that integrate Modern lighting and Interior color
Spatial Planning: Traditional Layouts That Work Today

Traditional layouts endure because they prioritize flow, function, and daylight, so you can repurpose a stone farmhouse without erasing its character. You design around the core—kitchen, dining, and living—creating clear sightlines that extend through habitually used spaces. Prioritize a practical circulation path: a single corridor or open U-shape that minimizes wasted steps and preserves social cohesion. Zone with intent, separating public needs from private retreat without isolating rooms. Use structural cores—stair, chimney, service risers—as architectural anchors to maintain rhythm. Maximize daylight with aligned windows and glazing. Balance storage with flexible furniture groups to adapt to changing family routines. Integrate modern interior styling subtly, and guarantee landscape integration guides outdoor flow into interior sightlines, enhancing usability and curb appeal. Maintain proportion, scale, and discreet transition points for enduring relevance.
Finishes and Detailing That Age Gracefully
Finishes and detailing that age gracefully hinge on materials, texture, and patina that deepen with time while staying legible within the farmhouse’s traditional language. You’ll prioritize honest surfaces, restrained contrasts, and joints that celebrate craft over novelty, ensuring every element reads as part of a living structure. Subtle wear becomes a feature when materials are selected for depth, not gloss. You’ll align hardware, fixtures, and finishes with the era’s character while allowing modern practicality to surface where needed, especially in daily tasks like kitchen design and circulation.
- Natural timbers with a respectful, matte patina
- Recessed plaster and limewash that breathes
- Brass or aged iron hardware that ages evenly
- Seamless integration of modern landscaping cues with interior rhythm
External Restoration: Roofs, Plinths, and Limewashing
You’ll assess Roof Restoration Techniques for durability, prioritizing breathable timbers, slate integrity, and rainwater management to preserve historic character. You’ll outline Plinth Preservation Methods that protect lower walls from damp, using appropriate detailing, materials, and salt-based decay prevention. You’ll map Limewashing Application Steps with substrate prep, lime mix ratios, and finish consistency to guarantee a true, long-lasting exterior.
Roof Restoration Techniques
With careful assessment, you’ll start by mapping the roof’s current layout, locating critical issues such as slipped slates, cracked tiles, and compromised ridge tiles that threaten moisture ingress.
- Inspect tile beds and mortar joints for failure, logging missing or loose fixings
- Prioritize header and verge repairs to secure edge protection and wind uplift resistance
- Plan targeted replacements with weathered materials to maintain historic character
- Integrate efficient roof insulation and gutter repair measures for long-term performance
You’ll deploy a methodical sequence: secure scaffolding, remove damaged areas, and replace like-for-like where possible, while upgrading ventilation and insulation to minimize heat loss. Precision fastening, accurate lime mortar where appropriate, and meticulous detailing around ridges ensure durability. This approach preserves appearance, optimizes moisture control, and supports a durable, design-forward finish.
Plinth Preservation Methods
Could a meticulous plinth restoration elevate the building’s foundational integrity as effectively as it does its curb appeal? You approach plinth preservation with a measured plan: assess moisture ingress, inspect stone depth, and map reveal joints. Prioritize structural reinforcement by underpinning where settled footings show cracks, using compatible lime-based mortars to maintain breathability. Preserve original profiles while upgrading tie-ins to walls so that lateral loads transfer smoothly to the foundation. Detail-oriented repointing in a restrained palette restores texture without over-sculpting; guarantee drainage channels direct water away from the plinth face. Document elevations and material sources for future maintenance. You balance preservation with modern confidence, selecting compatible consolidants only when necessary. The outcome strengthens the structure and elevates design honesty, reinforcing both durability and heritage value.
Limewashing Application Steps
Limewashing your exterior surfaces is a precise, multi-step process that follows the structural work already completed on the plinths and rooflines. You approach a clean, damp surface, make sure dust and salts are removed, and select a limewash color that harmonizes with the house tones. Then, you mix to a workable consistency, test a small patch, and confirm curing conditions align with weather forecasts. You apply in even coats, allow proper drying between passes, and monitor for flashing or pinholes. Finally, you seal the finish with a breathable top coat if desired, guaranteeing long-term durability and breathability.
- Prepare surface and test patch
- Mix limewash to target limewash color
- Apply evenly with suitable application tools
- Inspect, touch up, and complete curing regimen
Practical Budgeting and Phased Project Planning
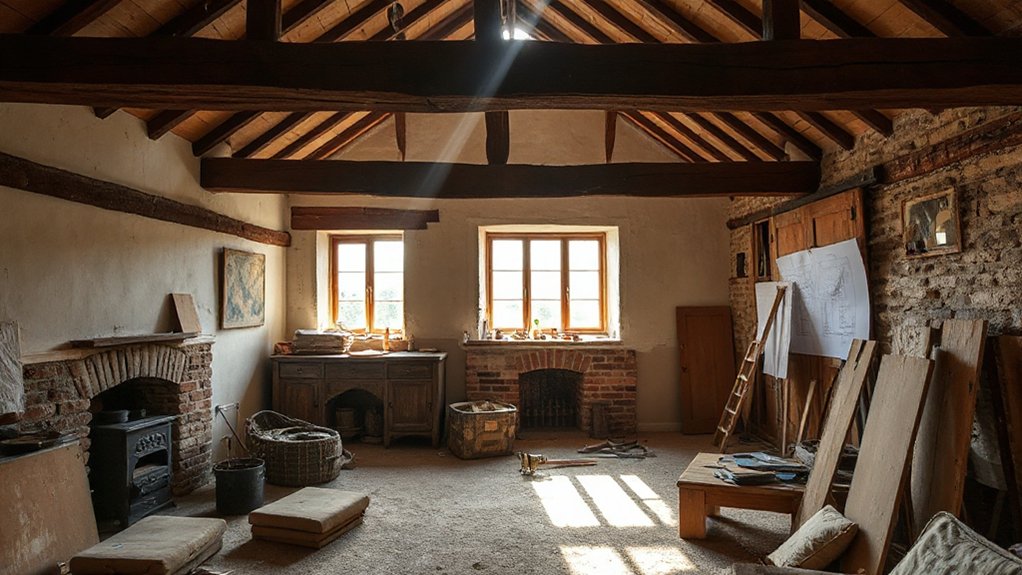
Strategize your budget by establishing a clear baseline, then map phased milestones that align with both structural needs and anticipated architectural upgrades. You’ll allocate funds for essential deliverables first—survey, permits, moisture management, and load-bearing analysis—then reserve for high-impact improvements like insulation, windows, and mechanicals. Use a rolling forecast, updating monthly with actuals and contingencies around 10–15% for inflation or supplier delays. Prioritize energy efficiency as a core KPI to reduce lifecycle costs and tailor scope to meet grant or tax incentives where available. Integrate design-forward decisions early: material choice, joinery cadence, and sustainable sourcing. Schedule milestones that minimize rework, staggering trades to maximize productivity. Consider modern landscaping and external renewals as a boundary of scope, not an afterthought, ensuring cohesive curb appeal.
Maintaining Long-Term Heritage After Refurbishment
Long-term heritage is safeguarded through deliberate stewardship that spans beyond the initial refurb, embedding authentic detailing, durable materials, and documented decisions into daily maintenance. You protect character by documenting every repair, sourcing period-accurate fixtures, and choosing finishes that age gracefully in situ. Regularly inspect key elements—timber framing, lime plaster, and traditional joints—and schedule pro-active conservation before failures occur. You’ll balance modern use with historic intent, ensuring a coherent narrative across spaces like the Farmhouse kitchen and exterior zones. Integrate thoughtful garden landscaping to echo historic textures, scale, and rhythm, reinforcing the home’s identity over time. Maintain a living dialogue between trades, historians, and you, preserving legibility of the original design.
- Document decisions and repairs consistently
- Use durable, authentic materials
- Prioritize reversible updates where possible
- Align garden landscaping with historic aesthetics
Frequently Asked Questions
How Long Does a Shropshire Farmhouse Restoration Typically Take?
A typical Shropshire farmhouse restoration takes 6–12 months, depending on scope. You’ll navigate Historic techniques and Preservation challenges with precise planning, staged milestones, and expert coordination to minimize disruption while preserving architectural integrity and authentic character.
What Is the Cost Range for Authentic Materials Locally?
Cost range for authentic materials locally: it varies widely, typically 40–120 per sq m, depending on timber, lime plaster, and stone sourcing. You’ll leverage cost estimation and material sourcing, balancing quality, provenance, and delivered timelines for accuracy.
Which Trades Are Essential for Lime-Based Restoration?
Essential trades for lime-based restoration are masonry, lime plastering, lime mortar mixing, timber framing, and traditional roofing. You’ll rely on Historic techniques and Traditional craftsmanship to guarantee durable, breathable walls and accurate, design-forward finishes throughout the project.
How Can You Balance Modern Comfort With Historic Integrity?
You balance modern comfort with historical integrity by prioritizing historical preservation, then integrating targeted modern adaptations. Maintain authentic materials and proportions, appraise structural limits, and design sensitively; you retrofit systems discreetly, ensuring every addition respects era-specific detailing and long-term durability.
What Maintenance Schedule Preserves the Refurbishment Long-Term?
You maintain a graceful balance by a disciplined schedule: monthly inspections, quarterly seal checks, annual roof and timber treatments, and biennial damp surveys, implementing weatherproofing techniques and historic preservation practices with meticulous attention to long-term stability and integrity.
Conclusion
You’ll feel the heritage hum in every carefully considered detail. Preserve the past with a precise, plans-ahead approach, pairing pragmatic budgeting with purposefully sourced materials. Prioritize plinths, lime plaster, timber, and stone where they belong, and pursue planning permission with patience. Phasing your project, you’ll polish roofs and limewash while protecting authenticity. A design-forward, durable distinction emerges: a Shropshire farmhouse that’s steadfast, stone‑solid, sustainable, and serenely story-rich for generations.
About the Author



