
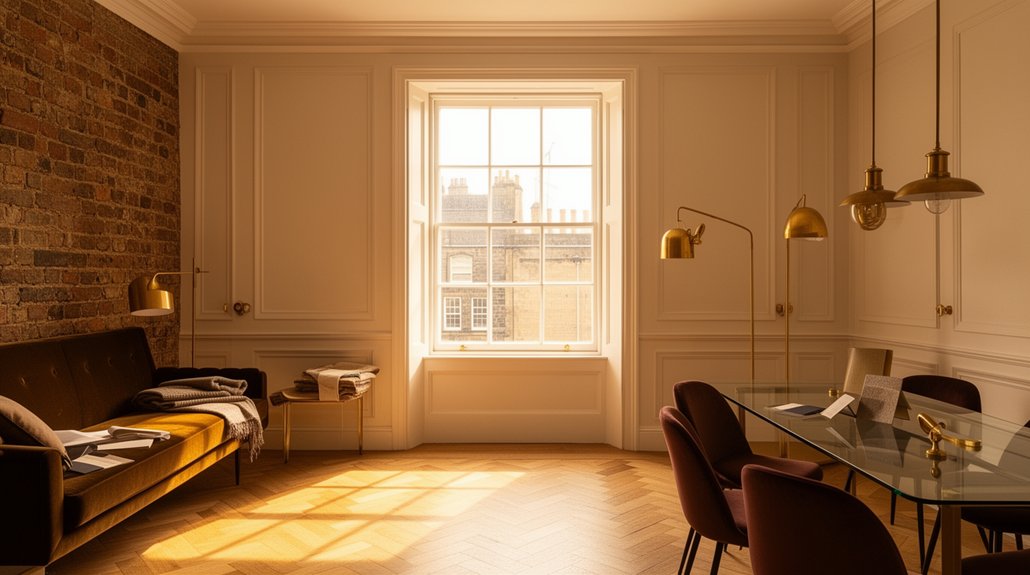
Start by evaluating your flat’s character and layout, noting ceiling heights, plasterwork, and original fireplaces to guide renovations. Check planning permission needs with the City of Edinburgh Council; interior tweaks are often permitted, but structural changes or listings may require consent. Create a character-first budget, prioritizing mouldings, timberwork, and durable finishes, then plan energy upgrades that don’t erase period charm. Apply Georgian design principles, plan lighting in layers, and map built-ins. If you keep going, you’ll uncover more practical steps and tips.
Key Takeaways
- Begin with a character-first assessment: map ceilings, mouldings, windows, and room flow to guide authentic restoration and planning.
- Check planning needs early: identify if exterior, listed, or structural changes require permissions via City of Edinburgh Council.
- Build a phased renovation roadmap: set milestones, owners, timelines, and permit submission targets with contingency buffers.
- Prioritize authentic materials and preservation: restore key plasterwork, timbers, and mouldings; use modern upgrades only when they preserve or improve durability.
- Balance structure and aesthetics: maintain essential load-bearing elements, plan lighting layers, and ensure proportions, sightlines, and proportions suit Georgian harmony.
Understand Your Georgian Edinburgh Flat: Character and Layout

Georgian flats in Edinburgh fuse historic charm with practical layout. You’ll map the character by noting original features—ceiling height, proportioned windows, plaster cornices, and fireplace footprints. Identify how rooms flow: a central hallway, formal front rooms, and service spaces that were once work zones. Your approach prioritizes historical preservation while planning modern use. Assess wall thickness, doorway widths, and stair placement to gauge rebuild limits and accessibility. Interior lighting becomes a tool to reveal character—place sconces and layered light to emphasize cornices and paneling without overpowering details. Document ceiling heights, floor levels, and natural light patterns to guide renovations. Keep sightlines clear, preserve key architectural elements, and adapt layouts for daily living without erasing the flat’s Georgian identity.
Do I Need Planning Permission in Edinburgh for This Work?
You’ll usually need planning permission in Edinburgh if your work alters the building’s exterior, changes the building’s use, or affects protected features. In practice, most interior tweaks don’t trigger it, but big changes often do. You’ll want to check with City of Edinburgh Council early to avoid delays.
- Exterior alterations, like window replacements or repointing with historic paint, usually require approval.
- Structural changes, new openings, or altering the building’s use often need consent.
- Work touching protected features or listed status demands formal permission.
If you’re unsure, start with a pre-application enquiry. Keep plans precise and reference historic paint and period lighting where relevant, so authorities understand the scope and impact of your revamp. This clarifies compliance and speeds approval.
Set Your Budget: Character-First Renovation Baseline
Set a budget that centers character over complexity. In a Georgian flat, you’ll prioritise enduring details, not overhauling every feature at once. Begin with a baseline that protects historic charm while allowing targeted updates. Allocate funds by room, listing essential character elements—original mouldings, fireplaces, plasterwork—and assign a fixed percentage for contingencies. If you’m balancing practicality with flair, consider how garden landscaping can extend the period feel outdoors, without cost overruns. Reserve a portion for durable finishes that age gracefully and won’t clash with Edinburgh weather. When selecting upgrades, lean toward quality, not quantity: think timeless fixtures and reliable systems that preserve authenticity. Include modern appliances where they enhance use, but ensure they don’t dominate the aesthetic.
Energy Upgrades That Don’t Drown the Period Style
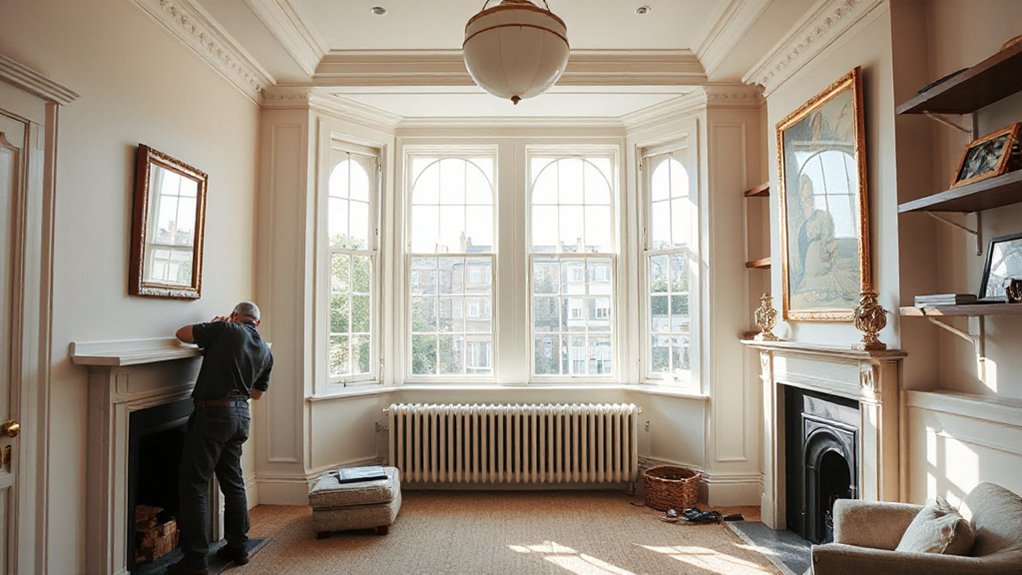
You can upgrade efficiency without compromising period character by prioritizing discreet, high-performance solutions. Think blend: slim radiators, sealed windows, and improved insulation that stay true to Georgian detailing. We’ll explore practical, low-profile options that deliver comfort and cost savings while preserving style.
Energy Upgrades Without Drowning Style
To upgrade energy without sacrificing period charm, focus on low-impact, reversible changes that respect Edinburgh’s Georgian character.
- Insulate thoughtfully: target attic and external walls with discreet, breathable materials that don’t alter façades or room heights.
- Windows first: upgrade only where allowed, prioritizing draught-proofing and secondary glazing that preserves sash aesthetics.
- Heating without overhaul: install programmable thermostats and zone control, pairing with efficient boilers or heat pumps in unobtrusive locations to minimize visual impact.
These steps honor the building’s Historical significance while enabling Modern adaptations. You’ll reduce drafts, cut running costs, and maintain traditional lines. Keep documentation for planning reviews and ensure reversible choices, so future owners can revert without damage if standards shift. Balance comfort with preservation, and the result feels seamless, not compromised.
Subtle Systems For Period Homes
Subtle systems can deliver modern comfort without compromising period integrity. You’ll deploy discreet upgrades that respect plasterwork and timber linings while boosting efficiency. Focus on targeted improvements rather than sweeping changes. Begin with Modern insulation where it matters most: external walls, roof voids, and floor planks, using slimline, breathable membranes that avoid bulk or damp risk. Pair that with intelligent controls to regulate heating without waste. Prioritize Historic window restoration to preserve character while sealing drafts—repaired sashes and draft-proof glazing can dramatically cut heat loss. Consider radiator zoning, so you don’t overheat unoccupied rooms. Use vented and balanced systems where appropriate to maintain fresh air without chills. Document each step for future maintenance, and keep finishes untouched to maintain the flat’s timeless appeal.
Design Principles for Georgian Proportions and Light

Georgian design hinges on balanced proportions and controlled light. You’ll apply restraint: keep doorways and room widths aligned, so you move through space without visual fatigue. Position windows to maximize even, indirect daylight, avoiding harsh glare. Scale furniture to match room hauteur and preserve sightlines from foyer to fireplace. Use color and trim to emphasize horizontal balance and vertical rhythm, not novelty. When you choose lighting, favor glow over glare and integrate outlets with practical locations.
- Modern lighting: layer ambient, task, and accent to maintain proportion without clutter.
- Smart technology: automate dimming and schedules to sustain daylight quality and energy use.
- Spatial cues: align mirrors and art to reinforce symmetry and depth.
Authentic Materials for a Modern-Edge Finish
Authentic materials anchor a modern-edge finish by balancing tactile honesty with clean, contemporary lines. You’ll select textures that echo history while staying practical for everyday living. Prioritize natural, robust surfaces—for example, limewashed plaster walls, oiled timber floors, and honed stone accents—that age gracefully and read as genuine, not staged. Tie in historical architecture cues through brass hardware, slate tiles, and masonry details kept to a lean, refined profile. For durability, choose materials that patina well and respond to Edinburgh’s climate. Consider interior lighting as part of the material mix: warm LEDs against cool stone, or daylight-mimicking schemes to reveal grain and texture. Avoid over-embellishment; let the material honesty guide a cohesive, modern-edged ambiance.
What to Restore vs. Replace in Preservation-Era Contexts
You’ll weigh what to restore versus what to replace by balancing preservation-era intent with practical gains. Consider material choices that honor historic character while avoiding unnecessary risk to structure or long-term maintenance. Prioritize delicate restoration where it sustains authenticity, and replace items only when safety, function, or clarity of the period is at stake.
Restore Or Replace Delicately
When deciding what to restore versus replace in preservation-era contexts, start by evaluating historic significance and condition. You weigh value against practicality, aiming for durability while honoring craft. Delicacy restoration shines when original details convey authenticity; reserve replacement for elements beyond repair or whose materials no longer perform. You’ll balance visual fidelity with modern safety and efficiency, avoiding unnecessary disruption to historic fabric. Consider governance, costs, and long-term maintenance as you decide.
- Prioritize core features with clear historic meaning for restoration
- Use modern replacement where it enhances safety, longevity, or function without erasing character
- Document changes meticulously to support future stewardship
Preservation-Era Material Choices
Preservation-era decisions about material choices hinge on balancing authenticity with performance; choose what to restore when it communicates the period’s craft, and replace only when modern materials offer comparable appearance with superior safety, durability, or efficiency. You assess plasterwork, timber joinery, and decorative plaster against current codes and long-term upkeep. Prioritize materials with proven historic significance that can be maintained without extensive intervention. For exterior restoration, weigh brick, lime mortar, and traditional paint systems for longevity and breathability; opt for lime-based finishes when possible to respect wall dynamics. Where modern equivalents deliver equal or better moisture control, energy performance, or fire resistance, apply them judiciously. Document decisions for future maintenance, ensuring the project preserves historical significance while meeting contemporary performance standards.
Structural vs Aesthetic Decisions
Balancing structural integrity with aesthetic integrity is the core decision in preservation-era contexts. You assess what must stay for authenticity and what can be replaced to improve function. Prioritize load-bearing elements, historically accurate profiles, and essential fabric that defines the space, then align finishes and fixtures with your goals. When in doubt, preserve details that define character, and upgrade only where it enhances safety or longevity. This approach keeps the sense of place intact while delivering modern usability.
- Focus on essential structural elements first, then address visual harmonies
- Weave in modern lighting and furniture arrangement to support function without erasing history
- Document decisions to defend authenticity and support future care
Create Your Renovation Roadmap: Plan, Permits, Timeline

To start your renovation roadmap, map out the scope, set clear priorities, and lock in a realistic timeline. You’ll define milestones, assign owners, and allocate buffers for permit reviews and inspections. Prioritise tasks by impact and feasibility, separating must-daves from nice-to-haves. Research required permissions early—planning, listed-building consents, and any conservation-area constraints—then track dependencies to avoid delays. Create a permit checklist with submission dates, required documents, and approval targets, updating it as approvals come through. Build a procurement plan that aligns with your schedule, budgeting for contingencies and potential price shifts. Include garden landscaping and decorative lighting as design reference points for exterior phases, ensuring they integrate with structural work. Maintain a single source of truth—document, revise, and communicate decisions to keep everyone aligned.
Kitchen Layouts in Tight Edinburgh Spaces
In tight Edinburgh spaces, kitchen layouts must maximize every inch without sacrificing usability. You’ll prioritize efficient work zones, compact appliances, and smart storage that respects Georgian architecture cues while serving modern needs. Think galley or L-shaped plans that keep traffic flow clear and walls uncluttered, so prep, cooking, and cleanup stay seamless. Choose shallow cabinets, pull-out solutions, and corner carousels to reclaim dead space, and install wall-mounted rails for utensils and pans to reduce countertop clutter. For ambiance, echo Edinburgh history with period-inspired hardware and muted finishes that blend with vintage plasterwork.
- Use a galley layout with a clear work triangle for quick, safe movement.
- Opt compact, energy-efficient appliances and vertical storage.
- Integrate hidden or open shelving that respects proportion and detail.
Bath Upgrades With Period Finishes and Modern Comforts
In this bath upgrade, you’ll pair period finishes with modern comfort to keep the Georgian character while boosting daily use. Consider authentic tiles, brass fixtures, and ceiling heights that honor era details, then add efficient heated towel rails and low-profile showers for daily practicality. We’ll cover fixture choices, finish replication, and how to integrate comfort tech without overpowering the historic vibe.
Period Finishes Anew
Renovating bath spaces with period finishes means you can preserve the charm of Georgian design while adding modern comforts. You’ll align surfaces, fixtures, and detailing with historical authenticity, ensuring each element respects the era’s scale and proportion. Prioritize durable materials that echo period aesthetics, such as encaustic tiles, brassware, and clawfoot silhouettes, while choosing waterproofing that supports daily use. Plan layouts that retain original sightlines, yet improve flow and usability.
- Use period finishes for tiles, trims, and fittings to reinforce historical authenticity
- Pair traditional shapes with contemporary seals, guaranteeing leak-proof performance
- Integrate subtle modern conveniences behind preserved façades to maintain authenticity
Focus on accuracy, tone, and practicality to deliver a bath that feels authentic without sacrificing reliability.
Modern Comfort Integration
Balancing period finishes with modern comfort means you upgrade baths without losing their Georgian character. You choose baths that echo era styling—slim columns, roll-top silhouettes, or terrazzo—paired with discreet, contemporary fixtures for reliability and ease. Prioritize heat retention and efficiency with dual-flush systems, low-flow taps, and solid brass fixings that age gracefully. Introduce comfort through tasteful bottling of warmth: underfloor heating, tactile tiles, and even radiator shelves that double as display ledges. Decorate with Vintage textiles and period lighting to reinforce character without crowding space. Keep storage practical: recessed niches, concealed shelving, and a moisture-safe cabinet. Finally, plan a consistent palette—soft neutrals, muted greens, and warm whites—to unify old and new while preserving the flat’s dignity.
Bath Fixture Details
A Bath fixture upgrade blends period charm with practical modernity by selecting shapes and finishes that echo Georgian styling while delivering reliable performance. You’ll choose bathroom fixtures that balance ornate silhouettes with contemporary durability, ensuring smooth operation and easy maintenance. Prioritize brass or nickel finishes to match cabinetry and tile trim, and opt for concealed plumbing fixtures for a clean, uncluttered look. Consider water-saving features without sacrificing flow, and verify compatibility with existing supply lines. Installers should test pressure, sealants, and overflow design to prevent leaks. Emphasize accessibility with lever handles and reachable controls. Budget for professional inspection to confirm code compliance and long-term reliability.
- Material finish choice and coordination
- Flow, pressure, and leak testing
- Accessibility and maintenance considerations
Timber, Tile, and Finishes: Flooring the Georgian Way

From the moment you choose your flooring, prioritize durability and period accuracy: oak, ash, or pine boards can be laid to echo Georgian proportions, while tile patterns should respect the era’s grids and fireplaces. You’ll want boards floated or nailed to a tight, stable plane, avoiding wide gaps that jar with delicate plasterwork. Opt for smooth-sawn surfaces with a low sheen to hide minor wear while preserving warmth. Timber accents can mingle with subtle inlays at thresholds, balancing rooms without overpowering them. For tile patterns, select traditional geometric motifs in muted tones; align grout lines to room axes and chimney stacks. Consider underfloor padding in damp spaces, and ensure skirting boards run continuous, framing finishes crisply. Prioritize durable finishes and schedule re-sealing every few years.
Paint and Wallpaper: Colors That Echo the Georgian Era
If you want a Georgian feel without shouting it, choose color palettes that echo the era’s restrained elegance: warm neutrals, muted greens, and soft blues paired with crisp white trims. You’ll use color psychology to pick tones that calm rooms and sharpen contrasts—think creamy walls with slate accents, or pale sage against parchment. When selecting wallpaper, prioritize subtle patterns, small scales, and period-appropriate textures to avoid visual overload. Plan a cohesive scheme across living, dining, and hallways to maintain flow. Consider formal rooms with richer hues and lighter corridors for light reflection.
- Color outcomes: warm neutrals, muted greens, soft blues with white trims
- Wallpaper installation: subtle patterns, correct alignment, quality adhesives
- Practical upkeep: durable finishes, washable surfaces, seasonal touch-ups
Lighting and Electrical Upgrades: Safe Yet Atmospheric
To create safe yet atmospheric lighting, start with a plan that balances heritage charm with modern reliability: upgrade to discreet, under-cabinet and ceiling fixtures that fade into the Georgian backdrop while delivering steady, adjustable light. Prioritize a layered approach: ambient, task, and accent lighting that enhances features without overpowering detailing. Choose LED options for longevity and low heat, and guarantee dimmable drivers for flexible mood control. Route cables neatly, using surface channels where needed, and label circuits for quick safety checks. Regularly test switches, sockets, and RCD protection to maintain electrical safety. Verify that any rewiring complies with current codes, and document changes for future upgrades. Focus on lighting design that respects proportions, preserves ambience, and stays reliable under daily Edinburgh use.
Heating, Insulation, and Draft-Proofing Basics
Start with a quick energy audit to identify where heat leaks matter most in your Georgian flat. Prioritize insulation upgrades and simple draft-proofing measures that cut away cold drafts without a full retrofit. We’ll focus on practical, proven steps that improve comfort and lower bills from day one.
Insulation For Heating
Insulation is the frontline defense against heat loss in a Georgian flat, so start by sealing gaps around doors, windows, and any cracks you can find. You’ll reduce drafts, improve comfort, and preserve historic warmth without overhauling walls. Prioritize cavity and loft insulation to boost energy efficiency while respecting interior decor.
- Choose breathable, retrofit-friendly materials that won’t trap moisture
- Insulate pipes and under-floor zones to cut heat loss at the source
- Add reflective or radiant barriers where you have limited wall space
For best results, combine insulation with careful thermostat use and historic-aware décor choices. This approach preserves historical significance while delivering practical warmth. You’ll feel the steady comfort in rooms that still echo the flat’s original character.
Draft-Proofing Basics
Draft-proofing isn’t optional in a Georgian flat—it’s essential for steady warmth and lower heating bills. You’ll start with doors, sealing gaps with brush or foil tape and installing threshold bars where drafts stream in. Then, check windows for loose sashes; add weather stripping to improve seal and reduce rattles. Pay attention to fireplaces—close dampers when not in use and consider a CO monitor for safety. For walls, identify cracks and fill with breathable sealant that won’t trap moisture. In terms of insulation materials, prioritize mineral wool or dense foam where cavities exist, and use door sweeps on external doors. Implement draft proofing techniques on vents and skirting boards to minimize heat loss without sacrificing airflow or comfort.
Built-Ins and Storage: Space-Saving Solutions
When space is tight in a Georgian flat, built-ins and smart storage aren’t luxuries — they’re essentials. You’ll reclaim square footage without sacrificing style by integrating bespoke shelves, alcove desks, and depth-adjusted cabinetry. Prioritize furniture arrangement that keeps traffic clear and lines clean, then tuck away seasonal items behind closed doors. Use vertical space for tall bookcases with hidden compartments and sliding panels to hide clutter. Incorporate decorative accents on and inside storage to soften edges and preserve period character.
- Custom niches with concealed pullouts for utensils, devices, and charging cables
- Floating shelves paired with a slim console to maintain flow
- Multi-purpose benches and ottomans with internal storage for textiles and linens
Managing the Project: Workflow, Milestones, and Checks
You’ll set a clear workflow from day one, so everyone knows what’s done and when. Track milestones and align them with your budget and timeline, with regular quality checks at key phases. Keep the process tight by confirming progress, addressing blockers, and adjusting plans fast.
Workflow Milestones Overview
How do you keep a project on track from start to finish? You map workflows to milestones, then monitor progress against critical checks. You link each phase to tangible deliverables, deadlines, and owner accountability, so delays don’t cascade. This Milestones Overview helps you balance speed with care, honoring Historical significance while embracing Modern interpretation for the flat’s revival.
- Define core milestones: planning, permits, gutwork, finishes, and handover with clear owners
- Schedule regular checks: weekly updates, risk reviews, and cross‑team sign‑offs
- Track adjustments: reallocate resources, adjust timelines, and document decisions
Keep momentum by documenting decisions, maintaining transparent communication, and aligning each milestone with budget and safety requirements. This approach preserves character while delivering contemporary comfort.
Quality Checks Schedule
Quality checks keep the project on track by catching issues early and validating every milestone against defined standards. You’ll establish a daily or weekly cadence for inspections, sign-offs, and corrective actions, so nothing drifts between design intents and delivery. Start with a baseline to compare against: architectural styles in your Georgian flat, from sash windows to cornice details, and verify workmanship aligns with that historical context. Create checklists that cover structural integrity, moisture, electrical safety, and finish quality, with acceptance criteria linked to documented regulations. Assign clear accountability for each item and keep a running log of deviations and resolutions. Use these records to forecast risks, adjust timelines, and communicate progress to stakeholders. Apply pragmatic, evidence-based reviews to maintain consistency with the project’s architectural narrative.
Authentic Doors, Skirtings, and Mouldings in Edinburgh
In Edinburgh, authentic doors, skirtings, and mouldings ground a Georgian flat in history while delivering modern performance. You’ll choose door styles that balance period detail with current usability, ensuring solid core construction and concealed hardware for a clean sightline. Skirting board materials should resist wear yet preserve lines, so opt for painted timber or solid MDF with a flexible fill for joints. Mouldings frame rooms with subtle rhythm, so keep profiles proportional to room scale and ceiling height. Consider sympathetic finishes that patina over time, not scream for attention. • Select door styles with refined panels and minimal hardware for cohesive flow. • Pair skirting boards with wall treatments that respect era and function. • Preserve mouldings where possible and restore only what’s damaged.
Case Studies: Before/After Ideas for Georgian Edinburgh Flats
Case studies show how small, thoughtful changes yield big results in Georgian Edinburgh flats. You’ll see how a restrained palette, strategic lighting, and preserved mouldings transform rooms without losing character. In one before/after, replacing heavy curtains with a light linen and adding a slim radiator cover opened space while keeping original skirting details intact. Another project layers Art deco accents with contemporary furniture to create a cohesive, modern feel that still respects period lines. You’ll notice that swapping dated hardware for brass, matte-black handles, and purpose-built shelving reduces visual clutter and adds storage. When you mix period charm with clean, modern pieces, you preserve provenance while boosting function, mood, and resale appeal.
Frequently Asked Questions
How to Balance Modern Comfort With Georgian Aesthetic in Edinburgh?
You balance modern comfort with period decor by prioritizing timeless pieces, layering heated, efficient systems, and choosing contemporary fabrics. Pair architectural features with clean lines, and integrate period-inspired accents to achieve seamless, practical harmony between classic and modern in Edinburgh.
What’s the Typical Cost Range for a Full Georgian Flat Renovation Here?
Sure thing: you’ll likely spend £150k–£350k for a full Georgian flat renovation here. Historic preservation and interior modernization drive costs, so you’ll balance charm with utilities, timing, and budget. Irony aside, plan contingencies and stay practical.
Which Period Details Are Legally Protected in Edinburgh?
You should know that in Edinburgh, your period details are legally protected under Historic preservation and Architectural restrictions. You’ll need consent for changes to façades, sash windows, and decorative features, ensuring any alterations respect heritage conservation guidelines.
How Long Does a Georgian Edinburgh-Flat Renovation Usually Take?
You’ll typically finish a Georgian Edinburgh-flat renovation in several months, depending on scope; plan for 4–9 months. Historic preservation needs careful scheduling, while interior design decisions shape trades. Visualize progress, and coordinate trades for smooth, efficient execution.
What Permits Are Commonly Required for These Projects?
You’ll typically need permissions tied to Historic preservation and Building regulations, including Listed Building Consent and any local planning approvals. You’ll consult your council early, document changes, and guarantee surveys, drawings, and compliance checks meet statutory requirements.
Conclusion
You step into your flat like a ship entering a familiar harbor. The walls murmur of centuries, but your plans chart a new course: respectful upgrades, smart storage, light refits. Think of period features as sails—gleam, not glare—and modern systems as a steady rudder. As the hull stays true to its Georgian spine, your home becomes a guided voyage—authentic, efficient, personal. When you dock, you’ll know the voyage was worth the voyage.
About the Author



