

A Northumberland stone cottage guide starts with preserving character while meeting modern needs. You’ll balance heritage features—thick stone walls, lime plaster, and timber beams—with practical upgrades like insulation, damp control, and safe, efficient heating. Use breathable materials that manage moisture and avoid cement mixes that trap damp. Plan drainage, airflow, and garden layouts to boost indoor–outdoor flow. Secure permissions early and source local, durable finishes. If you want more, you’ll learn how each step fits you and your home.
Key Takeaways
- Prioritize breathable materials (lime plaster, lime mortar, natural stone) to manage moisture and preserve character.
- Preserve original layouts and key architectural elements while planning phased updates for safety.
- Align interior and exterior design with modern comfort without erasing heritage features.
- Implement robust moisture management, drainage, and damp diagnosis before insulation or finishes.
- Source locally quarried or reclaimed materials, evaluate lifecycle costs, and maintain regular limewash upkeep.
What Makes a Northumberland Stone Cottage Special
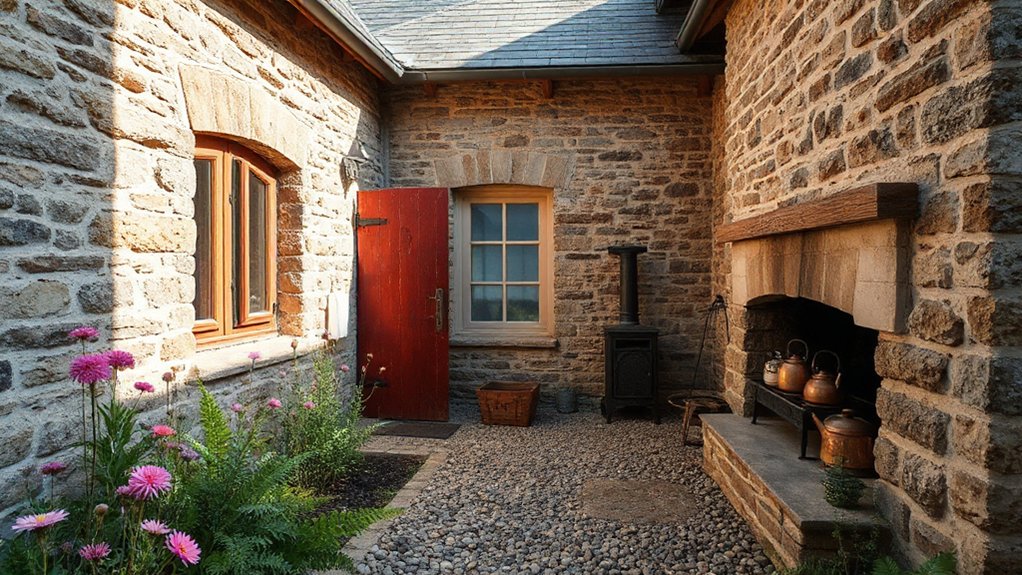
Northumberland stone cottages stand out for their character, heritage, and how they sit within the landscape. You feel the weight of history in thick walls, small-paned windows, and slate roofs, yet you’re guided by a practical eye for today’s living. The appeal lies in honest craftsmanship: local stone that ages gracefully, breathable interiors, and a rhythm of proportions that favors sunlit rooms and shaded corners. Inside, you’ll organize spaces around warm, durable materials and thoughtful lighting, prioritizing comfort without sacrificing authenticity. Exterior design emphasizes garden integration: cottage borders, herb terraces, and purposeful views from each threshold. When planning, align interior decor with the setting’s texture, and weave garden design into daily routines, ensuring seamless passages between indoors and the surrounding landscape.
Character vs. Comfort: Choosing Your Renovation Approach
When you’re weighing character against comfort in a renovation, start by clarifying your non-negotiables: do you want to preserve historic details like thick walls and small-paned windows, or are you willing to modernize layout, insulation, and systems for everyday ease? In practical terms, map which quirks you’ll keep and which upgrades you’ll accept. Prioritize how interior lighting will shape mood and function—think zoned pockets for reading, tasks, and ambience. Balance the need for efficient heating, draft-proofing, and storage with the cottage’s fabric. Plan garden landscaping to extend indoor-outdoor flow without compromising integrity. Approach decisions iteratively: test layouts, compare energy impact, and document trade-offs. A deliberate blend yields timeless character plus dependable daily comfort.
Breathable Materials: Stones and Lime Plaster
You’ll prioritize breathable stones and lime plaster to manage moisture and maintain the cottage’s historic character. Lime plaster offers flexibility, self-healing capability, and compatibility with lime-washed surfaces, while breathable stone facilitates vapor exchange and reduces damp risks. Check material compatibility early—consider quarry type, stone porosity, and lime plaster mix to guarantee long‑lasting, harmonious performance.
Breathable Stone Basics
Breathable stone and lime plaster are the backbone of a durable, comfortable cottage renovation. You’ll work with the grain of Northumberland’s walls, choosing stones with good porosity and a matching lime mortar that allows moisture to escape. Breathability reduces damp and helps regulate temperature, so you stay comfortable year-round. When you assess stone, check for cracks that indicate movement and prioritize lime-compatible repairs over cement stubbornness. For surfaces you’ll touch frequently, guarantee a smooth lime finish that still breathes; this supports long-term durability without trapping moisture. If you’re planning stone carving for features or detail, do so with care to avoid weakening structural blocks. For roof repairs, coordinate repairs to preserve roofing breathability and prevent moisture ingress that could compromise the wall fabric.
Lime Plaster Benefits
Moving from breathable stone to lime plaster, you’ll see how lime plaster syncs with the wall’s porosity to maintain a healthy interior climate. Lime plaster is inherently breathable, allowing moisture to move in and out without trapping damp. This reduces the risk of mould and structural decay, while helping regulate humidity for comfort year-round. It also acts as a flexible, forgiving surface on imperfect walls, accommodating minor movement without cracking. Because lime plaster is lime-based, it helps neutralise acids and supports good indoor air quality when paired with breathable materials. Finishes can be smooth or textured, and the plaster accepts natural pigments for a timeless, Northumberland-appropriate look. In short, lime plaster supports durability and comfort by respecting the building’s character.
Material Compatibility Notes
Stone and lime plaster work best when they share a common breathability: lime plaster maintains the wall’s porosity without sealing moisture inside, while natural stone channels vapor to the exterior. You’ll want to confirm compatibility at build-in and repair stages, ensuring lime-based products suit the stone’s mineralogy. Avoid cementitious mixes that trap damp and risk spalling, and prefer lime mortars, hydraulic or lime-putty formulations tailored to stone type. Consider joint profiles, substrate cleanliness, and timbers behind plaster to prevent trapped moisture or salt movement. Historical significance guides material choices, preserving original construction logic without compromising performance. Architectural details, such as quarry-dressed faces and lime-washed textures, benefit from breathable finishes that age gracefully. Plan tests, document substrate responses, and maintain reversible, low-embodied-energy solutions for long-term resilience.
Damp, Drainage, and Climate: How to Diagnose North-Country Damp

Start by identifying how Northumberland’s climate affects your cottage, noting seasonal moisture peaks and how damp appears on stonework. Consider drainage setup—downspouts, grading, and any pooling near foundations—as these controls largely determine damp pathways for a stone shell. We’ll cover diagnosing damp signs, evaluating drainage for stone cottages, and how climate shifts influence moisture behavior.
Diagnosing Northumberland Damp
Diagnosing Northumberland damp isn’t guesswork: it’s a systematic check of moisture sources, drainage patterns, and climate impacts on your stone cottage. You start with a moisture inventory: look for staining, efflorescence, musty smells, and wet patches on walls. Track how damp shifts with seasons, and note internal humidity levels. Inspect exterior joints, masonry gaps, and parapets for water ingress paths. Consider airflow and indoor condensation; stagnant corners often reveal hidden damp, so boost ventilation where needed. Practical steps include elevating moisture-sensitive materials and planning garden landscaping that diverts runoff away from foundations. Record findings methodically, then compare against climate patterns to anticipate seasonal risk. Finally, align interior color schemes to manage perceived dampness, using lighter tones and breathable finishes that reflect your expert approach.
Drainage for Stone Cottages
To curb damp in a stone cottage, focus first on drainage: how water leaves your site and how the ground slopes around the foundations. You’ll shape the landscape to direct runoff away from walls and install proper drainage channels to prevent pooling near the footings. Keep soil compacted away from the brick, and make sure downspouts discharge at least 1.5 meters from the building. Regularly inspect the crown of the foundation for erosion and reseed disturbed areas.
- Subsurface drains quietly collect moisture, guiding it to a safe outlet
- Grading slopes away from walls to deter splash and capillary draw
- Perimeter mulch beds reduce surface evaporation and heat stress
- Garden landscaping compliments stone, creating an integrated look
- Interior decoration choice avoids damp-trapping textures and finishes
Climate Impacts on Dampness
Climate affects dampness far more than you might expect; in Northumberland, seasonal shifts drive fluctuations in moisture that interact with stone walls and old drains. You’ll notice damp patterns shift with rain, frost, and humidity, so diagnose by correlating wall patches with recent weather. Start with moisture mapping: mark cooler, darker zones on interior surfaces, then compare with exterior ground slopes and drainage flow. Inspect gullies and weep holes for blockages, and test for rising damp using a non-invasive moisture meter in low-traffic areas. Address foundational flaws first—graded drainage, waterproof renders, and breathable infill—to achieve lasting climate resilience. Use dehumidification selectively in problem rooms, not as a cure-all. Prioritize moisture control strategies that respect historic fabric and seasonal climate cycles.
Insulating Stone Walls While Keeping Charm
Stone walls can feel chilly, but you don’t have to trade charm for warmth. You can improve comfort by pairing traditional materials with discreet modern insulation, preserving character while cutting drafts. Focus on breathable, mineral-based solutions that won’t trap moisture or crack plaster. Use exterior-grade insulation under a windbreak to keep heat where it belongs, then finish with timeless detailing that reflects traditional craftsmanship.
- Layer mineral wool behind a slim breathable membrane for reliable thermal mass
- Seal joints with lime-based, flexible mortars to maintain vapor flow
- Snug up window reveals and door frames to reduce heat loss without overpowering stone
- Add a lightweight plaster skim to keep surfaces honest and tactile
- Choose neutral tones and classic profiles that respect era and setting
Lime Plaster Finishes: Look, Durability, Compatibility
Lime plaster finishes bring warmth, breathability, and a restrained elegance to a Northumberland stone cottage, marrying old-world texture with modern durability. You’ll notice the look is naturally matte, with gentle, weathered color that ages gracefully. For durability, you’ll rely on breathable mixes that resist cracking if applied over sound render and properly cured joints. Compatibility matters: lime plasters perform best with lime-based mortars, lime wash, and compatible substrates, avoiding modern Portland mixes that trap moisture. Historical preservation guides dictate avoiding over-smoothing and preserving plaster hairline patterns that echo craftsmanship. In practice, you’ll prep surfaces, moisten dry areas, and key the plaster for adhesion. For accent walls, consider a lime plaster with a subtle finish to meet Modern aesthetics without sacrificing authenticity. Regular brushing and limewash rejuvenates the look over decades.
Heating Options and Energy Efficiency for Stone Homes

Efficient heating for a stone cottage hinges on pairing sensible insulation with compatible heating systems, so you stay warm without chasing high bills. In Northumberland, you combine solid roof insulation with efficient, low-heat systems for steady comfort. Solar panels can offset daytime usage, while a well-sized heat pump delivers reliable warmth with minimal waste. Opt for radiators or underfloor options that suit thick walls and stone cores, and use smart controls to match occupancy. Prioritize airtight seals, draft reducers, and thermal mass to stabilize temperatures. Design advice keeps renovations practical and cost-conscious.
- Solar panels gleam on aged roofs, feeding daytime loads with clean power
- Thick roof insulation reduces transmitted heat loss
- Heat pumps provide consistent warmth with high efficiency
- Smart thermostats tailor output to living patterns
- Airtight seals prevent creeping drafts and moisture
Ventilation and Air Quality Without Drafts
Good ventilation is essential in a stone cottage, and you can achieve it without drafts by balancing airflow with airtight design and controlled intake. You’ll want a mix of passive vents, mechanical supply, and exhaust that suits thick walls and irregular floor plans. Use trickle vents on high-traffic rooms and guarantee exhaust runs are short and direct to exterior walls. Pair this with a well-sealed envelope and infiltration-tested seals around doors and windows. Air quality improves with periodic whole-house fresh-air checks and filter maintenance. Incorporate indoor plants to gently modulate humidity and add a touch of greenery, while natural scents from essential oils or herbs can signal openness without overpowering rooms. Keep clutter minimal to prevent blockages in ducts and guarantee consistent circulation.
Timber Framing and Beams: Preserving Structure
Timber framing and beams form the backbone of your stone cottage, so preserve them with a careful mix of assessment and targeted restoration.
- Inspect joints for splits, rot, and insect damage, then prioritize repairs with minimal invasiveness
- Map load paths to ensure any replacement preserves original structural intent
- Treat end grain with appropriate wood preservation materials to deter moisture ingress
- Use traditional joinery where possible, combining modern stabilizers with historic accuracy
- Document each intervention for future maintenance and provenance
Focus on beam restoration using breathable finishes that shield timber without sealing out moisture. Maintain ventilation around framing to prevent damp buildup. Schedule seasonal checks, renew fragile members promptly, and avoid overloading fragile bays. Your careful, expert approach protects stability, longevity, and character.
Planning Permissions and Local Guidelines
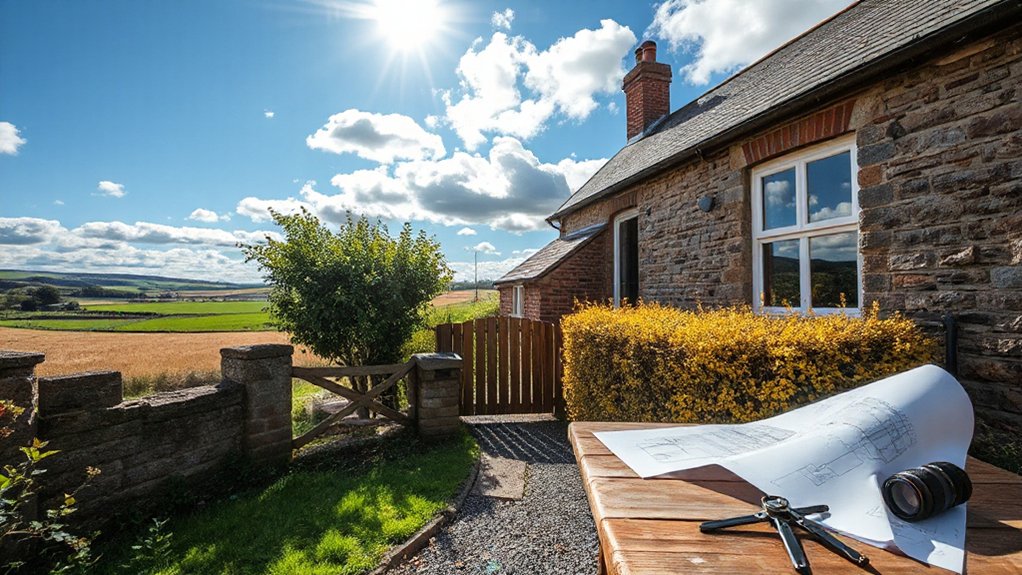
Planning permissions and local guidelines are a non-negotiable part of renovating your stone cottage, so start by identifying the relevant authorities and understanding what’s required before you pick up tools. In Northumberland, you’ll check national schemes and the local planning authority for permitted development limits, listed building considerations, and any conservation area nuances. Your approach should be proactive: map project scopes to potential permissions, and chart timelines to avoid costly delays. Engage early with conservation officers to assess impact on historical preservation, especially for exterior changes and stonework repairs. Plan for modern amenities without compromising character—utilities, insulation, and discreet upgrades should align with guidelines. Document decisions, seek clear approvals, and maintain records to streamline inspections and ensure compliant progress.
Budget Smartly for a Northumberland Renovation
Set a realistic budget first, so you can map out every major cost without surprises. Prioritize essential renovations that protect the home’s structure and comfort, then phase upgrades as funds allow. Source cost-effective materials that meet heritage and efficiency goals to maximize value without compromising quality.
Set Realistic Budget
How you budget determines how smoothly your Northumberland renovation goes. Set a realistic budget by prioritizing essentials, padding for surprises, and tracking every pound. You’ll protect your project from delays and scope creep, while keeping Outdoor landscaping and interior decor within reach.
- Define a clear cap for each phase to avoid overspend
- Include a contingency (10–15%) for hidden stonework or weather delays
- Itemize labor, materials, permits, and waste disposal separately
- Compare quotes and negotiate with trusted tradespeople
- Build in milestones to trigger fund releases and monitor progress
Track progress weekly, adjust as needed, and document changes. A disciplined approach keeps goals aligned with reality, letting you enjoy the transformation rather than fret over costs. Your budget should reflect quality, not excess, so you can finish strong and feel confident about Outdoor landscaping and interior decor outcomes.
Prioritize Essential Renovations
Prioritize essential renovations by separating must-haves from nice-to-haves and tackling the core issues first. You’ll save time and money by addressing structural integrity, damp, and insulation before cosmetic tweaks. In a Northumberland stone cottage, prioritize Historic preservation where it preserves character while improving performance; preserve original layouts, masonry, and significant features, but upgrade only as needed to meet current safety codes. When planning, map out critical systems—roof, plumbing, electrical, heating—and target improvements that reduce long-term costs. Balance with Modern updates that enhance comfort without erasing heritage, like efficient heating or low-impact insulation. Schedule work in logical phases, procure permits when required, and hire specialists familiar with historic materials. Clear, phased goals help you stay on budget while retaining authenticity.
Source Cost-Effective Materials
To keep costs under control in a Northumberland stone cottage project, start by sourcing cost-effective materials that don’t compromise durability or historic character. You’ll balance price with provenance, favoring locally quarried or reclaimed options that fit the stone’s warmth. Look for durable finishes that resist weather and time, and compare products by lifecycle cost, not just upfront price. Prioritize simple, versatile choices that support a modern interior without clashing with traditional vibes, and plan for scalable updates as budgets allow. Pair selections with thoughtful landscaping design to extend value and curb appeal.
- Reclaimed timber beams and doors with authentic patina
- Local stone for patching, cladding, or feature walls
- Low-maintenance brick or render that respects texture
- Durable, breathable paints suitable for historic masonry
- Efficient, solid-core doors and vented windows for insulation
Step-by-Step Restoration Roadmap to Your Dream Cottage
Beginning a restoration requires a clear, actionable plan, so start with a practical roadmap that aligns your dream cottage with reality. You’ll map phases—from assessment and priorities to budgets, permits, and scheduling—so nothing sneaks up on you. Start with a feature-focused master list: structure, insulation, and damp control, then move to finishes that reflect Northumberland charm. Set milestones, assign owners, and build in contingency. For the interior, decide on a cohesive timeline that prevents clashes between trades. Prioritize energy efficiency, moisture management, and long-term durability. In the Modern interior phase, harmonize traditional stone with contemporary elements, and in garden design, plan progressions from house to yard to forge a seamless indoor-outdoor flow. Regular reviews keep you aligned with scope, cost, and aesthetics.
Frequently Asked Questions
What Costs Are Typical for Northumberland Stone Repairs?
Investing about £500–£2,500 per wall for Northumberland stone repairs, depending on damage, access, and materials. You’ll typically pay for stone cleaning and mortar matching, plus scaffolding and labor; expect higher costs for heritage-grade finishes and lime mortar.
How Do I Find Reputable Lime Plaster Specialists Locally?
You’ll find reputable lime plaster specialists locally by asking for references and visiting sites. Rely on lime plaster techniques familiar with historic stonework, and seek local specialist recommendations from trusted builders, conservation groups, and your network for vetted options.
Can I Renovate While Preserving Listed-Building Restrictions?
Yes, you can renovate while respecting listed-building restrictions; plan with Historic preservation in mind and integrate Modern amenities thoughtfully, ensuring approvals, documentation, and sympathetic materials, so functionality improves without compromising heritage value.
What Are Maintenance Needs for Traditional Stone Gutters?
You maintain traditional stone gutters by scheduling regular gutter cleaning and inspecting for cracks. When you spot leaks, perform prompt leak repair, reseal joints, and replace damaged sections to preserve roof integrity and prevent water damage.
Which Insulation Methods Balance Charm and Efficiency?
You balance charm and efficiency with historic insulation and eco friendly upgrades, choosing breathable lime or cellulose fills, airtight thresholds, and well-sealed joins, so your stone cottage stays warm, comfy, and low-impact without compromising character or craftsmanship.
Conclusion
You’ll reach your dream cottage without shouting it from the rooftops. Embrace patience, and you’ll sidestep common missteps with tactful, practical choices that honor the stone. A humble, well-timed upgrade—gentle on damp, mindful of lime plaster, respectful of timber—will quietly elevate charm and comfort. Keep the budget tight, the approvals smooth, and the plan adaptable. In the end, subtle improvements, well-grounded decisions, and a touch of Northumberland craft will bloom into lasting character.
About the Author



