
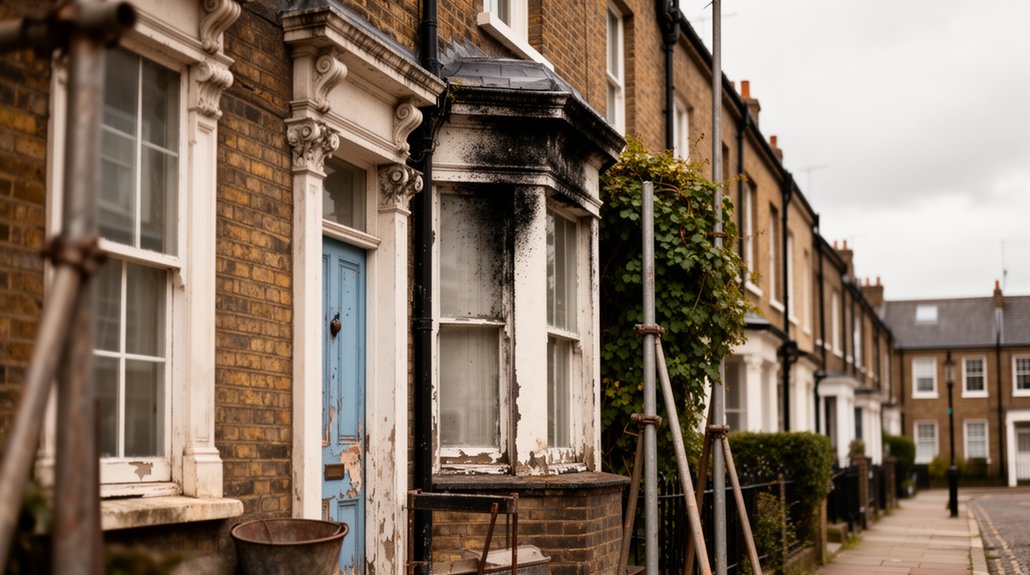
A practical guide to restoring a Victorian terrace in London starts with understanding local planning and whether your home sits in a conservation area or is listed, so you know the controls on façades, materials, and work timing. Begin with a terrace audit to map original features and missing elements, then draft a period-accurate restoration brief and budget for skilled trades. Plan for damp, ventilation, and breathable insulation, with discreet modern upgrades. If you keep going, you’ll uncover how to balance heritage with livability.
Key Takeaways
- Identify planning authority and conservation status (conservation area or listed) and check guidelines for façades, windows, and rooflines.
- Conduct a terrace audit to document original features, condition, and priority restoration elements like cornices and mantels.
- Develop a restoration brief with period-accurate details, discreet modern upgrades, and clear success criteria.
- Design with period character using authentic mouldings, finishes, and a restrained Victorian palette; ensure reversible modern interventions.
- Source period-appropriate fixtures and materials, detailing discreet integration of lighting, wiring, and plumbing.
Understand London Planning for Victorian Terraces

Understanding London planning rules for Victorian terraces is essential before you lift a hammer. You’ll start by identifying the local planning authority and reviewing their Published Policies, guidance, and any recent amendments. Focus on massing, scale, and the rhythm of the terrace to preserve Victorian architecture’s harmony. Check permitted development rights, especially for extensions and alterations that affect front façades or side returns. Seek pre-application advice to flag potential issues early, like setbacks, window proportions, and rooflines. Map out your project against London neighborhoods’ character guidelines, ensuring materials, such as bricks and plaster, align with nearby terraces. Schedule approvals before procurement to avoid delays, and document changes for the planning record. Maintain a practical, stylish approach throughout the process.
Are You in a Conservation Area or Listed? Key Protections
If you’re wondering whether your terrace sits in a conservation area or is listed, start by checking your council’s planning portal or the National Heritage List for England. You’ll discover the protections that apply and the steps you must follow before any changes. In conservation areas, expect tighter controls on alterations to façades, windows, roofing, and boundary treatments, with emphasis on preserving character. Listed status signals higher scrutiny; any work could require listed building consent, even for repairs. Familiarize yourself with heritage regulations and permit processes early to avoid delays. Use Conservation guidelines to shape design decisions—material choices, proportions, and detailing should echo historic precedent. Plan approvals alongside your timeline, so restoration stays compliant, efficient, and true to the terrace’s character.
Audit Your Terrace: Original Features and Missing Elements
Now that you know whether your terrace sits in a conservation area or is listed, it’s time to audit what you already have and what’s missing. Start with the bones: doors, sash windows, cornices, stairs, fireplaces, and plasterwork. Note which originals survive, which have been replaced, and where gaps exist. Map every element to a function—security, light, airflow, access, and beauty. Prioritize missing features that preserve character without overstatement: a simple corbel, a chimney cap, or a mantel that echoes the period. Assess structural health, damp, and plaster integrity; plan discreet repairs that respect fabric. Consider terrace landscaping and garden maintenance as extensions of the original rhythm, ensuring outdoor spaces mirror interior proportion. Document findings for a cohesive restoration brief and practical budgeting.
Create a Period-Accurate Restoration Brief

Begin by translating your audit into a concrete restoration brief that centers period-accurate details and practical feasibility. You’ll translate findings into scope, targets, and a sequence of tasks that respect Victorian craftsmanship while enabling modern adaptations.
- Define essential period features to preserve or recreate with authenticity
- Specify discreet modern systems that don’t disrupt historic fabric
- Outline material standards aligned with era techniques and durability
- Establish finish palettes rooted in period textures and patinas
- Set success criteria for aesthetics, workmanship, and functional performance
Your brief should balance reverence for craft with clear, actionable constraints. It guides decisions, contract terms, and inspection points. You’ll prioritize maintainability, reversibility where needed, and a coherent narrative. This planning underpins enduring value, respecting Victorian craftsmanship while embracing necessary Modern adaptations.
Budget for Authentic Materials and Skilled Trades
Allocating funds wisely means you prioritize authentic materials and skilled trades that carry the period look and lasting quality, even if it costs a bit more upfront. You’ll map a clear budget for materials, estimate trades hourly rates, and build in contingencies for sourcing in London’s market. Start with cost-benefit checks—favoring proven authenticity and craftsmanship over shortcuts that undermine the restoration’s integrity.
Authentic Material Budgeting
How much should you invest in authentic materials and skilled trades to guarantee your Victorian terrace looks and feels right? Allocate with discipline, not guesswork. Authentic materials and precise workmanship justify premium costs, but you should plan around durable choices and finish quality. Use a clear budget plan that prioritizes period-accurate details, while leaving a contingency for surprises. Your approach should balance value, provenance, and longevity, avoiding trendy substitutes that erode authenticity. Track costs in real time and adjust as needed.
- Prioritize period-appropriate materials with verifiable provenance
- Reserve a contingency for unforseen site conditions
- Compare supplier quotes and batch consistency
- Schedule skilled trades to maximize efficiency and minimize downtime
- Document budget planning for future maintenance and refinishing needs
Skilled Trades Allocation
The budget for skilled trades should align with your authentic materials plan, ensuring workmanship matches the period detail you’re chasing. You’ll define a scoped roster of specialists, from carpenters to plasterers, who understand Victorian methods without sacrificing modern reliability. Start with restoration planning that maps each task to a skilled trades professional, clarifying deliverables, timelines, and quality benchmarks. Allocate funding for precise joinery, lime mortar, lime plaster, and traditional finishes, while reserving a contingency for unforeseen discoveries. Prioritize tradesmanship over volume, selecting firms with demonstrated project histories in period homes. Document warranties, site practices, and workmanship standards in a concise contract to prevent scope creep. Regular progress reviews keep work aligned with design intent, budget limits, and your long-term preservation goals.
Cost-Benefit Prioritization
Prioritizing cost requires a clear view of how authentic materials and skilled trades drive long‑term value: you’ll weigh each choice against its durability, preservation goals, and future maintenance.
Cost-benefit prioritization aligns budget with outcomes. You’ll balance modern technology and contemporary design with heritage accuracy, selecting materials that endure while aging gracefully.
- Evaluate lifecycle costs over upfront price
- Favor durable, authentic materials with proven longevity
- Allocate funds for skilled trades who understand Victorian specifics
- Plan for maintenance cycles in the budgeting model
- Track savings from reduced future renovations and improved climate resilience
This approach keeps your project stylish yet practical, ensuring dependable performance without vanity overreach. You’ll protect character while embracing efficiency, achieving a refined balance between authenticity and contemporary value.
Prioritize Structural Upgrades With Minimal Intrusion
When you upgrade the structure, start with the essentials that keep the building safe and sound, then work outward with minimal disruption to historic fabric. Begin with a solid frame: underpin where needed, reinforce joists, and address dry rot or corrosion before cosmetic work. Use modern anchorage methods that blend with timbers and brickwork, preserving visibility of original materials where possible. Plan load paths carefully to avoid over-penetration of walls. Schedule structural work during low-occupancy periods to reduce disruption. Prioritize elements that improve safety and stability ahead of beauty details. Integrate interior lighting and discreetly emplacement of electrical conduits within voids, minimizing disturbance to plaster. When feasible, install modern amenities with reversible methods, ensuring future adaptability without compromising historic charm. Maintain clear documentation for future restoration and compliance.
Plan Services Without Compromising Period Character
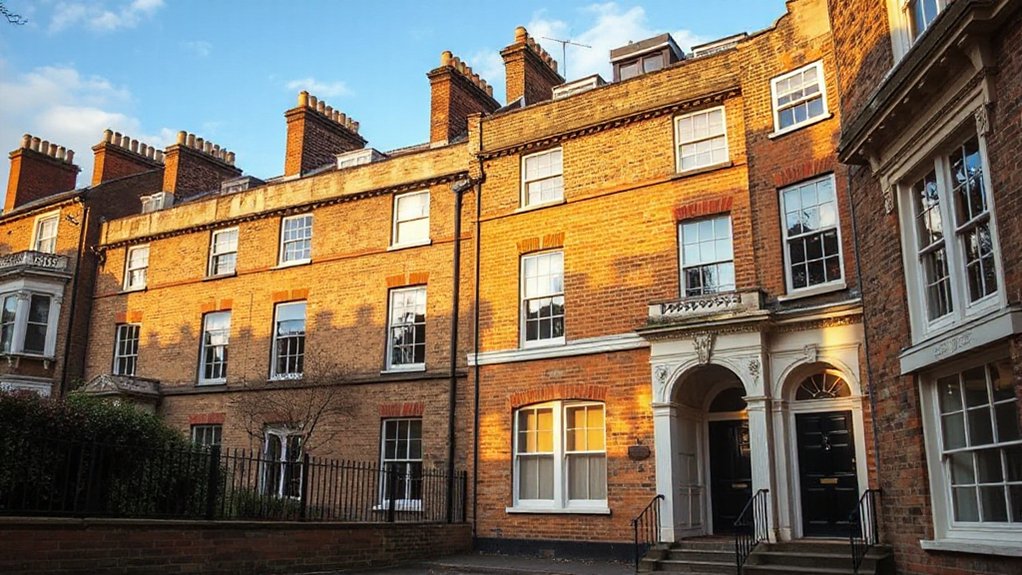
You plan services with an eye on period character, letting layout support authentic details and clean lines. Balance function and form by choosing discreet, modern equipment that sits comfortably beside decorative plasterwork and cornices. Keep historic details intact while you map routing, access, and concealment to preserve the terrace’s charm.
Plan With Period Character
A well-planned layout keeps Victorian charm intact while delivering modern service functionality. You’ll design spaces that honor Victorian aesthetics while ensuring current needs are met, balancing craft with efficiency. Focus on discreet integration: hidden wiring, slim fixtures, and period-appropriate finishes that blend seamlessly with original details.
- Map devices to stay within visual sightlines
- Choose period-accurate textures and colors
- Prioritize durable, low-profile materials
- Use retrofits that preserve architectural features
- Label systems for easy maintenance and future upgrades
This approach keeps period character evident in topology, lighting, and fixtures, proving you don’t sacrifice convenience for beauty. You’ll enjoy a practical, stylish plan that respects history, enhances usability, and preserves the home’s authentic voice. Victorian aesthetics stay vivid, and every upgrade remains faithful to the era.
Balance Function And Form
Balance function and form by integrating service layouts that stay out of sight yet perform reliably. You design the flow of power, water, and data to align with room use, not just room size. Choose concealed trunking, compact cabinets, and slim outlets that blend with plasterwork, so wiring and piping don’t interrupt sightlines. Keep the central corridor clear; place utilities where doors and wardrobes won’t clash. Prioritize practical zoning: kitchen hygiene zones, bathroom moisture control, and living areas with quiet mechanicals. Respect Victorian craftsmanship by selecting fittings that echo period proportions and finishes without shouting retrofit. Let historic aesthetics guide color, texture, and detailing, while modern cores deliver safety and efficiency. The result remains stylish, durable, and comfortably usable across your restored terrace.
Preserve Historic Details
Preserve historic details by weaving modern services into the fabric of the home without erasing its character. You’ll keep key features while updating function, blending form and utility with care. Focus on materials, scale, and period proportions to guide decisions, not trends. Prioritize Victorian craftsmanship when selecting fixtures, recreating authentic detailing where feasible. Treat historic preservation as a collaboration between past and present, ensuring seamless integration of systems without visible disruption.
- Match door and window mouldings to original profiles
- Reuse or replica period hardware for authenticity
- Conceal modern wiring and plumbing behind period facades
- Choose finishes and textures that mirror historic palettes
- Document changes for future stewardship and appreciation
This approach honors heritage, delivers comfort, and preserves the terrace’s character for generations.
Design Palettes That Respect Victorian Interiors
Victorian interiors reward color restraint and thoughtful contrasts. You design spaces that feel timeless, not trendy, by balancing deep tones with soft neutrals. Start with a restrained palette: charcoal, olive, or navy as anchors, then lift with lighter limestone or driftwood highlights. Choose wood finishes that read warm rather than flashy, and let visible grain guide the contrast. When selecting textiles, prioritize period appropriate textiles for upholstery and drapery, leaning on durable weaves like heavy linen blends and wool tweeds. Introduce metallic accents sparingly—brass or aged nickel—only to punctuate, never overpower. Consider wall treatments that respect proportion, such as eggshell or satin paints in muted tones. Finally, test color in daylight, adjusting until the scheme feels coherent, lived-in, and unmistakably Victorian.
Restore or Replace Decorative Plaster and Mouldings
Start by evaluating the original plaster to determine what can be saved and what needs replacing. Note the moulding profiles and match them exactly to its original lines, detailing ceilings, corners, and shifts. Then decide whether to restore with skilled replication or opt for precision replacements that honour the period without over-scoping.
Assess Original Plaster
How do you determine what to keep and what to replace when evaluating original plaster and decorative mouldings? You’ll assess condition, authenticity, and historic significance before deciding on restoration versus replacement.
- Check for structural cracks that compromise support, not mere surface flaws
- Note if plaster patterns align with era and room functions
- Test for hollow spots to gauge underlying lath integrity
- Prioritize original decorative cornices and motifs with clear evidence of craftsmanship
- Document findings for reference in Plaster restoration planning
If restoration is viable, repair damaged areas with compatible plaster mix and preserve patina; otherwise, reproduce only where necessary. Focus on seamless integration, avoiding over-sculpting. Preserve the space’s texture and depth to maintain Victorian character.
Match Moulding Profiles
Matching moulding profiles requires a careful eye for continuity. You’ll compare original sections to reference images, noting scale, rhythm, and ornamental language. Start with cornices, friezes, and architraves, then move to ceiling roses and dados. If you locate matching moulding profiles in salvage yards or catalogs, bring photos and measurements for precise matching. When exact matches aren’t available, document the closest alternatives and plan progressions to avoid abrupt changes. You’ll cut and fit profiles with steady hands, avoiding overzealous trimming that distorts detail. For decorative details, test joints in inconspicuous areas before fixing. Use reversible methods where possible, so later restorers can revert to authentic configurations. Finish with a unified patina, attending to shadow lines and subtle sheen that sustains period character.
Rehabilitate Timber Windows and Doors for Period Accuracy
If you want period-accurate timber windows and doors, start by evaluating what you have and what needs preserving. You’ll aim for timber restoration that respects original profiles, joints, and patina, not a replica. Prioritize sash cords, sound stair, and weather seals, then plan discreet repairs that don’t erase history.
- Assess condition without over-restoring
- Preserve mouldings and scribe lines
- Match original timber species and finish
- Repaint with breathable, period-appropriate coatings
- source compatible hardware for period accuracy
Work methodically: fix leaks, reinforce sashes, and rebed glass where needed. Maintain authentic joint details and don’t over-sand. When in doubt, consult a conservator. By honoring the character of your timber windows and doors, you achieve lasting period accuracy and timeless aesthetic.
Restore Floors, Fireplaces, and Plaster Ceilings

Restoring floors, fireplaces, and plaster ceilings requires careful assessment and targeted upgrades that honor the house’s character while improving function. You’ll inspect floors for stability, grain, and historic finishes, choosing fixes that preserve patina or reveal classic heartwood. Floor restoration should prioritize level subfloors, appropriate sanding, and period-accurate finishes that resist wear. For fireplaces, plan a refurbishment that maintains symmetry and safe flue practices, updating hearths, surrounds, and mantels with authentic materials where possible. Plaster ceilings deserve gentle repair over replacement, matching texture and diameter of cracks to avoid obvious patches. Use breathable coatings and lime-based products to prevent moisture traps. Throughout, document changes for future maintenance, and coordinate styles so each element reinforces the terrace’s timeless, refined ambiance.
Manage Damp, Ventilation, and Insulation the Victorian Way
You’ll start by balancing airflow with targeted ventilation strategies suited to older homes, so moisture doesn’t linger. Insulation should curb heat loss while letting the walls breathe, helping control humidity without trapping damp. Keep a steady, practical rhythm: monitor humidity, seal drafts wisely, and choose materials that suit Victorian construction.
Ventilation Strategies Victorian
Ventilation in a Victorian terrace isn’t about flashy tech; it’s about sensible airflow that dries surfaces, controls damp, and preserves lailing details. You optimize comfort by pairing natural ventilation with targeted placement and gentle, continuous exchange, avoiding drafts yet invigorating air.
- Use trickle vents smartly to balance humidity without chilling rooms
- Cross-ventilate between spaces during mild weather
- Reserve showers and kitchens for dedicated, exhausted exhausts
- Pair low-profile extract fans with unobtrusive controls
- Integrate indoor plants to subtly regulate humidity and air quality
Consider smart thermostats to modulate heating and airflow, not to replace ventilation. Keep doors open to create calm air corridors, monitor humidity, and adjust routines. Precision timing, clean filters, and minimal temperature swings preserve finishes while keeping you comfortable.
Insulation Minimizes Damp
Insulation is the quiet line between damp trouble and dry, lasting comfort in a Victorian terrace. You’ll reduce heat loss and curb condensation by selecting solid, breathable materials that suit older walls. Start with exterior or internal wall insulation using breathable boards, ensuring cavity compatibility where present. Seal gaps around window frames, skirting boards, and door reveals to stop cold drafts that drive damp. Roof and loft insulation should meet or exceed current building codes while preserving historic fabric. Floor insulation beneath suspended floors minimizes cold bridging and damp transfer from ground. Use trustworthy insulation techniques that balance moisture management with ventilation needs, avoiding airtight shortcuts. Pair insulation with controlled air exchange to keep humidity stable without promoting mould. Damp prevention hinges on thoughtful, well-executed installation.
Airflow And Humidity Control
Airflow and humidity control is the practical backbone of a healthy Victorian home: well-tuned ventilation trims damp, steadies moisture, and complements solid insulation. To keep indoor air quality high, prioritize controlled airflow, reduce stagnation, and manage humidity control through consistent exchange.
- Openable windows on opposite sides for cross-ventilation
- Exclude fumes and moisture with kitchen and bathroom exhausts vented outdoors
- Use breathable, moisture-resistant linings where possible
- Maintain ducts and vents for unobstructed airflow
- Monitor humidity with a smart hygrometer and respond promptly
Aim for steady, balanced air movement rather than aggressive airing. Seal leaks selectively, allow fresh air to dilute pollutants, and pair ventilation with insulation improvements. Your Victorian home benefits from measured drafts, clean air, and predictable humidity levels.
Navigating Permissions, Listings, and Consultations
Mapping permissions, listings, and consultations can feel like a labyrinth, but you can map it clearly by starting with the key players: planning authorities, conservation officers, and heritage bodies. You’ll chart deadlines, appeal routes, and required reports before you draft plans. Begin with a planning permission check, then identify any listed building constraints, and finally note consultation windows with local groups. Keep your submission tight: include existing elevations, a concise rationale, and a mitigation plan for any unavoidable changes. To smooth the process, align improvements with preservation principles, especially around exterior appearance and materials. Practical tasks include budgeting for surveys and securing expert input. Gardening tips and interior lighting can influence design intent without complicating consent, so document how these elements respect character while enhancing daily living.
Source Period-Appropriate Fixtures and Finishes
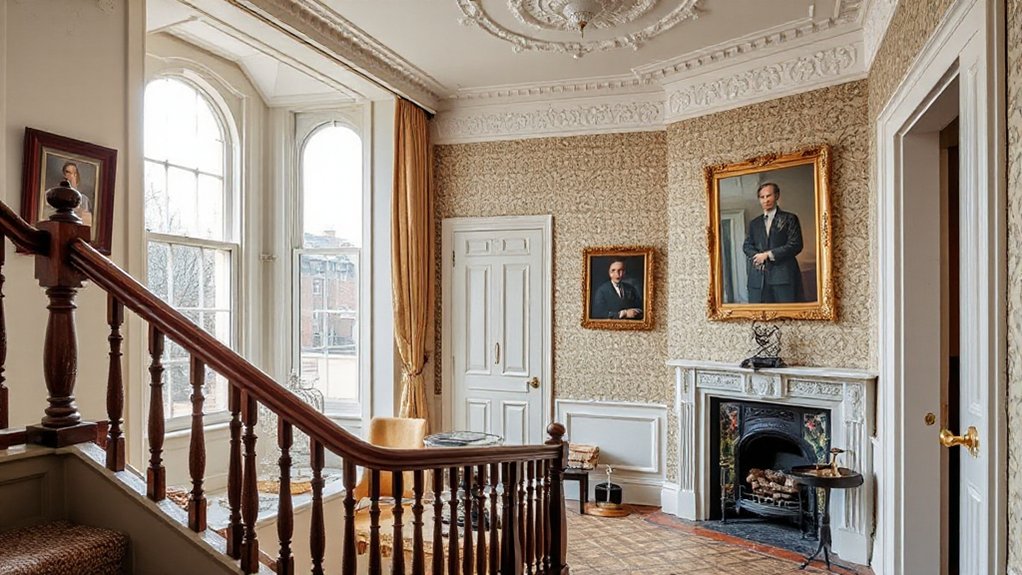
Now that you’ve identified the key permissions and constraints, you can source period-appropriate fixtures and finishes that stay true to the Victorian character while meeting modern standards. Focus on authentic scale, materials, and finish quality to guarantee longevity and easy maintenance. Prioritize period specific lighting to evoke the era without compromising safety or energy efficiency. Combine authentic hardware with discreet modern wiring and IP ratings. For walls, choose vintage wallpaper patterns that complement authentic plasterwork rather than overwhelm it. Seek durable, repairable surfaces and easily replaceable elements to minimize disruption. Plan for subtle contrasts between new and old to celebrate craftsmanship without nostalgia overload.
- period specific lighting
- vintage wallpaper patterns
- durable, repairable surfaces
- authentic hardware with modern safety
- discreet modernization that respects architecture
Project Management Tips to Keep a London Terrace Sane
Keeping a London terrace on track means clear priorities, disciplined scheduling, and tight control over costs and risks. You map milestones from demolition to final flourish, then lock them into a pragmatic calendar. Assign tasks to skilled teams grounded in Victorian craftsmanship, and set weekly check-ins to verify progress and adapt plans. Build a buffer for supply delays, especially for restoration materials, and document decisions with precise records. Maintain a change-log to guard scope and budget against creeping requests. Source vintage fittings with integrity, yet resist over-customisation that inflates risk. Track costs against a live dashboard, flagging variances early. Foster Restoration craftsmanship pride by pairing tradespeople with on-site mentors, ensuring quality and consistency. Finally, celebrate incremental wins to sustain momentum and morale.
Frequently Asked Questions
How Long Does a Victorian Terrace Restoration Typically Take?
Typically, it takes several months, depending on scope and approvals, you’ll plan around phased work. You’ll inspect Historical paint layers and Structural reinforcement, coordinate trades, and adjust timelines as fittings, finishes, and permits shape the restoration pace.
What Grants or Subsidies Are Available for Period Restorations?
Honestly, grants exist—Historic authenticity matters, and you’ll find Funding opportunities. You’ll qualify for local landmark funds, grants for energy efficiency, and conservation subsidies; apply early, document rigorously, and tailor appeals to preservation boards.
Can Modern Plumbing Fit Within Victorian Fabric Without Damage?
Yes, you can fit modern plumbing within Victorian fabric with care. Victorian architecture supports discreet modernization, using flexible routing and protective linings. Plan, consult a pro, and document damp, movement, and vibration to guarantee stylish, durable modern adaptation.
Which Trades Best Preserve Authentic Victorian Detailing?
They’re the trades that best preserve authentic detailing: Victorian craftsmanship and careful architectural authenticity. You’ll prioritize skilled carpenters, plasterers, masons, and metalworkers who respect period methods, use archival materials, and blend modern needs with true craftsmanship.
How Can I Test for Hazardous Materials Before Work Starts?
Start with a professional hazardous material testing and asbestos inspection before any work, so you know exactly what’s present. Schedule accredited labs, document results, and isolate affected areas to protect your crew and project timeline.
Conclusion
You’ve got this: restore with purpose, not impulse, and let the terrace’s history do the telling. Start with permissions, then pin down authentic specs, materials, and trades—no cutting corners. Budget a cushion for hidden damp and surprise repairs, because London surprises you with every brick. Document decisions as you go; that clarity saves stress and keeps neighbours steady. In the end, a carefully revived Victorian terrace will feel timeless, resilient, and gloriously livable—an architectural hug you can almost hear.
About the Author



