
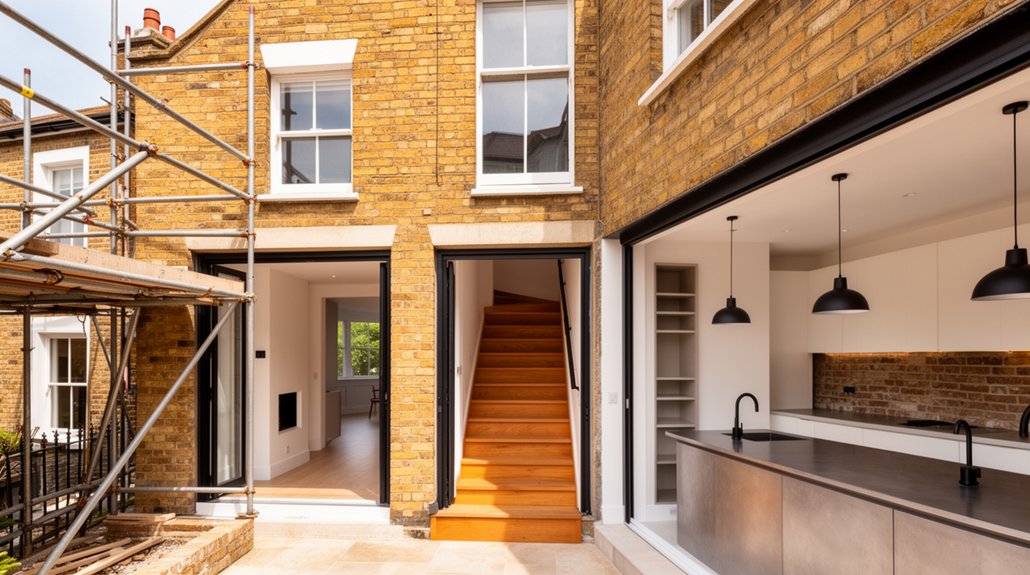
Modernising a Victorian terrace in Bristol means balancing heritage charm with daylight-rich, practical layouts. Start with a baseline assessment of structure, damp, light, and listed constraints, then plan permissions and timelines early. Strengthen joists discreetly and optimize daylight through thoughtful openings that respect brickwork and original features. Use breathable finishes, breathable paints, and lime plasters to manage humidity. Integrate clever storage and seamless indoor‑outdoor passages to front, garden, and courtyard. If you keep going, you’ll uncover how to implement these steps elegantly.
Key Takeaways
- Plan phased, heritage-respecting upgrades that improve comfort, daylight, and flow in a Victorian terrace while preserving listed features in Bristol.
- Prioritize structural reinforcement and efficient daylight openings that don’t compromise brickwork or period detailing.
- Use breathable, lime-based finishes and moisture management to reduce damp without harming fabric.
- Align insulation, air-tightness, and window upgrades to balance energy efficiency with sash-character aesthetics.
- Integrate smart storage and multifunction furniture that hide clutter and enhance contemporary living spaces.
How to Modernise a Victorian Terrace in Bristol: A Step‑by‑Step Guide

Begin by evaluating the layout and structural basics of your Victorian terrace. You’ll map room flow, noting party walls, stair placement, and potential load-bearing constraints. Prioritize modern comfort without compromising character. Plan phased changes that respect historical preservation while enabling contemporary usability. Start with entrances and circulation, then address systems: heating, electrical, and plumbing upgrades integrated into traditional fabric. For interior decor, choose a restrained palette that highlights original details—moldings, ceilings, timber—and pair them with streamlined, energy-efficient fixtures. Where possible, open spaces to improve light without erasing architectural rhythm. Storage should be built-in and discreet, preserving sightlines and period charm. Document decisions for future maintenance, ensuring materials and finishes age gracefully. This disciplined approach yields a cohesive, functional home that honours heritage and delivers modern living.
Baseline Assessment: Structure, Light, Damp, and Heritage Constraints
Start with a clear structural integrity check, so you know which beams, walls, and foundations need attention before any modernization. Assess how natural light flows through the plan and where it’s obstructed, guiding where openings or glazing can improve living quality. Consider damp exposure and heritage constraints in tandem, ensuring solutions respect brickwork, detailing, and any listed features while you plan changes.
Structural Integrity Check
A structural integrity check should begin with a clear baseline: assess the entire frame for load paths, settlement, and any signs of movement that could signal hidden weaknesses. You systematically verify joists, walls, and foundations, noting deviations, cracks, and pattern changes that suggest distress. Prioritize predictable behavior under anticipated loads, then document any anomalies before design decisions. You’ll consider future interventions in a controlled sequence, ensuring modifications don’t compromise stability. While evaluating structure, keep a tight scope: avoid conflating with light, damp, or heritage constraints. In parallel, plan landscape redesign elements and interior decor choices to align with a robust frame, ensuring aesthetics reinforce safety. This disciplined approach yields resilience without unnecessary complexity, supporting a seamless progression from skeleton to livable, stylish space.
Light, Damp, Heritage Constraints
How do light, damp, and heritage constraints shape a Victorian terrace’s baseline for modern living? You approach the space with a mindful baseline: evaluating how historical preservation and interior lighting intersect to define comfort, safety, and character. You’ll balance original features with contemporary needs, preserving charm while upgrading performance.
- Assess daylight distribution and glare, prioritising even interior lighting without eroding period details.
- Identify damp pathways and moisture origin, planning breathable membranes and discreet damp-proofing that respect fabric.
- Map heritage constraints, documenting listed elements and tailoring interventions to safeguard provenance.
This focused approach results in a refined, resilient home where historical preservation informs design decisions, and interior lighting enhances atmosphere, utility, and energy efficiency.
Planning Your Build: Permissions, Permits, and Practical Timelines
Securing the right permissions and building permits sets the tone for a smooth renovation, so start by mapping which approvals apply to your Victorian terrace and when to apply. You’ll need a clear plan for Planning Permission, Building Regulations compliance, and any listed-building considerations, plus potential local conservation-area constraints. Identify the authorities early—local council planning, conservation officers, and utility providers—and set realistic deadlines for pre-application advice and formal submissions. Build a practical timeline planning approach: audit existing drawings, assemble required evidence, and schedule surveys or heritage consultations as needed. Prioritise tasks by dependency, buffer for approvals, and align budget with permit fees. Document decisions, track changes, and maintain open dialogue with assessors to keep the project moving smoothly.
Strengthening Structure for Modern Living: Joists, Supports, and Daylight
Strengthening the structure for modern living starts with a clear assessment of joists, supports, and daylight, so you can design a framework that’s both sturdy and bright. You’ll assess load paths, detect overlooked weaknesses, and plan discreet reinforcements that preserve character while improving performance.
- Prioritize joist reinforcement where sag or deterioration is evident, using appropriate timber or steel upgrades that meet code and minimize disturbance.
- Optimize daylight by aligning supports to maximize natural light transmission, avoiding bulky blockers and preserving ceiling aesthetics.
- Integrate vibration control and seismic considerations, ensuring long-term stability without compromising floor-to-ceiling proportions.
This approach yields a resilient skeleton, steadier floors, and a clearer path for future daylight-driven renovations.
Opening Up the Plan: Loft Ceilings, Large Windows, and Breathing Brickwork

Opening up the plan begins by reimagining how space breathes: loft ceilings that rise freely, expansive windows that frame daylight, and brickwork that speaks of heritage without crowding the room. You leverage ceiling heights to define zones, letting vertical room translate into generous living without overwhelm. Large glazing floods the plan with natural light, while slender frames minimize visual clutter and maximize sightlines to brick detailing that anchors the interior to its Victorian roots. You choreograph circulation by avoiding abrupt interruptions, preserving fluidity between zones. The approach favors tactile walls and exposed joists where appropriate, ensuring that brickwork reads as a quiet voice rather than a loud statement. In doing so, you balance openness with restraint, clarity with character.
Kitchen Extensions That Respect the Terrace’s Character
A kitchen extension that respects the terrace’s character starts by aligning with the building’s rhythm: a low, brick-built edge that nods to the past while embracing current comfort. You harness Victorian charm through thoughtful detailing, ensuring the addition reads as part of the terrace rather than an overlay. Consider how kitchen functionality translates to flow, light, and storage, without sacrificing architectural integrity. Focus on proportion, material honesty, and seamless passages to the garden.
- Choose a brick palette that echoes existing facades while incorporating modern joints and joinery for clean lines.
- Position openings to frame views and daylight, maintaining rhythm with the terrace’s original windows.
- Integrate cabinetry and appliances that maximize efficiency without clutter, preserving a calm, timeless atmosphere.
Energy and Damp: Insulation, Windows, and Breathable Finishes
You’ll start by balancing insulation performance basics with the practical realities of a Victorian shell, where heat retention must meet breathable finish limits. Consider breathable finishes that pair well with solid walls and damp-prone areas, guiding choices that prevent condensation without trapping moisture. By aligning insulation priorities with material breathability, you set the groundwork for durable comfort and healthy indoor air.
Insulation Performance Basics
Could you be sure your Victorian terrace stays warm and dry with a balanced approach to insulation, windows, and breathable finishes? You’ll combine performance with preservation, ensuring comfort without compromising historic preservation or interior decor.
- Assess attic and wall insulation first, targeting thermal bridges and moisture risk to reduce damp without bulk.
- Choose window upgrades that enhance air-tightness while retaining sash character, avoiding abrupt stylistic changes.
- Prioritize breathable, moisture-managing finishes inside to regulate humidity and support long-term stability.
A disciplined, well-ventilated approach lowers energy loss and stabilises internal conditions. By aligning insulation with sensible detailing, you protect fabric, maintain elegance, and support a living, modern home that respects its past.
Breathable Finishes Choices
Breathable finishes matter as much as insulation and windows because they regulate moisture, prevent damp, and protect historic fabric. You’ll prioritise materials that allow internal humidity to escape without compromising thermal performance. Breathable finishes sit at the interface of efficiency and longevity, reducing condensation risks on plaster, lime mortars, and timber. Opt for coatings and renders that maintain material breathability, avoiding impermeable layers that trap moisture. In corridors, kitchens, and bathrooms, consider lime-based plasters, breathable paints, and mineral-based renders to manage daily moisture loads while preserving aesthetic character. Align finish choice with wall structure, ensuring continuity of fluidity across joints and passages. Material breathability supports durable interiors, lowers remediation costs, and sustains the villa‑like charm of your Victorian terrace.
Smart Storage and Period-Feature Preservation: Clever Solutions That Don’T Clutter
From a Victorian terrace to contemporary living, smart storage respects period features while keeping clutter at bay. You optimise space with built-in wardrobes that tuck under stair voids, concealed drawers behind panelled walls, and freestanding furniture that echoes original detailing. This approach preserves character while delivering modern utility, so you don’t compromise the era’s charm.
1) Integrate hidden storage behind mouldings and doors to hide everyday clutter
2) Choose multi-functional pieces that blend with period features without crowding rooms
3) Label and rehome rarely used items to maintain clean lines and easy access
Smart storage becomes seamless, not invasive, when designed with sensitivity to period feature preservation. You gain practicality, plus a timeless aesthetic that respects Bristol’s architectural legacy.
Outdoor Transitions: Garden, Courtyard, and Frontage in a Bristol Context

In Bristol, your garden-to-courtyard shift should feel seamless, with paths and planting guiding you from outside in and back again. Consider how you connect the garden to the courtyard, using level changes, materials, and scale that read as a single, coherent outdoor room. For frontage privacy, balance enclosure with light, choosing screens and planting that respect the terrace’s proportions while yielding a welcoming street presence.
Garden to Courtyard Link
A seamless garden-to-courtyard shift breaks down barriers between indoors and outdoors, turning Bristol’s Victorian terrace into a cohesive living space. You’ll stitch the two domains with careful alignment of levels, materials, and sightlines, so the passage feels inevitable, not forced. Focus on a unified palette that links plantings, paving, and furniture, while outdoor lighting accents key moments after dusk.
- Align thresholds and floor heights to minimize trip hazards and create a fluid step between zones.
- Use a single material family for both garden edges and courtyard paving to maintain continuity.
- Schedule planting beds and seating to frame views from main living areas and draw you outward. Landscape design guides the flow, outdoor lighting enhances texture, and the connection feels deliberate and calm.
Frontage Privacy Measures
Privacy at the frontage is essential for comfortable living, and it should feel deliberate rather than digital surveillance or intrusive. You frame visibility thoughtfully with Privacy screens that modulate light, airflow, and sightlines without closing your exterior spaces off entirely. Consider a layered approach: low hedges for ground-level screening, mid-height screens, and taller plantings where street activity is persistent. Window treatments on front-facing ground-floor glazing can soften glare while preserving exterior views when desired. Choose materials that withstand Bristol weather—slatted timber, powder-coated metal, or woven screens—assuring longevity and minimal maintenance. Tie the frontage to the garden or courtyard with continuous rhythms, so privacy feels integrated, not isolated. Guarantee access routes remain open and inviting, enhancing curb appeal without compromising discretion.
Finishings With Timeless Appeal: Sustainable Materials and Maintenance

Finishings with timeless appeal hinge on choosing sustainable materials that endure. You’ll weigh durability, low maintenance, and embodied carbon as you select finishes that last. Sustainable finishes create a quiet, refined backdrop that supports timeless aesthetics without shouting trends. To guide you, consider these options:
1) Reclaimed timber floors and FSC-certified timber cladding for warmth with minimal environmental impact
2) Low-VOC paints and natural oil finishes that resist wear while preserving colour and texture
3) Stone or ceramic surfaces with durable seals, paired with responsibly sourced metals for longevity
Maintenance stays straightforward when you prioritize consistency: clean with non-alkaline products, reseal periodically, and monitor joints for movement. Your aim is enduring beauty, practical resilience, and a cohesive, timeless interior.
Frequently Asked Questions
How Much Does a Victorian Terrace Retrofit Typically Cost in Bristol?
A typical Victorian terrace retrofit in Bristol costs roughly £80,000 to £180,000, depending on scope. You’ll factor in Victorian architecture constraints and retrofit technology integration, ensuring efficiency gains, proper insulation, and preserving historic character with modern comfort.
What Is the Best Balance Between Heritage and Modern Comfort?
You balance heritage preservation with modern amenities by prioritizing core period features, while integrating discreet, high-quality modern systems. You preserve character, add insulation and smart controls, and choose adaptions that respect the home’s fabric and long-term usability.
How Long Do Typical Planning Approvals Take in Bristol?
Typical planning approvals in Bristol take several weeks to a few months, depending on complexity. You’ll navigate historic preservation requirements while pursuing modern design principles, balancing compliance with your goals and avoiding delays wherever possible. Stay proactive and consult early.
Which Materials Best Resist Bristol Damp and Weather?
Damp resistant materials and weatherproof building techniques offer you durable protection; choose brick, brick slips, treated timber, and zinc or fibre cement cladding. You’ll install efficient membranes, ventilation, and drains, ensuring resilience against Bristol’s damp, wind, and rain.
What Maintenance Schedule Keeps Historic Finishes Durable?
You maintain historic finishes by a disciplined schedule: inspect quarterly, clean with pH-balanced products, re-seal surfaces as needed, and re-apply protective coatings every 3–5 years. Historic preservation hinges on consistent upkeep and appropriate surface treatments.
Conclusion
Like a careful gardener, you’ve pruned and trained a Victorian frame into a bright, living midsummer hedge. Each beam stands steady, each room breathes, and daylight threads through como-past brickwork. Your Bristol terrace isn’t lost to the past; it’s grafted with today’s resilient shoots—efficient, calm, connected. Respectful, practical, mindful of damp and weather, you’ve created a home that ages gracefully, welcoming new memories while preserving its character’s quiet blossom. The future, neatly planted, thrives here.
About the Author



