

To optimize your living room, start by defining clear goals—comfort, entertaining, or work—and map everyday traffic paths from entry to seating and storage. Create distinct functional zones with rugs, lighting, and furniture, ensuring sightlines stay open and circulation remains unobstructed. Balance scale with storage, keep clutter at bay, and use cohesive color to unify areas. Light strategically to widen space and highlight paths. If you keep going, you’ll uncover more practical tweaks for seamless flow.
Key Takeaways
- Define clear functional zones (seating, TV, conversation) using rugs, lighting, and furniture to guide flow.
- Prioritize unobstructed traffic paths with a minimum 36-inch walk space and thoughtful furniture placement.
- Arrange seating to create natural V or L shapes that keep focal points visible from multiple angles.
- Use cohesive color schemes, low-profile furniture, and strategic lighting to enhance sightlines and depth.
- Incorporate multifunctional storage and surfaces (lift-top tables, hidden compartments) to balance storage with a calm, uncluttered look.
Foundations: Define Your Living Room Goals
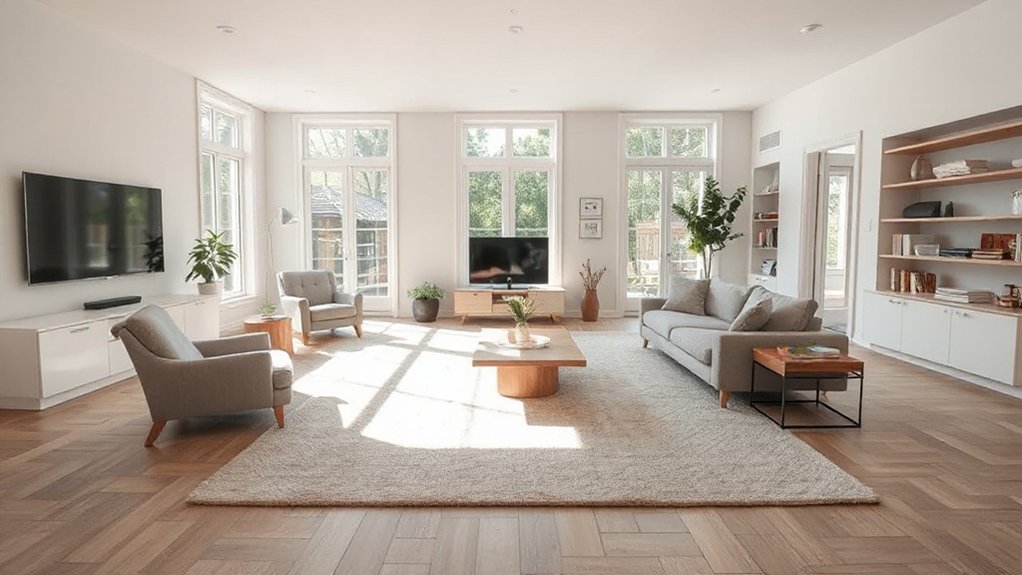
To define your living room goals, start by identifying what you want the space to accomplish: daily comfort, entertaining guests, or a dedicated work area. You’ll set a clear mission before choosing furniture, lighting, and layout. Define how you’ll measure success—comfortable seating, usable traffic flow, and a cohesive style. Pinpoint the atmosphere you seek: a calm, inviting living room ambiance that supports conversation and relaxation. Consider decorative accents that reinforce purpose without clutter. Decide on focal points, storage needs, and technology placement early to avoid later rearrangements. With goals set, you’ll evaluate options quickly, trade-offs confidently, and optimize each decision for function and harmony. This practical foundation drives intentional, efficient layout choices that align with your daily routines.
Map Clear Traffic Paths for Everyday Living
Start by mapping the main traffic paths in your living room to guarantee smooth movement between seating, the entry, and the TV area. Prioritize clear, unobstructed routes and keep paths wide enough for everyday use and entertaining guests. We’ll explore practical tweaks to optimize flow without sacrificing style.
Map Clear Paths
Good traffic flow makes living spaces safer and more functional; map clear paths by evaluating how people move through your room. You’ll identify obstacles, measure doorways, and visualize routes from seating to exits. Prioritize unbroken, well-lit corridors and generous knee room at furniture. Use these steps to map clear paths:
1) Track typical foot traffic from entry to seating and storage zones.
2) Reposition bulky pieces to maintain at least 36 inches of continuous walk space.
3) create focal points that don’t interrupt circulation, guiding movement naturally.
In doing this, consider Feng Shui to balance energy and Color Psychology to influence mood without crowding. The goal is practical clarity, not clutter—so refine layouts until paths feel obvious, safe, and effortless.
Optimize Traffic Flow
Efficient traffic flow starts with a clear, unobstructed path from entry to seating and key zones. You map routes that minimize detours, avoiding sharp turns and crowded corners. Place furniture to form intuitive lanes: a main walkway to the sofa, chairs, and entertainment hub, with side paths leading to the dining area or balcony. Keep traffic clear of doors and storage, prioritizing sightlines for safety and ease. Use furniture arrangement to guide movement naturally, not force it. Leave at least 36 inches of clearance around sofas and tables for pass-through. Incorporate decorative accents strategically to mark zones without clutter. Choose low-profile pieces and avoid oversized stacks near walkways. Regularly reassess layouts after gatherings to preserve smooth flow for everyday living.
Design Functional Zones: Seating, TV, and Conversation
To design functional zones in a living room, start by separating seating, TV viewing, and conversation areas with clear cues like rug boundaries, furniture placement, and lighting. You create cozy zones by defining each function around focal points, so the room reads with purpose. Use thoughtful placement to balance sightlines and traffic, keeping the TV area aligned with seating and the conversation nook accessible from all sides. Prioritize natural focal points like a fireplace or window seat, and assure lighting layers reinforce zones without glare. 1) Establish a clear anchor for each area. 2) Space seating for intimate conversation and easy viewing. 3) Use color and texture to unify zones while preserving function. This approach yields cohesive, inviting, practical spaces.
Optimize Sightlines With Smart Furnishings
To optimize sightlines, prioritize sightline-friendly seating that keeps views clear and eye lines unobstructed. Place furniture strategically to maximize visual flow, avoiding clutter and awkward angles that block lines of sight. Use smart arrangements and unobtrusive accents to guide the eye through the room without sacrificing function.
Sightline-Friendly Seating
Consider sightlines first: arrange seating so your main focal point—like a TV or fireplace—remains visible from at least two seating positions, without requiring readers to crane or twist. You’ll maximize flow by keeping primary seating angled toward the focal point and avoiding blocks from coffee tables or side consoles. Use these strategies to maintain clarity and balance:
- Position sofas and chairs to form a natural V or L, preserving direct sightlines.
- Choose low-profile furniture, and add corner accents to guide the eye without clutter.
- Use color contrast between seating and walls to enhance depth while keeping sightlines clean.
This approach supports a cohesive, welcoming space without compromising function.
Strategic Furniture Placement
Strategic furniture placement starts with clear sightlines: position key pieces to keep your main focal point visible from multiple seating positions while guiding traffic smoothly through the room. You’ll maximize openness by anchoring the arrangement with a low-profile sofa or sectional and placing chairs at slight angles to preserve the view of the focal point. Use scale and balance to prevent blocking pathways; keep walking routes unobstructed by coffee tables or sideboards. Incorporate decorative accents strategically to draw the eye without clutter, and align them with your color schemes to create cohesive rhythm. Prioritize functional zones: conversation, viewing, and circulation, then fine-tune distances for comfortable reach and sightlines. The result is a streamlined, purposeful layout.
Visual Flow Enhancements
Visual flow hinges on guiding sightlines with purposeful furnishings. You optimize visibility by choosing pieces that frame views and avoid clutter. Keep color schemes cohesive so accents don’t compete with architecture or art. Use decorative accents sparingly to draw attention without breaking line-of-sight. Prioritize low-profile media and seating with slim profiles above rugs that define zones. Maintain clear pathways and consider vertical layers to lead the eye toward focal points. 3 practical steps to follow:
- Align sofas and chairs to face primary views, not just each other.
- Use built-in, floating, or slender storage to minimize bulk.
- Pair muted foundations with intentional pops of color through accessories.
These gestures maintain flow, reduce visual noise, and enhance perceived space while keeping rooms purposeful and inviting.
Scale and Proportion for Any Room Size
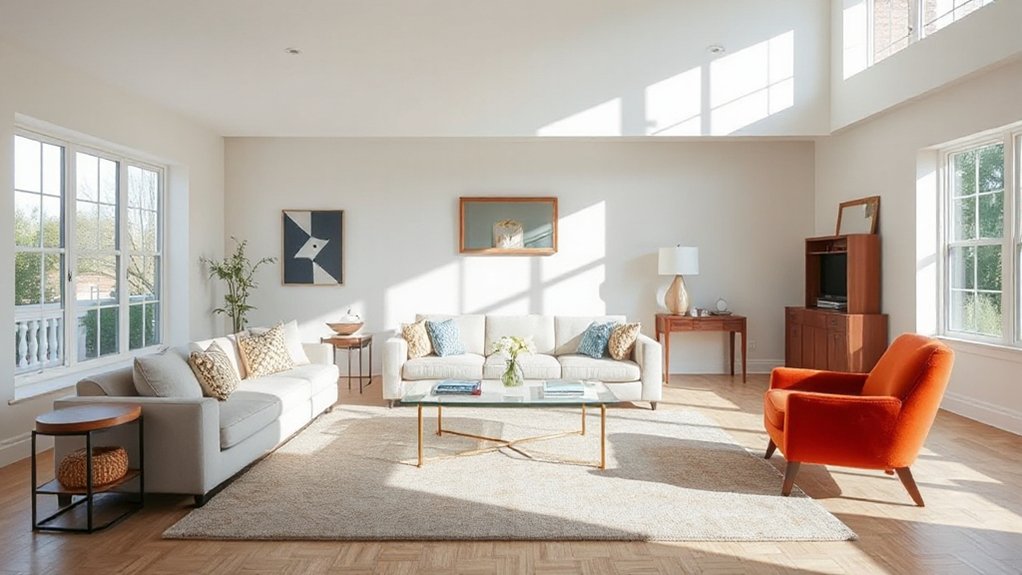
To design a living room that feels balanced, start with scale and proportion that fit the space. You pair furniture to match room size, avoiding oversized blocks in small rooms and undersized pieces in large ones. Think in terms of dimension harmony: a sofa, chairs, and coffee table should relate to the room’s length and width, not just to each other. Proportion balance comes from margins, clearance, and floor area left open for movement. Use a dominant seating piece anchored by a rug, then layer with secondary furniture that aligns in height and width with neighboring elements. Consider ceiling height; tall pieces feel heavier in low rooms, while low-profile forms prevent crowding in tight spaces. Calibrate accessories to maintain consistent rhythm, avoiding clutter that disrupts flow.
Light to Create Space and Focus
Light can transform a space by creating a sense of openness and focus. To maximize room perception, harness layers of light that guide attention and brighten inherently dark corners. Start with natural illumination during daytime, then layer in ambient lighting to maintain mood without glare. Use these essentials:
- Benchmark placements: position windows to frame views, and grade curtains to balance brightness.
- Layered fixtures: combine ceiling, floor, and table lights for flexibility and depth.
- Task-ready zones: illuminate seating and work areas separately to sharpen function.
Practical tips: choose bulbs with a consistent color temperature, dim when needed, and avoid overly bright hotspots. This approach sculpts space, enhances flow, and keeps focus on key furniture and traffic paths.
Smart Storage and Surfaces That Preserve Flow
Smart storage and smooth surfaces keep living rooms open by design, so plan clutter-free zones that still feel usable. You’ll preserve flow by choosing pieces that hide clutter while remaining accessible for daily use. Prioritize hidden compartments in coffee tables, ottomans, and media cabinets to store remotes, chargers, and cables out of sight. Pair this with multifunctional surfaces—rise-top consoles, lift-top coffee tables, and wall-mounted desks—that provide work or display space without creating visual bulk. Use shallow shelves and drawer dividers to corral items, not shelves full of dust collectors. Aim for a balance of closed storage and open display, so light, color, and scale aren’t weighed down. Finally, keep traffic lanes clear; every piece should earn its place.
Quick Hacks to Improve Flow Today
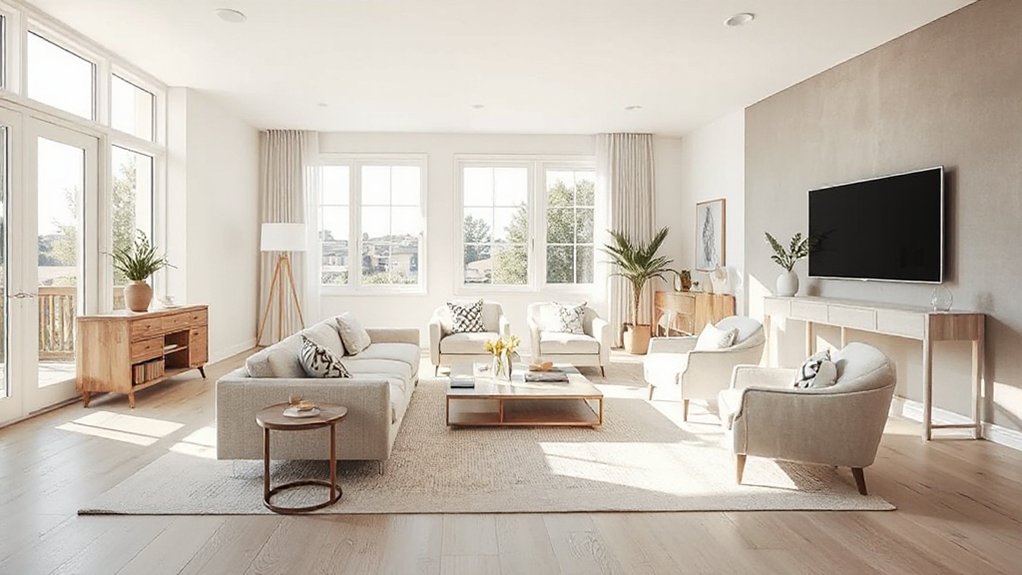
Quick wins can transform your space in minutes: start by decluttering the main traffic path, then rehome tossable items in a hidden chore zone. You’ll notice instant flow gains as openness guides movement and sightlines. Use color schemes to unify furniture and walls, creating cohesion without bulky rearrangements. Keep decorative accents purposeful, not cluttered, so each piece reinforces calm rather than distraction.
1) Reframe focal points with a simple layout tweak, like centering seating toward a window or rug.
2) Group related items in threes to create rhythm and reduce visual noise.
3) Add one cohesive decorative accent color across pillows, art, and throws for polish and balance.
Frequently Asked Questions
How Do I Measure My Room for Optimal Furniture Placement?
Measure room dimensions first, then map furniture positioning. Start at corners, note walls, doorways, and outlets. Use tape to mark key points, make certain 2–3 ft clearances. Confirm sofa, coffee table, and seating alignments for ideal flow.
What Are Budget-Friendly Ways to Improve Flow Quickly?
Start with color schemes that brighten rooms and define zones, then deploy practical lighting techniques like layered lamps and dimmers. Declutter, rearrange furniture for clear paths, and add inexpensive rugs to guide flow without breaking the bank.
Which Rug Sizes Best Enhance Space Without Crowding?
For rug sizes, choose 8×10 or 9×12 to anchor seating without crowding. Use rug patterns with subtle repeats and Color coordination to tie furniture together, creating defined zones while preserving open flow.
How Can Artwork Influence Perceived Room Size and Pace?
Yes, art can alter perceived space and pace: you’ll see larger rooms when you calibrate artwork placement for visual balance, using verticality and scale to guide the eye and slow or accelerate the rhythm of the room.
What Are Common Layout Myths to Avoid in Small Rooms?
Common layout myths to avoid in small rooms: avoid oversized furniture, don’t crowd walls, and skip single-focus schemes. You should use Furnishing illusions and Color strategies to expand feel, balance traffic, and reflect light for practical, confident results.
Conclusion
In short, you’ll master your living room by pretending it’s not chaotic at all—because, apparently, chaos is just a bold aesthetic. Map paths, zone smartly, and keep sightlines so you don’t trip over a lamp you secretly love. Scale with intent, lights that whisper space, and storage that vanishes clutter like magic. Now go implement these hacks today, because wonderful flow isn’t a vibe, it’s a plan you can actually live in without tripping over it.
About the Author



