

Start with a rigorous structural assessment of your derelict barn to identify critical failure points, load paths, and connection integrity, then secure permits early to streamline codes and zoning. Plan a modern rustic conversion with a tight, energy-efficient envelope, durable finishes, and phased milestones. Design a functional floor plan that supports daily routines, optimize lighting and air quality, and integrate plumbing, electrical, and HVAC seamlessly. Budget with clear tradeoffs and timelines, and you’ll uncover how to elevate value—plus there’s more to come.
Key Takeaways
- Assess structural condition and initiate repairs or reinforcements to ensure a safe, load-bearing framework before any renovation.
- Plan a thermal, airtight envelope with proper insulation, air sealing, and moisture management to meet modern energy efficiency standards.
- Develop a functional floor plan that blends rustic character with contemporary living needs and accessible circulation.
- Preserve historic elements while selecting durable, low-toxicity materials and finishes that support longevity and authenticity.
- Integrate utilities (plumbing, electrical, HVAC) with code-compliant layouts, smart controls, and scalable options for future maintenance.
Assess Structural Viability of the Barn
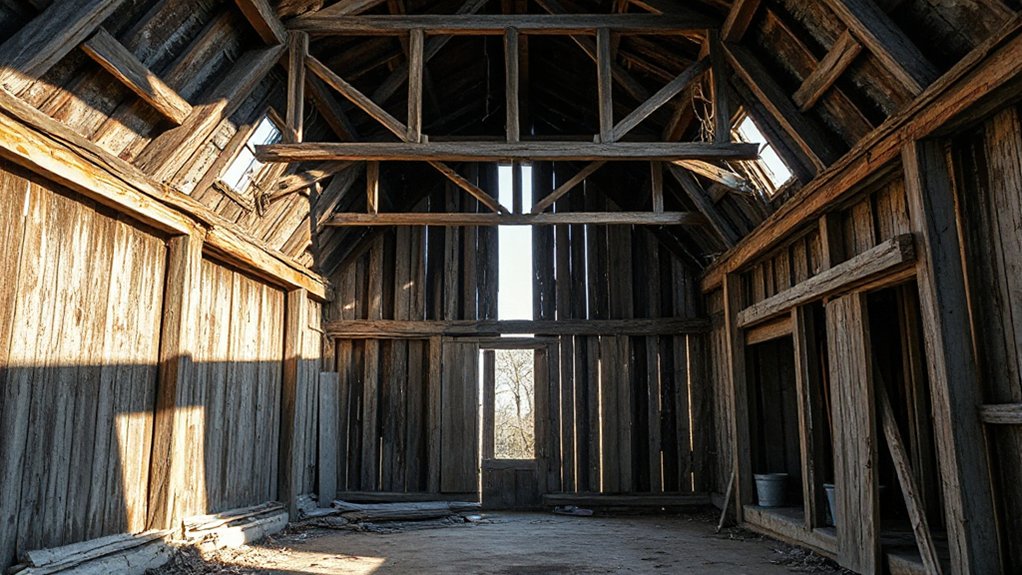
Evaluating the structural viability of the barn begins with documenting its current condition and identifying critical failure points. You perform a methodical survey, noting load paths, framing alignment, and connection integrity. Structural integrity hinges on recognizing compromised members, rot, insect damage, and corrosion, then estimating remaining capacity. Begin with a material assessment to determine species, moisture content, and deterioration patterns, as these factors influence stiffness and strength. Inspect foundation settlement, wall plates, joists, rafters, and posts for cracks, splits, and split-line weakness. Use non-destructive testing to verify voids, delamination, and residual stresses. Compile measurements, photographs, and defect catalogs, translating findings into a preliminary load-bearing assessment. Prioritize risky elements, document repair feasibility, and plan for safe access and remediation while preserving historical fabric where feasible.
Secure Permits and Codes Early
Securing permits and aligning with codes early helps prevent costly redesigns and delays after inspections begin. You’ll map the permitting process from the outset, identifying required filings, deadlines, and agency responsibilities. Focus on structural, electrical, plumbing, and energy standards applicable to barn-to-home conversions, and anticipate inspections in stages rather than at the end. Clarify zoning regulations that govern use, setbacks, and height, then coordinate with the building department to confirm approved plans before procurement. Documented compliance reduces revision cycles and preserves your project timeline. Maintain traceable records, including permit numbers, plan revisions, and amendment logs. Engage licensed professionals to validate calculations and drawings, offsetting risk. Early permit discipline strengthens accountability, minimizes backtracking, and supports a smoother transition into construction.
Plan a Modern Rustic Barn Conversion
Plan a Modern Rustic Barn Conversion. You map the project by prioritizing structure, insulation, and services to achieve Rustic charm with Modern comfort. You’ll translate the barn’s shell into a thermally efficient envelope, then specify durable finishes and clearances that meet code while preserving character. Focus on phased milestones, accurate materials lists, and timeline buffers to reduce rework. Emphasize joint detailing, moisture management, and air sealing to sustain long-term performance. Align systems to scale, so room volumes feel airy without sacrificing efficiency. Plan for storage, daylight distribution, and accessibility early to avoid retrofits.
- Define envelope targets and insulation strategy
- Select performance windows and door transitions
- Plan service routes and junctions
- Prioritize moisture control and ventilation
- Schedule phased milestones and reviews
Design a Functional Floor Plan
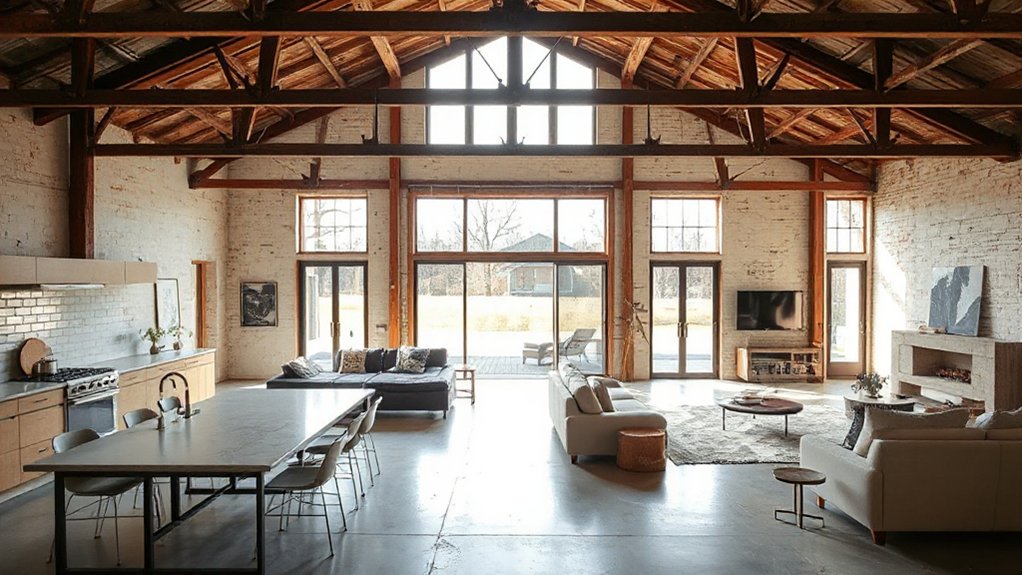
To design a functional floor plan, start by translating the shell into a clearly defined flow that supports daily routines and seasonal comfort; you’ll map zones for living, sleeping, cooking, and work while preserving the barn’s character. Address circulation, sightlines, and access to exterior spaces, ensuring entry points reduce bottlenecks. Allocate distinct areas for public and private functions, with flexible rooms that adapt to evolving needs. Integrate storage strategies that minimize clutter without sacrificing aesthetics. Prioritize material progression and acoustic control to sustain a calm, resilient environment. Incorporate Historic preservation principles so preserved dimensions and historic features anchor the design. Foster community engagement by presenting plans for feedback, tours, and consented modifications, aligning the floor plan with local context and stakeholder input.
Prioritize Energy Efficiency From Day One
From day one, you should embed energy efficiency into every design decision, not as an afterthought but as a core performance goal. You’ll specify assemblies with high R-values, air barriers, and continuous insulation to minimize heat loss and drafts. Prioritize equipment efficiency and intelligent controls to reduce standby energy use. Plan for passive cooling strategies, solar orientation, and daylighting to cut heating and lighting loads. Integrate energy saving appliances and seek reliable performance data during selection. Coordinate with the electrical and mechanical teams to ensure system compatibility and fault-tolerant operation. Align grid and off-grid options via solar panel integration to maximize resilience and cost savings.
- Set performance targets early
- Choose efficient equipment
- Seal and insulate thoroughly
- Optimize controls and automation
- Plan solar integration thoughtfully
Preserve Character: Timber, Siding, and Details
Before you replace any material, assess which timber features define the barn’s character and document their condition. You’ll audit framing members, cladding, hand-hewn beams, and detailing to determine original provenance and structural role. Prioritize timber preservation over substitution when feasible, using precise repair methods like scarf joints, epoxy consolidants, and compatible fasteners to maintain acoustic and load paths. Retain siding profiles that convey age and craftsmanship; stabilize any cracked or warped boards with restrained, reversible interventions. Maintain patina, saw marks, and milling imperfections that contribute to authenticity. For windows and doors, preserve joinery and glazing as a core element of character. Coordinate finishes to protect wood while highlighting its texture, ensuring progressions read as intentional design rather than concealment. Barn restoration fidelity supports a timeless, resilient home.
Choose Sustainable Materials and Finishes

You should prioritize reclaimed timber choices and low-impact finishes to minimize environmental footprint while preserving the barn’s character. Consider sourcing responsibly sourced or salvaged materials that meet structural and durability standards, then apply finishes with low VOCs and long service life. This approach balances performance, aesthetics, and sustainability as you plan the build.
Reclaimed Timber Choices
Reclaimed timber offers both environmental and aesthetic benefits, but selecting the right species, grade, and finishing regimen is essential for durability and performance in a modern home. You’ll balance structural needs with look, opting for durable hardwoods or seasoned softwoods, depending on load paths and climate. Finish choices must endure moisture, UV exposure, and wear without masking timber character. Consider grade ladders for boards, and verify joinery compatibility with modern fasteners. Rustic charm, reclaimed beams, and linear runs interlock with open-plan spaces, while sound transmission remains controlled through detailing. Documentation should track provenance, treatment history, and re-milling limits. You’ll implement protective, breathable finishes to preserve texture and color, avoiding bulky coatings that obscure grain. Plan for future refinishing access and compatibility across assemblies.
- Provenance and species selection
- Grade and board layout
- Durability-focused finishes
- Joint compatibility and fasteners
- Long-term maintenance planning
Low-Impact Finishes
Low-Impact Finishes prioritize sustainability without sacrificing protection or aesthetics. You select finishes that minimize embodied energy, volatile organic compounds, and off-gassing while delivering durable surface performance. Opt for low-VOC paints, water-based topcoats, and limewash or mineral paints on walls and ceilings to reduce odor and health risks. For floors and textures, choose breathable sealants and natural oil finishes that resist wear without toxic solvents. When possible, reuse or recycle packaging, and favor locally produced products to cut transport emissions. Achieve vintage charm and rustic elegance by pairing matte, subtle sheens with traditional color palettes and lime-based plasters. Document lifecycle considerations, from supplier certifications to re-coating intervals, ensuring maintenance remains practical and cost-effective over the home’s anticipated life.
Upgrade Roof, Foundation, and Insulation

Upgrading the roof, foundation, and insulation is essential to stabilize the structure and improve energy efficiency. You’ll reinforce the frame, choose durable roofing, and seal gaps to deter moisture and drafts, preserving vintage charm while delivering modern performance. Prioritize a continuous insulation layer and vapor barrier to minimize thermal bridges.
- Assess roof trusses and sag risk, then replace or sister as needed
- Install weatherproof roofing with proper underlayment and ventilation
- underpin foundation walls and address drainage to prevent future settlement
- add rigid foam or mineral wool insulation for continuous R-value
- seal joints, penetrations, and attic access to curb air leakage
Together, these steps bolster durability and comfort, balancing rustic elegance with contemporary standards.
Integrate Plumbing, Electrical, and HVAC
Integrating plumbing, electrical, and HVAC systems begins with a coordinated plan that aligns with the improved structure and insulation established earlier. You map core runs to minimize thermal losses and maximize access for future maintenance. For plumbing integration, place manifolds, trenchless supply lines, and cleanouts to simplify serviceability while preserving wall integrity. Use dedicated routes for hot water and condensate drainage, and specify materials with compatibility for sanitary and pressure ratings. For electrical wiring, implement a centralized panel location, conduit layouts, and AFCI/GFCI protection where required, ensuring code-compliant clearances and routing behind finish walls. Coordinate HVAC duct placement with structural members to optimize airflow and minimize noise. Document junctions, insulation interfaces, and accessibility points to support future diagnostics and upgrades.
Optimize Lighting and Air Quality
Maximize natural light through strategic window placement, glazing choices, and shading to reduce artificial lighting needs while preserving comfort. Implement indoor air quality tactics such as continuous ventilation, low-emission materials, and moisture control to maintain healthy occupancy. Align lighting design with air movement and occupant use to optimize energy efficiency and worker comfort in the renovated barn space.
Natural Light Optimization
Natural light plays a critical role in both comfort and energy performance, so optimize window placement, glazing, and interior layouts to maximize daylight penetration while minimizing glare. You balance Sunlight positioning with performance-grade glazing and strategically oriented openings to reduce overheating and shadows. Use simple transit paths across rooms to sustain even illumination without visual noise.
- Sunlight positioning informs roof-to-wall daylight routing and clerestory emphasis
- Window placement prioritizes views, privacy, and solar heat control
- Glazing selects low-emissivity, high-contrast coatings for glare reduction
- Interior layouts maintain open cores with reflectance-optimized surfaces
- Shading strategies integrate movable screens and overhangs for seasonal balance
Indoor Air Quality Tactics
Indoor Air Quality Tactics: optimize ventilation, filtration, and moisture control to safeguard occupant health and comfort in the renovated barn. You’ll implement a balanced mechanical ventilation strategy with heat recovery, supplemented by natural exchange during milder seasons. Pair high-efficiency filtration with sealed, dust-minimized ducting to reduce particulates and allergen load. Monitor humidity, aiming for 40–60% relative humidity; install a dehumidification system in damp spaces and ensure proper vapor barriers to prevent condensation. Use airtight enclosures around utility penetrations to minimize drafts. Integrate indoor plants as a visual cue for humidity regulation while not relying on them for air cleaning. Place air purifiers in high-occupancy zones or near pollutant sources, selecting models with appropriate CADR for room size and noise considerations.
Budget Smart: Drivers, Tradeoffs, and Timelines
Budget decisions set the pace for every phase of converting that derelict barn into a modern home, and choosing where to spend or save hinges on constraints, goals, and timelines.
- Understand cost analysis early to anchor scope and expectations
- Prioritize tradeoffs between structure, systems, and finishes
- Align purchases with the project timeline to avoid delays
- Quantify contingency and risk to protect schedule and budget
- Establish milestone reviews to validate ongoing affordability and progress
You’ll balance upfront investments against long-term value, ensuring critical envelopes—foundation, framing, and systems—remain funded. Maintain rigorous cost tracking, reforecast as design evolves, and lock in suppliers with favorable terms. By treating budget as a living constraint, you keep the project on track, transparent, and resilient against surprises. This discipline leads to a predictable completion, with a verifiable cost analysis guiding every decision.
Final Touches: Interiors, Landscaping, and Resale Value
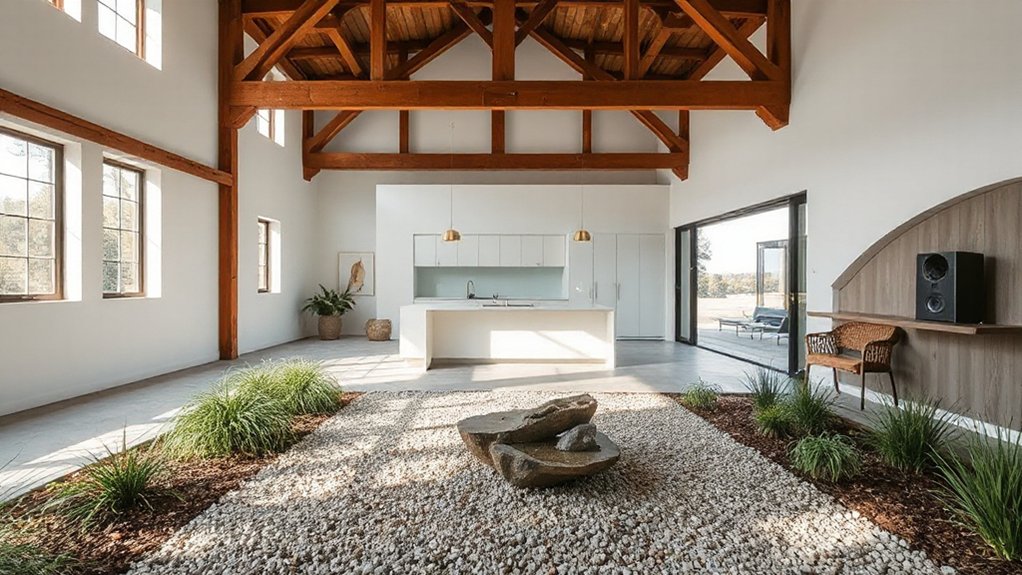
You’ll start by selecting interior finishes that balance durability with timeless appeal, ensuring spaces feel cohesive from entry to loft. Landscaping choices should reinforce the barn’s structure while enhancing curb appeal and long-term value. Consider how these interior and exterior decisions influence resale, guiding material selection and maintenance plans for lasting impact.
Interiors Finishing Touches
When finalizing the interior, you’ll align materials, finishes, and layouts to maximize both comfort and value, ensuring the space reads as a cohesive, modern home rather than a reconstruction.
- Choose durable, minimal profiles for millwork to reduce maintenance and emphasize clean lines
- Install energy-efficient lighting and controllable temperature zones for consistent comfort
- Integrate vintage fixtures strategically to anchor character without overwhelming modern systems
- Use decorative accents sparingly to highlight architectural features and add texture
- Prioritize acoustics with judicious insulation and surface contrasts to support daily living
This approach keeps interiors precise, durable, and site-appropriate, balancing nostalgia with contemporary performance, and ensuring resale appeal without sacrificing efficiency.
Landscaping Enhances Value
Landscaping is a strategic, value-adding layer that complements the rebuilt structure and elevates curb appeal, long-term durability, and resale potential. You approach site planning with precision, aligning plant selection, drainage, and seasonal interest to the home’s architectural language. Prioritize robust turf or permeable surfaces where foot traffic concentrates, reducing erosion and maintenance. Integrate garden pathways that guide circulation, emphasize accessibility, and frame key views, ensuring material choices resist weathering and comply with local codes. Incorporate outdoor sculptures as focal anchors that reinforce scale and narrative without overpowering the exterior. Use native or climate-adapted specimens to minimize irrigation needs while maximizing year-round texture. Conclude with a staged maintenance plan, documenting irrigation schedules, pruning regimes, and soil health metrics to sustain value over time.
Frequently Asked Questions
How Long Does a Full Barn-To-Home Conversion Typically Take?
Answer: A full barn-to-home conversion typically takes 9 to 18 months, depending on scope and approvals. You’ll navigate historic preservation considerations and zoning regulations, coordinate permits, and manage trades to maintain schedule and guarantee code compliance throughout.
What Is the Typical Cost per Square Foot for Conversions?
You’ll typically pay $150–$300 per square foot for conversions. An interesting stat: historic preservation often boosts long-term value by 5–15%. You’ll prioritize energy efficiency, leveraging advanced insulation, efficient systems, and compliant, durable materials throughout the project.
Can Barn Conversions Add Bedroom Suites Without Expanding Footprint?
Yes, you can add bedroom suites without expanding footprint by reconfiguring interior space, prioritizing interior insulation and roof reinforcement to maintain efficiency and structural integrity while preserving existing footprint.
Do I Need a Structural Engineer for Every Barn Project?
Yes, you should hire a structural engineer for each barn project to assess loads and integrity. They’ll guide architectural design and historical preservation implications, ensuring safety while honoring original character and code compliance throughout the transformation.
How Do Local Grants or Incentives Apply to Retrofits?
You’ll explore how historic preservation incentives apply to retrofits, steering zoning regulations and eligibility criteria, documentation, and compliance steps, ensuring grants align with adaptive reuse goals while meeting building codes, sustainability standards, and local historic district requirements.
Conclusion
Conclusion: You can transform a derelict barn into a modern home by methodically validating each step—from structural viability to energy efficiency and finishing touches. The theory that “old bones determine modern value” holds true when you respect load paths, insulation, and daylighting, then pair them with smart systems and durable materials. If you document decisions, test assumptions, and stay compliant, you’ll achieve a technically sound conversion that blends rustic character with contemporary performance—and solid resale value.
About the Author



