

To style a modern open plan living space, start with a clear goals brief: flow, function, mood, and defining zones without walls. Plan a unifying color language and layered textures—neutral bases with restrained accents—so shift feels seamless. Use sightlines, rugs, and furniture placement to carve distinct yet cohesive areas, reinforcing functions with lighting and art. Prioritize layered lighting, comfortable seating, and acoustics to soften open spaces. If you keep exploring, you’ll uncover practical steps to tune every detail.
Key Takeaways
- Define a cohesive color language with a unifying base and repeating accents to ensure flow across zones.
- Use flow-driven zoning and furniture placement to carve distinct, functional areas without walls.
- Layer lighting (ambient, task, accent) and vary textures to create mood and depth throughout the space.
- Employ soft divides (rugs, screens, open shelving) to delineate zones while preserving sightlines.
- Incorporate multi-functional storage and materials that blend with surroundings to reduce visual clutter.
What Is a Modern Open-Plan Living Space?

A modern open-plan living space blends everyday living with flexibility and flow. You design it around how you actually move and use your home, not just how it looks on a plan. The idea is seamless zones—cooking, dining, lounging—without rigid walls, so sight lines stay clear and natural light travels. You balance function with comfort, choosing furniture and layouts that adapt to daily rhythms. Vintage charm can soften the contemporary edge, adding texture and personality without clutter. You select finishes and colors that unify different areas, while keeping distinct purposes obvious. Statement furniture marks focal points, guiding attention and defining spaces within the open plan. Keep circulation smooth, avoid visual overload, and preserve the sense of room to breathe.
Define Your Open-Plan Goals and Criteria
To define your open-plan goals and criteria, start by clarifying how you’ll actually use the space day to day and what outcomes matter most—flow, function, and mood top the list. Think about daily routines, entertaining, work, and downtime, then translate those needs into concrete criteria you can measure. Identify essential zones, preferred sightlines, and how you’ll balance social interaction with privacy. Consider how furniture arrangement supports traffic, accessibility, and comfort without creating clutter. Decide on materials, lighting, and acoustics that reinforce the desired atmosphere. Note potential constraints, like ceiling height or window placement, and plan contingencies. Document priorities, minimums, and nice-to-haves so you can assess options quickly. Include Furniture arrangement and Privacy solutions as guiding touchpoints throughout your decision process.
Plan the Flow: Zone Without Walls
Start with flow-driven zoning to guide how you move through each area without walls, so paths feel natural and purposeful. Use soft divides like rugs, furniture placement, and lighting to subtly delineate zones while keeping sightlines open. Prioritize a clear path between key zones to guarantee convenience, function, and a cohesive open-plan feel.
Flow-Driven Zoning
Ever wondered how to define zones in an open plan without walls? Flow-driven zoning relies on deliberate arrangement of sightlines, traffic paths, and functional cues rather than barriers. Start with a natural circulation loop: map entry, sofa backdrop, and dining approach to prevent clashes and guarantee easy movement. Use furniture arrangement to carve distinct areas; align seating to focal points like a media wall or fireplace, and place rugs to anchor zones without closing them off. Color coordination further clarifies function—cool tones for calming work corners, warmer hues for social nooks—while keeping a cohesive palette. Layer lighting to subtly reinforce zones: ambient wash for shared spaces, task light for work zones. Fine-tune swaps and tweaks as you live in the plan.
Soft Divide, Clear Path
Soft divides can define zones without walls by guiding sightlines and traffic with intention. You plan flow first, not partitions, so paths feel natural and open. Use privacy screens or decorative screens to subtly separate seating from dining, letting light travel while creating functional nooks. Keep screens low enough to preserve sightlines, and choose materials with a shared palette to avoid visual clutter. Position screens where you linger most, like between sofa and dining, so movement remains intuitive. Consider rhythm over rigidity: alternate screens with open shelving, plants, or a slim console to imply zones without closing them off. Test different angles during day and night shifts, ensuring each area supports its purpose while maintaining a cohesive, airy atmosphere.
Seating That Invites Conversation and Comfort
When you design seating zones, prioritize cozy arrangements that invite lingering conversation. Think a conversation-friendly layout with intimate, plush comfort picks that keep everyone within easy reach and eye contact. Keep the flow from one area to the next seamless, so guests feel invited to stay, chat, and connect.
Cozy Seating Zones
Delineate your seating into intimate clusters that invite conversation while staying within sight lines and flow. In a modern open plan, define cozy zones with low-profile sofas and a couple of armchairs arranged around a focal point, not a runway of furniture. Keep scale balanced so circulation remains easy and the room feels intimate, not cramped. Choose textiles that merge textures—soft wool, velvety cushions, a tactile rug—to create warmth without visual clutter. Position seating to capture the fireplace focal point, or if absent, align seating toward a warm glow or media console for atmosphere. Use window treatments to control light and add softness at different times of day. Maintain cohesive color and pattern to unify the zones.
Conversation-Friendly Layout
A conversation-friendly layout invites effortless dialogue by pairing seating with sight lines and flow. You’ll position sofas and chairs to face each other, creating intimate clusters that still read as part of the open plan. Keep traffic clear, with a central pathway that doesn’t interrupt conversation circles. Eye lines should connect people rather than televisions, so television placement is discreet yet accessible, preferably on a wall that won’t dominate the scene. Use rugs to anchor seating zones and reduce acoustic bounce, so voices stay crisp. Choose window treatments that soften edges without blocking natural light or sight lines to conversation partners. Avoid oversized, isolated furniture; opt for balanced forms that invite lingering chats and easy movement.
Plush Comfort Picks
Soft, tactile seating invites lingering chats and relaxed collaboration, so choose pieces that feel welcoming from every angle. Plush comfort picks turn open-plan zones into cozy anchors, balancing style with everyday use. When you assess sofa textures, prioritize soft, durable fabrics and inviting cushions that support conversation from multiple directions.
- Deep, plush sofas with wide arms for leaning and spontaneous chat.
- Curve-backed lounge chairs in warm textiles that invite foot-tidying, shoulder rest, and easy repositioning.
- Modular ottomans with tufted surfaces that double as informal seating or a surface for drinks.
These selections anchor the space without overpowering sightlines, ensuring comfort and practicality coexist. Plush comfort picks emphasize sofa textures that stay inviting, season after season.
Modern Open-Plan Lighting: Layered Day and Night

Layered lighting in a modern open-plan space isn’t about a single, bright center but about how daylight, ambient illumination, task lighting, and accent highlights work together as the day evolves. You’ll layer sources strategically: large windows for daylight, dimmable ambient fixtures for mood, task lights at work zones, and decorative fixtures to punctuate style. Think zones rather than a single pool of light, so comfort shifts from morning to evening without glare. Choose color temperatures that flow, from warm for lounges to neutral for work areas, and dimmers to modulate intensity. Prioritize ceiling and wall options that don’t overwhelm; balance scale with furniture. The result feels cohesive, flexible, and always responsive to activity, creating a bright, functional, and refined open-plan environment.
Color Schemes That Unite Separate Areas
Color flow across spaces ties your zones together, so choose a unifying base that’s echoed in furniture and textiles. Use shared accents to establish rhythm, repeating a few key motifs from room to room. Let subtle tone shifts guide your eye, shifting gently from one area to the next without abrupt changes.
Color Flow Across Spaces
To create a cohesive open plan, establish a unifying color language that travels from room to room. You’ll use repeating tones, textures, and finishes so progressions feel intentional rather than accidental. Color psychology guides your choices, helping spaces breathe with harmony or a subtle contrast that keeps energy consistent. Begin with a neutral base and layer in accent colors sparingly to prevent jarring shifts. Let light sources influence mood, and align furniture palettes to echo wall and floor hues for a seamless flow.
- Map a core palette and carry it through key furniture pieces in each zone.
- Use slight variations of the same color family to define spaces without breaking unity.
- Introduce one thoughtful accent per area to maintain cohesion while adding personality.
Shared Accents Rhythm
Shared accents create a unifying rhythm across open spaces by repeating subtle color cues, textures, and motifs in each zone. You’ll establish coherence without boxing rooms in. Choose a base palette and echo it with accessory colors, then layer rhythm patterns through textiles, art, and furniture silhouettes. Use shared accents—think a favorite blue in curtains, cushions, and a rug—to thread disparate areas together. Vary scale and texture to keep interest, but keep the color cadence consistent so progression feel deliberate, not random. Plan a focal moment per zone that mirrors the core accent, so the eye travels smoothly. Avoid overpowering contrast; let repetition guide perception. This approach yields a polished, cohesive flow that reads intentional and calm.
Subtle Tone Transitions
You can smooth the flow between zones by selecting subtle tonal shifts that unify rather than clash. Subtle tone transitions let you define areas without harsh boundaries, using color psychology to cue function while keeping harmony. Choose a unifying base hue and introduce one or two adjacent tones for each zone, ensuring furniture ergonomics remain comfortable and accessible. This approach supports movement and sightlines, making the space feel cohesive while preserving personality.
- Start with a shared base color and add small, purposeful accent shifts to differentiate areas.
- Use texture and material changes rather than bold color blocks to guide the eye.
- Test lighting warmth to balance tones across zones, preserving color integrity.
Texture and Materials for Visual Cohesion
Texture and materials are the backbone of visual cohesion in an open-plan space. You shape harmony by repeating core materials across zones, so textures feel intentional rather than incidental. Start with a restrained palette of finishes—wood, stone, fabric, metal—and deploy them consistently rather than randomly. Textural contrast matters: pair matte surfaces with subtle shine, and combine soft textiles with harder elements to create depth without clutter. Material pairing should feel purposeful; choose two or three core materials and let their relationships govern your furniture and built-ins. Introduce tactile variety through textiles, wall coverings, and accessories that echo the chosen finishes. Maintain proportion between scale and material density, and guarantee lighting reveals texture without washing it out. As cohesion grows, the space reads as one curated whole.
Storage Solutions That Don’t Break the Flow
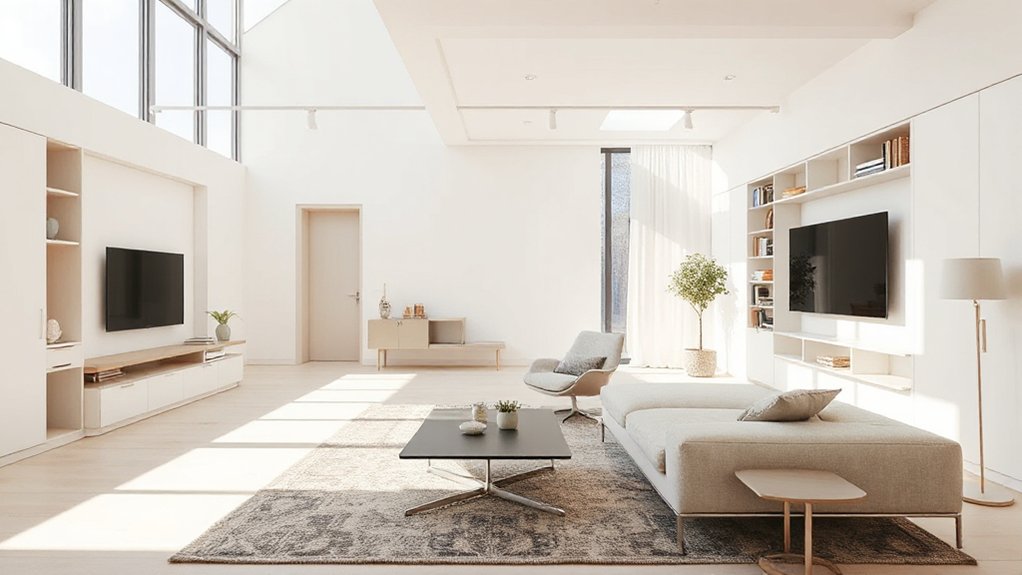
Storage should feel unseen yet accessible, so solutions blend with your open plan rather than interrupt it. You’ll keep spaces calm by choosing discreet storage that doubles as furniture, so lines stay clean and flow remains uninterrupted.
- Hidden storage ideas that tuck away clutter without drawing attention
- Multi functional furniture pieces that serve seating, workspace, and storage needs
- Clever built-ins and lift-top or hollow-core options that maximize every inch
This approach lets you reclaim surfaces for living, not piling, while maintaining a polished, cohesive look. Prioritize finishes and hardware that match surrounding materials to maintain continuity. Align storage height with seating and counters to avoid visual disruption. By integrating these strategies, you preserve openness, enhance functionality, and subtly support your open plan’s aesthetic.
Rugs and Art for Smart Zoning
Rugs and art quietly anchor zones in an open plan, guiding flow without shouting about boundaries. You define distinct areas by pairing area rugs with complementary wall art, creating visual cues that feel intentional rather than forced. Choose a larger, durable area rug to ground a living zone, then layer a smaller one at a reading nook to signal coziness. Align wall art with furniture groupings to reinforce function—bold pieces near conversation areas, softer works near quiet corners. Color and texture should echo your palette, producing cohesion without sameness. Keep scale in check: oversized pieces can dominate, while too-small art dissolves purpose. Finally, switch out or rotate pieces seasonally to refresh zones without major redecorating efforts.
Acoustic Considerations in Open Plans
Open plans thrive on clarity, and that extends to sound as much as sight. In open spaces, you manage noise by choosing practical layouts and targeted fixes, so conversations stay intimate and TVs don’t overpower meals. Focus on soundproofing techniques that don’t wall you off, like softly screened zones and ceiling strategies that damp chatter without visual heaviness. Pair these with acoustic treatment options that absorb echoes and reduce high-frequency jingle, keeping voices intelligible across rooms.
- Use ceiling-mounted dampers and fabrics to soften reflections without breaking the open feel
- Choose furniture arrangements and area rugs that create gentle sound buffers between zones
- Install discreet wall panels or shelf liners to curb reverberation while maintaining style
Personal Touches: Accessories and Plants

How can you infuse personality into an open-plan living space without cluttering its clean lines? Choose a few carefully curated accessories that echo your lifestyle. Start with a neutral base and layer in decorative accents—think sculptural vases, a scented candle, or a statement throw—to create focal points without visual noise. Bring in plants for color, texture, and airiness; select varied sizes and leaf shapes to add depth without overwhelming the room. Prioritize curation over quantity: rotate pieces seasonally to maintain freshness and avoid saturation. Let personal expression guide placement—keep surfaces uncluttered and use vertical displays to maximize floor space. This approach keeps the space cohesive, polished, and quietly expressive, blending functional decor with your evolving tastes.
Practical Planning: Budget, Timeline, and Iteration
A practical plan starts with a clear budget, a realistic timeline, and a flexible mindset for iteration. You’ll align costs with priorities, set achievable milestones, and stay open to refinements as you progress. By embracing Budget management and timeline strategies, you reduce surprises and keep decisions focused on value and impact.
- Define total budget, allocate for zones, and reserve a contingency for unforeseen fixes.
- Map a phased timeline with start/finish dates, dependencies, and weekly checkpoints.
- Establish an iteration loop: test, review, adjust, and document learnings to inform the next phase.
With disciplined budgeting and steady pacing, you protect quality without sacrificing momentum, ensuring your open plan evolves thoughtfully and efficiently.
Frequently Asked Questions
How Can I Measure Noise Levels for Better Acoustics?
To measure noise levels, you can use a sound level meter and apps, noting dB peaks; then apply soundproofing materials and noise reduction techniques to curb disturbances, seal gaps, and optimize speaker or TV placement for clarity.
What Budget Tiers Determine Quality vs. Quantity in Furniture?
You’ll find budget tiers hinge on furniture durability and budget friendly decor value; a sturdy sofa lasting a decade acts like a high-mileage car. You’ll trade quantity for quality, prioritizing durable pieces over trendy, inexpensive accents.
How Often Should I Re-Evaluate My Open Plan Layout?
You should re-evaluate every 6 to 12 months, adjusting furniture arrangement as your needs change. Consider traffic flow and privacy solutions, then test different layouts. Regular checks keep the space functional; refine furniture arrangement and privacy solutions as needed.
What Are Quick Fixes for Awkward Traffic Bottlenecks?
Quietly tweak your furniture placement to smooth traffic flow, avoiding awkward bottlenecks. You’ll notice calmer movement as you redefine paths, using soft shifts and strategic zoning so bodies glide through spaces with effortless, practical elegance.
How to Balance Lighting Zones With Natural Daylight Changes?
Balance lighting zones with natural daylight changes by layering artificial lighting that complements daylight: use lighting layers, dimmable fixtures, and task lights. Adjust curtains and blinds seasonally, calibrate brightness, and keep a cohesive color temperature for comfortable, practical illumination.
Conclusion
You’ve got this. By zoning thoughtfully, layering light, and choosing furniture that invites conversation, your open-plan space becomes a balanced, functional home. Don’t fear small steps—test layouts, tweak textures, and iterate until every area breathes. When in doubt, remember: good design is a conversation you actually want to join. With the right rhythm of rugs, seating, and plants, your space will feel as expansive as the sky—yet wonderfully intimate, a masterpiece you can live in daily.
About the Author



