
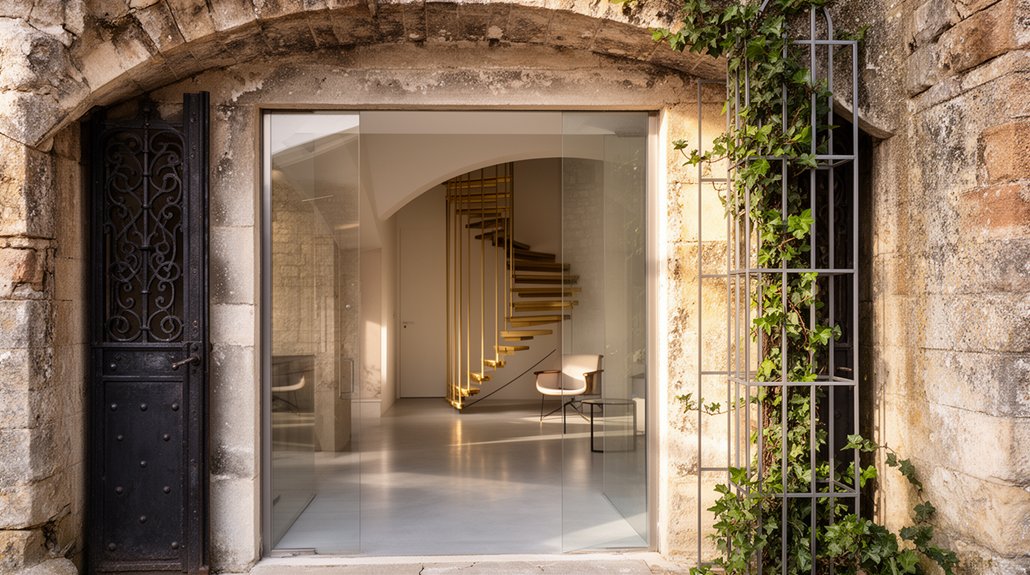
To restore a historic gatehouse, start by evaluating its history, style, and renovation goals, then stabilize the structure without compromising character using noninvasive reinforcements and discreet hardware. Design compact, modern layouts that respect original footprints, map sightlines, and integrate efficient kitchens and baths. Preserve key details while upgrading systems with concealed wiring and energy-efficient, period-appropriate devices. Source authentic materials on a budget and plan outdoor spaces for flow. If you continue, you’ll uncover how to implement these steps seamlessly.
Key Takeaways
- Conduct a thorough assessment of history, materials, and significance to guide preservation limits and renovation decisions.
- Stabilize the structure using noninvasive methods that preserve original fabric and essential features.
- Design compact, modern layouts that respect historic footprints, optimize daylight, and maintain sightlines.
- Source authentic, period-appropriate materials and finishes on a realistic budget with clear provenance.
- Upgrade systems and accessibility thoughtfully, concealing updates to balance conservation goals with modern living.
Assess the Gatehouse: History, Style, and Your Renovation Goals

Begin by establishing a clear baseline: document the gatehouse’s history, original materials, construction methods, and any later alterations. You assess architectural authenticity by comparing fabric to period patterns, noting tool marks, joinery, and finish textures. Identify the historical significance of each element—location, function, and stylistic cues—and how they inform renovation limits. Next, map current conditions against your renovation goals: what must stay, what can be adapted, and what requires specialist intervention. Record key traits from the style period, such as massing, fenestration, roofline, and decorative details, then determine which are essential to maintain. Your plan should balance preservation with practical living needs, ensuring renovations honor provenance while delivering durable, modern utility. Prioritize transparent documentation, informed decision-making, and measurable milestones.
Stabilize the Structure Without Sacrificing Character
Safeguarding the gatehouse starts with a targeted, no-nonsense assessment of the structure’s weaknesses and a plan that preserves its character. You identify load paths, detectable cracks, and timber rot, then prioritize fixes that maintain historic integrity. Use noninvasive methods first—local reinforcement, sistering joists, and steel plates—avoid bulkier interventions that alter silhouette. Employ historic preservation principles to guide material choices, textures, and finishes that harmonize with the original fabric. Implement structural reinforcement where needed, but conceal hardware behind existing profiles and moldings to preserve tactile and visual authenticity. Rely on precise measurements, code-compliant detailing, and professional confirmation for critical connections. Document every change for future stewardship, ensuring stability without erasing the gatehouse’s historic language or character.
Design Compact, Modern Layouts for Historic Footprints
Design compact, modern layouts within historic footprints by prioritizing efficient spatial choreography that respects original proportions. You’ll map core functions to preserved planes, then layer circulation to minimize travel and maximize daylight. Use a simple grid to align elements, preserving key sightlines from entry to main spaces. Compact kitchens and baths should tuck into corners with integrated storage, maintaining a clean flow through living and dining zones. Opt for scale-appropriate fixtures and mullion-inspired glazing to echo heritage while delivering contemporary performance. Material choices should support adaptive reuse without shouting novelty; favor durable, low-maintenance finishes in a restrained palette. Plan utilities and storage to support historic preservation goals, ensuring upgrades remain discreet. This approach supports adaptive reuse while honoring authentic character and proportion.
Preserve Details While Upgrading Building Systems

To preserve the building’s authentic details while upgrading systems, plan upgrades that respect existing fabric and sightlines first. You assess which elements are integral to character—masonry joints, cornices, timber framing—and prioritize conserving them during modernization. Choose mechanical, electrical, and plumbing changes that minimize intrusion: run concealed conduits, use existing chase paths, and place equipment where it won’t disrupt historic features. When upgrading HVAC, aim for zone control and low-velocity systems that reduce ductwork footprint. Select energy-efficient devices that match original scales and finishes; retrofit lighting with warm, low-profile fixtures. Document changes for Historic preservation records and ensure accessibility updates harmonize with the design language. Coordinate with preservation authorities to balance modern upgrades with conservation goals and long-term integrity. Historic preservation, modern upgrades.
Source Authentic Materials and Period Finishes on Budget
Start by inventorying original era materials and finishes to establish a defensible budget baseline, then prioritize sourcing authentic or faithful reproductions for the most visible elements. You’ll evaluate timber, masonry, hardware, and surface coverings for period fidelity, documenting textures, colors, and grain patterns. Target authentic sourcing for core components—doors, trim, and cornice—while resisting premium markups on less visible details. Create a sourcing map that pairs suppliers with verified product histories, and request provenance when possible. Compare long-term durability, maintenance needs, and restoration feasibility to determine budget-friendly finishes that mirror age without overspending. Favor finishes that patina naturally or can be aged with controlled methods. Maintain strict finish consistency across spaces to preserve a cohesive historic impression. Prioritize clear documentation to support future renovations and resale value.
Achieve Energy Efficiency That Respects the Fabric
Balancing energy efficiency with the building’s historic fabric starts with a targeted, fabric-conscious approach: identify where heat loss is most impactful and prioritize interventions that preserve character. You assess envelope performance, focusing on major gaps, ventilation paths, and thermal bridges without altering essential massing. Use Historic preservation principles to guide sealing strategies that respect brick, stone, or timber details, avoiding modern cladding that obscures heritage. Choose Sustainable materials that are breathable, durable, and compatible with mortar and finishes; prioritize lime-based mortars, mineral wool, and wood fibers over synthetic substitutes where appropriate. Implement low-impact upgrades, such as selective insulation in non-ornamental spaces and advanced but discreet air barriers. Document decisions for future stewardship, balancing comfort, cost, and continued authenticity.
Improve Light and Comfort With Thoughtful Windows and Insulation

Improving light and comfort hinges on thoughtful window choices and targeted insulation that respect the building’s fabric. You’ll balance energy performance with authentic character by selecting framing, glazing, and operable daylight sources that suit historic materials. Prioritize high-performance, low-emissivity glass and narrow, traditional profiles to minimize visual disruption while maximizing daylight optimization. Use interior shading and thin muntins to preserve authenticity without sacrificing light control. For insulation, target continuous, discreet layers that seal without compressing historic timbers or plaster, focusing on attic, cavity, and basement interfaces. Design for natural ventilation where possible—cross-ventilation through appropriately placed casements or vents supports comfort without relying on mechanical systems. Integrate passive strategies with mechanical relief to maintain steady indoor conditions.
Plan Outdoor Space and Gatehouse Context for Flow
Plan outdoor space with a clear flow map that links the gatehouse to surrounding landscape and pathways. Align the gatehouse context with expected circulation, sightlines, and functional zones to support seamless movement. Prioritize practical layouts that accommodate outdoor living, maintenance access, and seasonal use while preserving historic integrity.
Outdoor Flow Mapping
How should you map outdoor flow to support a seamless approach to the gatehouse? Begin with a clear axis from primary entry points to the threshold, using sightlines that reveal the gatehouse without obstruction. Chart function zones: arrival, path, seating, and service access, ensuring each transition is direct and legible. Prioritize level thresholds, slip-resistant surfaces, and consistent material language that echoes historic architecture while accommodating modern safety standards. Integrate landscape elements to guide movement, not crowd it; use low hedges or ground-level lighting to reinforce wayfinding at key turns. Coordinate landscape integration with structural openings, avoiding visual clutter near doors. Preserve historic signage where present, ensuring legibility and durability, while updating placement to support intuitive navigation and a calm, cohesive exterior experience.
Gatehouse Context Alignment
Could aligning the gatehouse with its surrounding context strengthen flow and reduce confusion at arrival? Yes, because context-aware placement guides perception from approach to entry. Begin by evaluating the site’s architectural motifs and landscape rhythms, then align the gatehouse setback, scale, and roofline with adjacent structures. Use proportional detailing—eaves, cornices, and materials—that echo the period without duplicating it, preserving historical preservation aims. Plan outdoor spaces that create seamless sightlines to pathways, gates, and focal trees, ensuring quiet passages from public to private sphere. Consider material continuity between hardscape and garden edges, reinforcing a cohesive language. Document decisions for future maintenance, and confirm that alterations respect original intent while enabling modern living. The result is legible, inviting, and chronologically respectful.
Functional Space Planning
To optimize flow, start by mapping how outdoor spaces connect the approach, gatehouse entry, and surrounding landscape, ensuring sightlines guide visitors naturally from public approaches to private thresholds. You’ll align outdoor dining, seating, and circulation with indoor living zones, preserving historic preservation cues while enabling modern use. Prioritize functional relationships: entry sequence, coat drops, and access to kitchens or gardens should occur without detours. Treat circulation as a system, not a series of rooms; pathways, thresholds, and gradations of landscape establish the gatehouse as a social hinge. Use adaptive reuse principles to respect scale, materiality, and provenance while integrating weather protection and accessibility. Plan zones for entertaining, retreat, and service, minimizing progression that break the architectural narrative.
Navigate Permits, Partnerships, and Project Management
You’ll identify local permits early and align approvals with your timeline, preventing delays down the line. Forge partnerships early with conservators, engineers, and funders to share risks and secure resources. Establish clear milestones and assigning owners now, so the project proceeds with predictable cadence and accountability.
Securing Local Permits
Securing local permits can feel like a maze, but a pragmatic, stepwise approach keeps it manageable. You begin by mapping jurisdictional scope: historic district rules, zoning codes, and building classifications that govern alterations. Gather baseline documents: site survey, photos of the gatehouse, and a concise project summary highlighting historical significance and intended preservation outcomes. Engage early with the planning department, presenting a clear narrative of preservation challenges and compliance strategies, not just approvals. Anticipate reviews from historic commissions, and request a pre-application meeting to surface potential conflicts. Develop a permit calendar with milestones, fees, and lead times, then align contractors and consultants to those dates. Document every decision, track amendments, and maintain ongoing dialogue to streamline approvals while honoring historical preservation goals.
Building Partnerships Early
Building partnerships early sets a foundation for smooth permit reviews, shared goals, and coordinated project management. You’ll map stakeholders, from preservation commissions to contractors, and align on historic significance from the outset to avoid later concessions. Establish a formal collaboration charter that defines roles, decision rights, and escalation paths, ensuring clarity as permit nuances surface. Prioritize transparent communication with city planners, conservators, and funders; regular briefings prevent misaligned expectations and reduce rework. Embed regulatory insight into the planning timeline so design choices respect authentic materials, while scheduling milestones keeps approvals on track. Document all partnership decisions, keep concise meeting notes, and maintain accessible records for audits. This disciplined approach supports efficient permitting and cohesive partnership collaboration, accelerating approvals while preserving character and historical integrity.
Managing Project Milestones
Managing project milestones requires coordinated timing across permits, partnerships, and execution. You’ll map critical path items, set milestone dates, and align expectations with authorities, contractors, and funders. Time management matters: allocate buffers for permit reviews, weather delays, and design approvals, then track progress with a simple dashboard. Maintain stakeholder communication by scheduling regular updates, documenting decisions, and surfacing risks early. When handling permits, prepare complete submissions, anticipate rejections, and respond promptly to requests for information. For partnerships, formalize roles, responsibilities, and decision rights to avoid scope creep. In project management, segment work into phases—design, approvals, restoration, and commissioning—and review at each handoff. Keep momentum by prioritizing tasks that open subsequent work, and document learnings for ongoing efficiency.
Frequently Asked Questions
How Long Does a Typical Gatehouse Restoration Project Take?
A typical gatehouse restoration takes several months to a year, depending on scope. You’ll balance architectural preservation with practical updates, ensuring historical significance is honored while upgrading systems, materials, and accessibility for long-term durability and compliance.
What Is the Best Budget Range for Historic Gatehouses?
You should budget roughly $300,000 to $900,000 for historic gatehouses, depending on size and location. Consider cost considerations and preservation challenges; expect higher costs for structural stabilization, envelope work, and expert craftsmanship to protect historical integrity.
Are Permits Required for Minor Interior Changes?
Yes, permits are often required for minor interior changes, depending on your local authority. Verify Interior lighting standards and Historical preservation guidelines to avoid compliance issues; coordinate with inspectors early to guarantee permits align with preservation, safety, and code requirements.
How Can I Deter Moisture Without Altering Historic Materials?
One in three historic buildings suffer moisture-related damage within a decade, so you’ll want proactive steps. You should install moisture barriers, protect Historic materials with breathable coatings, and monitor humidity to deter moisture without altering original fabric.
What Maintenance Plan Protects the Restoration Long-Term?
Develop a proactive maintenance plan: inspect annually, prioritize moisture control and pest prevention, document changes, and schedule timely repairs. Emphasize Historic preservation standards and Long term sustainability, using durable materials and clean, professional rehabilitation practices to protect assets.
Conclusion
To restore a historic gatehouse, you’ll balance respect for the fabric with practical upgrades. One striking stat: well-ventilated, properly insulated historic renovations can cut energy use by up to 30% without compromising character. Focus on stabilizing structure, preserving key details, and sourcing period finishes on a budget. Tie in modern systems discreetly, improve light with thoughtful windows, and plan outdoor flow that enhances context. With clear permits and diligent project management, you’ll deliver a timeless, livable gateway.
About the Author



