

Begin with a safety-first assessment of fire damage, then secure the site and protect remaining historic fabric. Contact your insurer, file losses, and arrange assessors while you plan permits for debris removal, shoring, and scaffolding. Develop a structural plan that preserves timber framing and load paths, yet accommodates modern safety standards. Document every decision and preserve original plans. Prioritize moisture control, smoke and soot remediation, and restoration of historic details. If you keep going, you’ll gain access to step-by-step guidance and practical checklists.
Key Takeaways
- Conduct a thorough safety and damage assessment, securing the site and documenting all structural, utility, and moisture risks for claims and permits.
- Secure insurance, obtain required permits, and plan remediation with a phased schedule prioritizing structural stability and fire restoration.
- Salvage and preserve salvageable historic materials, using breathable lime-based products and compatible climate-controlled restoration methods.
- Stabilize timber frames and roof structure, map load paths, and implement temporary bracing and non-invasive fasteners to protect details.
- Develop a reconstruction plan that restores load transfer, restores historic fabric, and aligns budgets, timelines, and permits with compliance and audits.
Assess Fire Damage and Safety Risks

Assess the extent of the damage by inspecting structural timbers, walls, and floors for charring, warping, or hidden burn through. You’ll map compromised areas, noting the severity and any moisture or mold signs that could worsen decay. Prioritize immediate risks: weakened supports, sagging ceilings, or gas and electrical hazards. Shut off utilities and vent cautiously to prevent flare-ups. Document measurements, photos, and locations to guide repairs and insurance talks. Historical preservation matters, so distinguish between salvageable material and total loss, avoiding unnecessary removal of intact features. Safety gear is non-negotiable: respirators, gloves, eye protection, and fall protection when accessing upper levels. Coordinate with fire safety authorities, scheduling assessments to ensure re-entry is safe. Preserve critical fire-damage records for future restoration planning and compliance.
Secure the Site and Protect Remaining Features
Begin by securing the site and protecting remaining features so further damage and hazards don’t escalate. You’ll prevent looting and weather-related deterioration by establishing perimeters, covering exposed areas, and disabling unstable structures. Preserve clues of the fire’s history, yet avoid unsafe access that could injure people or compromise future repairs. Prioritize safe removal of debris to minimize soot spread and preserve historical paint and finishes where feasible. For damaged but salvageable items, tag and relocate in ways that avoid contamination of intact Victorian furniture and architectural details. Document locations with photos before any movement. Coordinate temporary shoring for floors and walls to prevent collapse. Maintain clear access for emergency responders and contractors.
- Perimeter control, debris management, and sealants
- Safe handling of historical paint and Victorian furniture
- Documentation and temporary stabilization measures
Secure Insurance and Permitting Steps
Securing insurance and permits starts with quick, decisive coordination: contact your insurer to trigger coverage for fire damage, document the incident, and obtain a preliminary claim number while you assess the scope. You’ll inventory damaged structure, note compromised systems, and photograph fire‑related losses for the claim file. Schedule a licensed assessor visit to verify cause, extent, and necessary demolition thresholds, which informs your permit strategy. Before any work, confirm fire‑safety compliance requirements and any Historic preservation stipulations that protect façade elements. Gather conservation‑grade contractor references and ensure credentials align with local standards. Submit permit applications promptly, including debris removal, temporary shoring, and scaffolding plans if needed. Maintain ongoing insurer updates, track approvals, and align remediation steps with both safety and preservation goals.
Historic Look or Modern Safety: Choosing Your Rebuild Vision

You’ll weigh the historic aesthetic against safety benefits, balancing restoration details with code-compliant upgrades. Consider how modern materials—fire-rated framing, thermal breaks, and resilient finishes—can meet safety goals without compromising period feel. Start with a clear vision: what elements must stay classic, and where can you embrace current performance standards to protect your home and its occupants.
Historic Aesthetic vs. Safety
Balancing historic aesthetics with modern safety starts with a clear rebuild vision: you can honor the Victorian details while meeting current building codes and energy standards. You’ll prioritize essential safety upgrades—ventilation, fire containment, and structural integrity—without erasing character. Focus on authentic yet compliant elements, so your home remains livable now and timeless later. When you plan, consider how Victorian furniture and Historic landscaping inform scale, materials, and proportion, guiding choices that don’t compromise safety.
- Align period styling with contemporary code-compliant methods and materials
- Retrofit lighting, insulation, and fire protection to preserve atmosphere while meeting standards
- Integrate landscape and interior details that reinforce the historic feel without creating safety risks
Modern Materials Considerations
When you choose materials, weigh how each option affects both the historic feel and the fire-safety performance of your Victorian rebuild; the right mix lets you preserve character without compromising protection. Modern materials can meet code without surrendering aesthetics, but you must balance performance, longevity, and provenance. Start with framing and insulation rated for flame resistance, then select wall finishes that mimic plaster or authentic plaster alternatives with tested fire ratings. For floors, use solid timber where visible, but back it with fire-retardant underlay and clear detailing to hide it from sight. In outdoor spaces, plan for fire-safe landscaping that still supports Victorian gardens and accessible sightlines to period furniture. Prioritize compatible fasteners and detailing to prevent heat transfer and preserve the overall mood.
Create a Structural Assessment Plan
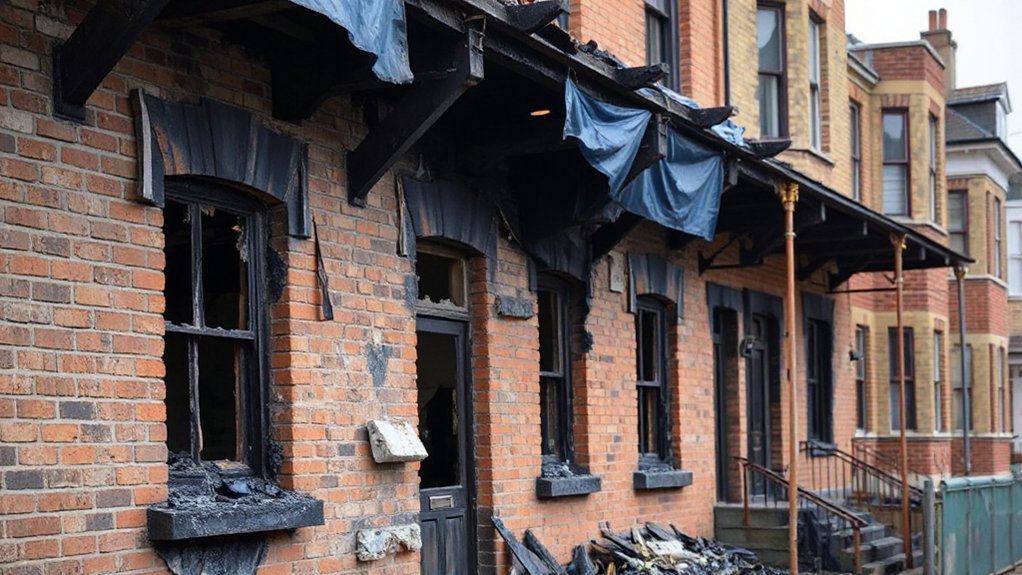
Start by mapping your site access so crews and equipment can move safely without disturbing fragile remains. Next, identify the load paths through the structure—roof, beams, walls, and foundations—so you know where to focus assessments and measurements. Keep this plan practical and precise: document constraints, assign responsibilities, and schedule checks for every critical member.
Site Access Assessment
A site access assessment for a fire-damaged Victorian terrace starts with a clear plan: identify every entry point, constraint, and hazard that could affect material delivery, equipment placement, and safe working positions. You map routes, stairs, scaffold anchorage, and temporary supports, then verify space for turning, lifting, and storage. You also assess weather exposure, dust control, and pedestrian flow to minimize disruption to neighbors and heritage features. This plan supports landscape design choices and interior lighting considerations by clarifying access needs for crews and materials without compromising fabric. You document constraints, permissions, and response procedures, ensuring sufficiency for risk controls and coordination with trades.
- Identify entry points and bottlenecks
- Verify clearance for equipment and deliveries
- Establish safety and communication protocols
Load Path Identification
Load path identification is your next critical step, mapping how forces travel through the structure from the point of impact or origin to the foundation. You’ll create a focused plan that traces gravity, wind, seismic inputs, and thermal effects across floors, walls, joists, and connections. Begin with a diagram of existing load paths, noting compromised members, failed connections, and potential redundancy loss due to fire damage. Assess timber framing, masonry bonds, and stair flights for lateral transfer capacity, then verify with non-destructive tests where needed. Document critical connections to Victorian ornamentation, detailing where decorative elements influence stiffness or introduce stress concentrations. Include fire resistant coatings as part of rehabilitation strategies, specifying application, thickness, and cured performance. Conclude with an actionable checklist, prioritizing repairs that restore load transfer and prevent progressive failure.
Decide What to Salvage: Plaster, Joinery, and Lath

When evaluating what to salvage from a fire-damaged Victorian terrace, focus on plaster, joinery, and lath for value and safety. You assess condition quickly, separating salvageable material from debris, prioritizing items with enduring workmanship. Plaster reveals plaster keys and lath integrity; joinery shows timber species, joints, and visible fire impact; lath indicates nail density and resilience. Decide what to keep by structural relevance, historic value, and potential for reuse in restoration. Consider Victorian ornamentation and how original details inform scope, while historic paint analysis helps identify areas worth conserving or reproducing. Document findings with photos and measurements before removal, and label pieces for potential reinstallation.
- Prioritize components with structural or decorative significance
- Note species, joinery type, and finish for accurate reuse
- Contain and label samples for future analysis
Address Structural Repairs: Timber Frame and Roof
You’ll start by stabilizing the timber frame, checking for telltale signs of rot, cracks, or insect damage, and prioritizing sections that bear the most load. Then, assess the roof structure for sag, ties, braces, and ridge integrity, documenting any compromised connections. Finally, choose repair materials that match the original timber and roofing system in strength and durability, so your rebuild remains true to the Victorian character.
Timber Frame Stabilization
Timber frame stabilization starts with a clear assessment of the damage, then securing any loose members and temporary bracing to prevent further collapse. You’ll identify split timbers, compromised joints, and any signs of lingering heat exposure, documenting likely failure points. Use proper lifting jacks and strong Supports to re-align warped elements, then install temporary bracing that resists wind loads and vibration. Preserve Victorian ornamentation by avoiding unnecessary planing or trimming until stabilization is complete, and how you treat member connections will influence timber preservation long term. Maintain fire-damaged but salvageable sections where feasible, reinforcing with metal straps or framing anchors that don’t obscure historic detailing.
- Prioritize exact alignment of posts and joists for load transfer
- Secure joints with corrosion-resistant fasteners, not overtly invasive hardware
- Plan for structural sheathing or temporary flooring to distribute weight evenly
Roof Structure Assessment
Roof Structure Assessment: Begin with a critical scan of the rafters, trusses, and ridge line to identify any sagging, splits, or heat damage that could compromise stability. You inspect connections at joints, look for loose nails or metal fasteners, and note any warped members. Assess timber decay, surface cracking, and signs of prior fire exposure that may mask hidden weakness. Map load paths from ridge to walls, confirming stud and ceiling joist support remains true. Evaluate attic ventilation and condensation risks that affect roof longevity, then compare existing structure with Victorian ornaments that define the house’s silhouette. Check roof insulation beneath the decking for gaps or compression, since poor insulation worsens thermal movement. Document findings, prioritize urgent shoring, and plan repairs with precision.
Repair Material Selection
To restore the timber frame and roof, choose repair materials that match load needs and aging characteristics while resisting future exposure. You assess timber species, grade, and compatibility with existing members, then select fasteners, connections, and insulation that minimize movement and decay. Prioritize fire resistance and long-term durability, using compatible timber substitutes where needed and detailing joints to limit water ingress. Apply fire resistant coatings to exposed timber surfaces and guarantee ventilation remains appropriate for moisture management. Plan for emergency response by selecting materials that stay workable under temporary protection conditions and allow rapid control of flare‑ups if needed. Confirm documentation supports future maintenance and inspections.
- Fire resistant coatings
- Emergency response
- Compatible fasteners and detailing
Smoke and Soot Removal: Cleaning Protocols
After a fire, soot settles everywhere and odors linger, so start with a systematic plan: identify all affected surfaces, prioritize high-traffic areas, and work methodically from top to bottom to prevent recontamination. You’ll test inconspicuous spots first, neutralize odors with a targeted approach, and separate cleanup steps by material type. Vacuum with a HEPA-equipped machine to remove loose particulates, changing bags frequently to avoid redistribution. Use gentle cleaners on painted surfaces, followed by rinse and light dry; resinous finishes may require solvent-based products, applied sparingly. For Historical lighting and Victorian wallpaper, avoid over-wetting and consider professional treatments for fragile substrates. Document treated zones, seal exposed porous materials, and recheck areas after air-drying. Guarantee all residues are removed before repaint or redecorate to maintain long-term cleanliness.
Restore or Recreate Architectural Details

Once soot and damage are controlled, you’ll want the building’s silhouette and character back to life by restoring or recreating architectural details. Start with accurate profiling of original forms, then carefully reproduce cornices, balustrades, and architraves using joinery that matches scale and weight. Focus on durable finishes that preserve historic character while offering practical longevity. Apply fire resistant coatings to restored woodwork and plaster to slow future damage, and guarantee such coatings comply with safety codes. Where exact replication isn’t feasible, design faithful substitutes that convey the same rhythm and proportion without compromising integrity. Document changes for future maintenance to sustain authenticity.
- Victorian ornaments: reproduce with correct profiles and spacing to maintain historical rhythm
- Fire resistant coatings: select breathable, durable options that protect without obscuring details
- Detailing fidelity: prioritize proportional accuracy and joinery that reflects era craftsmanship
Material Selection for Victorian Integrity
Material choices define the building’s enduring Victorian character, so you’ll want substrates, finishes, and fasteners that couple authenticity with resilience. You’ll select lime-based mortars and traditional lime-wash or breathable paints to preserve wall integrity and moisture balance. Use dense, low-embodied‑energy timber for structural members, paired with corrosion-resistant fixings suited to humid climates. For detailing, prefer hand-turned or machine‑moulded timber trim, matched to authentic profiles seen in Victorian ornamentation, ensuring joints breathe and age gracefully. Exterior cladding should balance fire resistance with compatibility to historic fabric; consider fiber cement where appropriate, or restored timber with appropriate treatments. Landscape decisions matter too: a Historic garden should complement the house without compromising eave clearance or drainage. Prioritize materials that age harmoniously, enabling long-term maintenance and period-accurate appearance.
Moisture Control and Mold Prevention
Moisture control is essential to preserving a fire-damaged Victorian terrace, because dampness accelerates decay, mold growth, and structural weakness. You’ll establish a moisture plan early, then verify results with simple testing and standards. Focus on eliminating ongoing sources, then block intrusion with durable barriers. Use mold resistant finishes where moisture risk persists, and install moisture barriers at critical junctions to protect framing and finishes. Document every step so trades align with your goals and deadlines.
- Identify and seal active leak paths with appropriate sealants and flashing
- Apply mold resistant finishes and install moisture barriers at walls, floors, and ceilings
- Schedule periodic moisture checks and remediation as needed to prevent regrowth
Ventilation, Insulation, and Draft Proofing
Ventilation, insulation, and draft proofing are essential to stabilize comfort, energy use, and indoor air quality in a fire-damaged Victorian terrace. You’ll assess existing routes for air leakage, prioritizing the most drafty zones first. Implement controlled ventilation with balanced intake and exhaust where possible, verifying airflow without introducing excess moisture. Inspect and seal gaps around sash windows, door frames, and attic hatches using breathable, code-compliant materials to prevent condensation. For insulation enhancement, target attic spaces, external walls, and any rebuilt flooring cavities, choosing heritage-friendly fills that maintain historical contours. Pair improvements with sensible air filtration and humidity control, avoiding over-ventilation. Document performance changes and adjust ventilation rates as occupancy and weather shift. This groundwork supports long-term comfort, energy efficiency, and safer indoor air.
Electricals, Plumbing, and Fire Safety Upgrades (Heritage-Grade)
You’ll prioritize safe, heritage-grade electricals and plumbing that meet current codes while preserving historic fabric. Start with robust, up-to-date panels, arc-fault protection, and concealed wiring routes that minimize invasiveness, paired with Plumbing Solutions that prevent leaks and preserve originals where possible. We’ll outline essential upgrades and practical, controlled options to balance safety, reliability, and period-appropriate detail.
Electricals Upgrade Essentials
Electricals upgrades in a heritage fire-damaged Victorian terrace aren’t optional; they’re foundational. You’ll audit existing circuits, plan load, and upgrade panels to modern safety standards, all while preserving character where you can. Demand concealed wiring where possible to respect Victorian ornamentation, and install tamper-resistant outlets for family safety. Use a phased approach: temporary power, then permanent fixed wiring, with clear certification at each stage. Allocate dedicated circuits for lighting, heating, and essential services, and specify robust surge protection to guard historic heirlooms. Guarantee compliant earth grounding and arc-fault protection, especially in retrofit zones. Document changes for future buyers, and coordinate with trades to minimize disruption to historic landscaping while you rebuild.
- Assess loads with a heritage-conscious scope
- Prioritize hidden wiring over visible runs
- Schedule inspections and certifications at milestones
Heritage-Grade Plumbing Solutions
With heritage-grade plumbing, you’ll prioritize durability, safety, and compatibility with historic fabric while upgrading for modern reliability. You’ll map pipe routes to minimize wall uncovering, using concealed copper or PEX where appropriate, and retain original chase aesthetics. Inspect iron mains for corrosion, replace with corrosion-resistant fittings, and install backflow prevention to protect historic rooms. Elevate fixtures with quarter-turn valves, moisture-resistant enamel, and ceramic escutcheons that echo Victorian wallpaper details without sacrificing accessibility. Use pressure-graded insulation to curb heat loss and prevent condensation behind plaster. Document every alteration for future preservation reviews, and choose fixtures with period-accurate profiles that still meet today’s standards. Finally, coordinate with the Heritage garden and ensure fire-rated, water-safe clearances around electricals and combustion sources.
Budgeting and Timeline Management
Budgeting and timeline planning are non-negotiables in a fire-damaged Victorian terrace rebuild: set a realistic budget up front, build a contingency buffer of 15–20%, and map a phased schedule that aligns with trades, permits, and material lead times. You’ll monitor costs daily, track change orders, and adjust the plan before small overruns become big delays. Prioritize critical paths for structural, electrical, and waterproofing work, then sequence finishes to match delivery windows. Keep stakeholders aligned with weekly updates, so decisions stay timely and costs stay controlled. Garden landscaping and interior lighting should be scoped early to avoid rework once walls reopen. Integrate a room-by-room budget ledger and a milestone-driven timeline to protect cash flow and project momentum.
- Establish a cost-tracking dashboard with variance alerts
- Align procurement with lead times and delivery windows
- Schedule inspections and permits to minimize downtime
Engaging Skilled Trades and Conservators
As you move from budgeting and timeline planning into the on-site phase, you’ll need to assemble a skilled team that can execute on the specifics of a fire-damaged Victorian terrace. Begin by identifying licensed trades and conservators with Victorian fabric experience and a track record in restoration artistry. Verify credentials, insurance, and permits, and request written methods that respect original materials while meeting current safety standards. Clarify scope with detailed specifications, including structural stabilization, timber repair, plaster consolidation, and heritage-safe finishes. Establish clear communication channels, milestone-driven payment triggers, and on-site safety protocols. Guarantee craftsmanship techniques that balance authenticity with modern durability. Schedule regular progress reviews to ensure alignment with design intent, budget realities, and the building’s ongoing preservation needs.
Documentation and Record-Keeping for Rebuild
You’ll establish a clear Documentation Scope from the outset, listing what drawings, permits, photos, and change orders to capture and when. Maintain strict Record-Keeping Best Practices by standardizing file formats, version control, and audit trails so every decision is traceable. Make certain Compliance and Audits Trail readiness by tagging documents to regulatory milestones and keeping all records accessible for reviews.
Documentation Scope Highlights
Documentation scope for a fire-damaged Victorian terrace centers on what needs to be captured, when, and by whom. You’ll establish a clear ledger of sources, conditions, and approvals to prevent rework and disputes during reconstruction. Capture initial assessments, timelines, permits, and key decision points, then track changes as works progress. You’ll align records with heritage requirements, insurance needs, and contractor responsibilities, ensuring traceability from salvaged materials to final finishes. Include notes on Victorian ornamentation considerations and fire resistant finishes, so restoration respects character while meeting safety standards. Systematize documents to support cost control, risk management, and warranty claims, and set review points to validate compliance before milestones.
- Document provenance and conditions of historic fabric
- Schedule, approvals, and change-control records
- Specifications linking ornamentation to fire-safe finishes
Record-Keeping Best Practices
To keep a rebuild on track, establish a clear, structured record-keeping framework that spans from initial assessments through final completion. You’ll systematize inspections, contractor notes, and material provenance in a centralized, timestamped digital log. Capture photographs with consistent angles and dates, then link images to corresponding work orders and measurements. Maintain a master folder for permits, approvals, and change requests, and enforce naming conventions so anyone can locate archives quickly. Prioritize completeness over speed: include decisions, rationales, and evidence for deviations. Note historical significance and cultural context whenever you reference architectural details, finishes, or craftsmanship. Schedule regular backups and access controls, and review data integrity after each milestone. Clear ownership, concise summaries, and traceable edits keep the project transparent and defensible.
Compliance and Audits Trail
How can you guarantee every step of your rebuild is verifiable and auditable from start to finish? You establish a clear Compliance and Audits Trail, documenting decisions, approvals, and objective evidence at every stage. Maintain a centralized digital file system with time-stamped uploads for permits, inspections, and witness statements. Link each action to Historical preservation goals and Fire safety requirements, so tracing provenance is straightforward. Regularly schedule internal audits to verify consistency, accessibility, and metadata accuracy. Preserve original plans and revisions, including contractor notes and material certificates, to defend changes if challenged. Assure secure backups, and rotate access permissions to protect integrity without losing usability.
- Documentation hierarchy and version control
- Cross-referenced permits, inspections, and material certificates
- Rapid retrieval workflow for audits and reviews
Cleaning Irreplaceable Historic Interiors
Cleaning irreplaceable historic interiors demands careful, methodical work. You approach every surface with respect, documenting conditions before any touch. You strip back to sound material, cataloging existing colors, patterns, and marks that tell a room’s story. You prioritize vacuuming with HEPA filtration, then gentle cleaning to avoid abrasion on fragile finishes. You test inconspicuous patches first, tailoring methods to wood, plaster, and textile fibers without over-wetting. You protect irreplaceable items, moving Victorian furnishings only when necessary and with proper support. You monitor for air contamination, controlling dust and soot while preserving metalwork and decorative plaster. You maintain interior lighting as a controlled, low-impact tool to reveal detail, not to mask damage. You document outcomes for future conservation, ensuring accuracy and accessibility.
Final Checks Before Re-Occupation
Before you declare the space ready, run a final, systematic check of structural, mechanical, and cosmetic reliability. You’ll confirm load paths, verify joist and wall connections, test insulation integrity, and guarantee fire alarms and extinguishers are correctly placed. Inspect wiring for code-compliant routing, confirm gas lines are sealed, and verify ventilation is unobstructed. Check finishes for proper adhesion, ventilation gaps, and moisture staining, assuring fire resistant finishes are consistently applied. Review doors, windows, and stair landings for secure hardware and safe clearance. Document any deviations from historic craftsmanship and correct them before re-occupying. Validate accessibility, egress clarity, and overall workmanship to prevent re-damage or health hazards.
- Confirm structural stability and fire safe finishes across all zones
- Verify mechanical systems, alarms, and ventilation meet code
- Finalize cosmetic consistency with historic craftsmanship intentions
Maintenance Plan to Preserve Victorian Fabric
A well-planned maintenance routine protects the Victorian fabric from gradual deterioration and keeps the home true to its character. You’ll establish a quarterly inspection schedule, focusing on timber, plaster, and masonry junctions to catch moisture ingress early. Prioritize return-to-serviceability tasks: repointing damaged mortar, sealing exposed timbers, and reattaching loose architraves before cracks grow. Document every observation with photos and measurements, then map them to a practical repair log. Use a conservative, historically mindful approach for finishes: preserve Victorian ornamentation by avoiding over-sanding or opaque coatings that mask surface details. When repainting, conduct historic paint analysis to determine authentic colors and layers, and test in inconspicuous areas first. Schedule annual services for guttering, ventilation, and damp-proofing, ensuring these systems support fabric longevity without altering appearance.
Frequently Asked Questions
How Long Will a Victorian Fire Rebuild Typically Take?
Typically, it takes 6 to 12 months, depending on scope. You’ll prioritize Historical accuracy and Material sourcing, coordinating permits, inspections, and trades. You’ll plan contingencies, manage timelines, and guarantee compliance while preserving the Victorian character and craftsmanship.
What Costs Are Typically Hidden in Restoration Projects?
Hidden costs often pop up: insurance claims processing and structural assessments, plus contingency allowances. You’ll want thorough bids, transparent line items, and documented approvals, so you’re not surprised by overruns during restoration. Always verify coverage and scope specifics.
Can Original Materials Be Reused Without Compromising Safety?
Original materials can be reused, but you must guarantee material preservation meets safety compliance standards. Inspect for structural integrity, replace damaged components, and document changes; consult experts to verify code adherence and long-term performance.
How to Document Repairs for Future Heritage Grants?
Document repairs meticulously, you’ll prioritize historical accuracy and preservation techniques, recording every change. You should maintain supplier receipts, photos, and annotated plans, demonstrating authenticity while meeting funder standards, enabling future heritage grants with clear compliance and traceable conservation decisions.
What Permits Are Required for Sensitive Archival Restoration?
Ever wonder what permits are needed for sensitive archival restoration? You’ll require heritage, planning, and building approvals, with documentation of historical significance and preservation techniques, ensuring compliance before work starts and safeguarding archival integrity throughout the project.
Conclusion
You stand at the threshold, hands still dusted with ash, listening for the faint creak of a settled joist. The plan is tight, every step logged, every safety check marked. As you secure the site and tally the permits, a decision darkens the doorway: historic charm or modern safeguards. You compromise, you adapt, you move forward. The last bolt slides home, and you sense the building breathe—watchful, wary, ready for what comes next in the quiet after the blaze.
About the Author



