
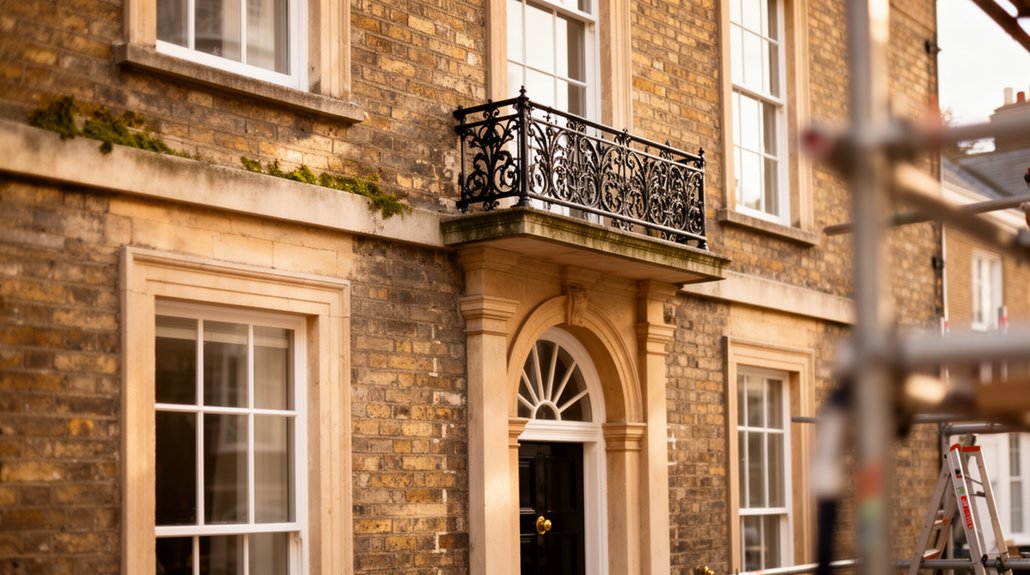
A guide to upgrading a Georgian townhouse starts by honoring heritage while meeting modern needs. You balance symmetry, disciplined rhythms, and durable substrates to preserve architectural integrity, then map and document existing details before updating. Plan interiors for smooth public-to-private flow, prune oversized furnishings, and choose era-respecting materials. Improve energy efficiency with breathable insulation and discreet upgrades, and modernize systems with minimal visual impact. If you want deeper steps, you’ll discover practical strategies and phased paths next.
Key Takeaways
- Balance historical accuracy with modern comfort by preserving symmetry, rhythm, and period details in Georgian townhouses.
- Begin with thorough heritage documentation to guide respectful, reversible upgrades and durable repairs.
- Plan interior layouts around architectural rhythm, sightlines, and scalable, multipurpose furnishings.
- Use a phased renovation with a flexible budget (10–20% contingency) and clear milestones.
- Improve energy efficiency with breathable, discreet upgrades to insulation, glazing, and heating, while preserving historic fabric.
Define the Georgian Upgrade: Heritage, Proportion, and Modern Needs

A Georgian upgrade balances respect for heritage with practical, modern living. You define the upgrade by honoring historical accuracy while delivering today’s comforts. Start with proportion: symmetry, balanced façade, and disciplined rhythm of windows and doors guide your choices, preserving architectural integrity. Materials matter: adhere to traditional palettes—stone, brick, lime mortar—yet embrace durable modern substrates where necessary. Plan spaces that flow logically from public to private, maintaining order and clarity in room relationships. Details count: stair balustrades, cornices, and architraves should echo period grammar without duplicating pastiche. EvaluateIronically, you’ll integrate energy efficiency without eroding integrity, replacing inefficient glazing with slim, high-performance units that respect scale. Finally, document your decisions for provenance and future care, ensuring your Georgian upgrade remains faithful to its legacy. Historical accuracy informs every practical decision.
Create a Flexible Budget Framework for Georgian Upgrades
Start by outlining clear Budget Categories And Limits so you know what you can spend where. Build in Contingency And Risk Planning to absorb surprises without derailing the project, and set a realistic contingency percentage for each phase. Map a Phased Renovation Timeline that aligns with cash flow, enabling you to adjust scope as costs shift.
Budget Categories And Limits
To build a flexible budget for Georgian upgrades, identify core categories—structural, exterior, interior, systems, and contingencies—and set realistic, prioritized limits for each. You’ll allocate a baseline amount per category, then add a reserved contingency (typically 10–20%) for unexpected issues. Prioritize structural integrity first, then exterior preservation, followed by interior updates that support daily living. For systems, distinguish essential upgrades from desirable enhancements, capping nonessential upgrades to avoid scope creep. Use cost aware benchmarks from comparable projects to guide expectations and avoid overinvestment in trend-driven finishes. Seek cost effective solutions without sacrificing safety or durability, and document every decision. Integrate DIY renovation tips where feasible to reduce labor costs, but reserve specialized tasks for licensed professionals when required by code or safety considerations.
Contingency And Risk Planning
Opening your budget plan with a clear contingency framework protects both the project scope and your finances. You’ll embed a flexible budget by allocating a dedicated contingency pool—typically 10–20% of anticipated costs—adjusted for complexity and age-related surprises. Assess risks upfront: structural issues, material accessibility, and permit delays, then quantify potential impacts on cash flow. Establish trigger points to release funds, preventing bottlenecks or overdraws. Document insurance coverage details to mitigate uninsured losses and align them with project milestones. When selecting a contractor, prioritize those with Georgian townhouse experience, transparent cost reporting, and change-order controls; this reduces dispute risk and enhances predictability. Regular risk reviews keep allocations relevant, while a disciplined approach to scope changes preserves value and protects your overall budget integrity.
Phased Renovation Timeline
A phased renovation timeline keeps your Georgian townhouse on track by aligning work blocks with cash flow and permitting windows, so you can adapt quickly if surprises arise. In practice, you’ll schedule tasks by priority and dependencies, not by whim, ensuring assessments, approvals, and procurement flow without bottlenecks. Each phase should specify cost envelopes, milestones, and decision points, enabling precise tracking and informed tradeoffs. Build in buffer only where needed, and capture learnings to refine future stages. Maintain architectural symbolism and historical accuracy by documenting design intent, material provenance, and joinery details before you move onward. Regular reviews help you reallocate funds to high-impact areas, preserving cohesion across the project. A disciplined timetable protects quality, avoids scope creep, and sustains momentum for your Georgian upgrade.
Preserve Heritage Details Before Renovating
You start by preserving heritage features, then document every architectural detail to guide thoughtful renovations. By mapping existing elements, you guarantee plans respect the townhouse’s character while you upgrade systems and layout. This approach frames sensitive changes around documented realities, aligning work with the building’s truths and your goals.
Preserve Heritage Features
Preserve heritage features before you renovate, and you’ll safeguard the house’s character while guiding a respectful upgrade. You’ll think strategically about details that define its voice, then plan preservation alongside modern needs. Precision matters: identify materials, joins, and finishes that carry historic value, and document them before changes begin. Focus on durability, reversibility, and respectful adaptation, so restoration techniques and heritage conservation guide every decision.
- Visualize a timber staircase with patina; photograph, measure, and outline repair steps to retain its story.
- Inspect plasterwork and cornices, cataloging textures and molding profiles for faithful reapplication.
- Flag hardware, panes, and glazing patterns, preserving original hardware where feasible and matching replacements with historical accuracy.
Document Architectural Details
Documenting architectural details before renovation is a disciplined step that protects a townhouse’s character while guiding modern upgrades. You’ll catalog features such as moldings, cornices, fireplace surrounds, stair balustrades, plaster work, and door assemblies, noting materials, craft techniques, and visible wear. Maintain a concise inventory with photographs, sketches, and measured dimensions to support accurate restoration decisions. Focus on architectural ornamentation that defines the facade and interior rhythm, distinguishing original work from later alterations. This process supports Historical preservation by providing a verifiable baseline for decisions, ensuring replacements honor proportion, scale, and detailing. You’ll also document hidden elements discovered during surveys, like framing patterns or substrate conditions, which influence safety and long‑term performance. With thorough documentation, you empower respectful upgrades that respect provenance while enabling informed modernization.
Plan Sensitive Renovations
Plan sensitive renovations by aligning new work with the documented heritage details, so changes respect proportion, material integrity, and historical rhythm. You’ll anchor upgrades to original motifs, windows, and cornices, ensuring craftsmanship remains visible and authentic. Before drafting, evaluate how landscaping design and utility routes interact with facades, entrances, and boundaries. Your goal is seamless neighborhood integration, preserving streetscape continuity while modernizing usability. Engage stakeholders early, map historic context, and solicit expert assessments to avoid unintended losses.
- Visual harmony: weave new elements with existing textures, colors, and forms.
- Function without disruption: keep service lines reversible where possible, minimizing invasive alterations.
- Outdoor flow: design plantings and paths to echo proportion and rhythm, enhancing curb appeal and internal light.
Plan Interior Layouts That Honor Proportions

To plan interior layouts that honor proportions, start by mapping each floor’s essential functions against its architectural rhythm—the heights, widths, and typical room sizes that define the townhouse. You then align circulation paths with sightlines and light sources, ensuring rooms flow logically without crowding or dead zones. Prioritize spatial harmony by pairing grand, formal spaces with intimate nooks, balancing scale and function across levels. Consider ceiling heights, door widths, and corridor widths to maintain consistent rhythm from entry to rear. Optimize furniture placement to emphasize proportional relationships: avoid oversized pieces in tight rooms, and select multipurpose, appropriately scaled items for mixed-use spaces. Document constraints early, revise layouts iteratively, and test furniture plans in 2D and 3D views to confirm clarity and balance.
Select Materials That Respect the Era
Materials chosen should honor the townhouse’s period feel while meeting modern living demands. You’ll balance historical authenticity with practical durability, selecting materials that read as authentic while performing for today’s needs. Focus on texture, grain, and patina to convey era without sounding contrived. Prioritize material selection that ages gracefully, resists wear, and maintains proportionate scale to Georgian details.
- Reclaimed oak floors with subtle wear marks, enhancing character without shouting “antique theater.”
- Lime-based plaster and traditional limewash for walls, breathing and aging gracefully with time.
- Fired clay bricks and mortar with appropriate joints, offering tactile depth and enduring structure.
Choosing thoughtfully, you preserve voice and proportion, ensuring modern comfort coexists with timeless charm.
Improve Energy Efficiency Without Compromise
Even so, you can boost efficiency without altering the townhouse’s character by balancing insulation, systems, and glazing with careful detailing. First, choose Sustainable insulation that fits historic fabric, focusing on low-thermal bridging and breathable materials that don’t crowd interior lines. Pair it with precision-crafted seals around doors and windows to minimize drafts without sacrificing appearance. Opt for high-efficiency heating and cooling systems sized for the old envelope, avoiding overcapacity that wastes energy. When replacing glazing, favor double or triple glazing with slim profiles that respect muntins and sightlines, ensuring daylight remains generous. Consider Renewable energy options, such as discreet roof mounted solar or heat pumps, installed to minimize visual impact. Document integration with existing ceilings and cornices to preserve the townhouse’s silhouette.
Modernize Tech and Utilities in a Historic Shell

Modern tech and utilities should respect the building’s rhythm while delivering reliable performance. You’ll modernize systems without erasing heritage, focusing on seamless operation, discreet installs, and future flexibility. Prioritize smart home integration that harmonizes with old architectural lines, enabling intuitive control without visual clutter. Plan for resilient power and data pathways tucked within service runs to minimize disruption. When upgrading plumbing, choose modern plumbing that supports efficient flow and easy maintenance while preserving original layouts where feasible.
- Concealed conduits and hidden panels that keep plaster and cornices intact
- Silent, compact HVAC and smart thermostats that read room activity without drawing attention
- Durable, water-efficient fixtures paired with accessible shutoffs for simplicity and safety
Light, Color, and Texture for Timeless Georgian Interiors
When approaching light, color, and texture in timeless Georgian interiors, you’ll aim for a disciplined interplay that elevates architectural rhythm rather than competes with it. You’ll prioritize natural daylight to reveal proportion, moldings, and harmonious scale, then layer controlled lighting to extend warmth after sundown. Color psychology guides your palette: muted neutrals as a backdrop for occasional saturated accents that don’t shout, preserving refinement. Choose materials with tactile depth—lapped plaster, ovolo profiles, and oak or walnut veneers—that read as honest, enduring textures. In lighting design, calibrate brightness to emphasize hierarchy: ambient glow for rooms, task light for work areas, and subtle wall wash to sculpt architectural features. Keep contrasts deliberate, avoiding clutter, so line, shade, and surface remain the narrative of timeless Georgian ethos.
Staging and Value-Adding Upgrades for Resale
Staging your Georgian townhouse for resale starts with a disciplined, strategic approach that highlights architectural virtues while delivering broad appeal. You optimize flow, lighting, and neutral finishes to honor Historical significance while preserving Architectural integrity. Subtle upgrades lift value without erasing character, and you document provenance to reassure buyers.
- Preserve and showcase original features, like plasterwork and sash windows, with targeted restoration that reads as intentional rather than cosmetic.
- Implement energy-efficient systems tucked into existing schemes, improving comfort while respecting period details.
- Create a cohesive palette and layout that guides buyers through rooms, emphasizing scale, proportion, and the rhythm of Georgian spaces.
Result: enhanced desirability, clearer seller branding, and resale momentum that resonates with discerning buyers and preserves legacy.
Frequently Asked Questions
How Can I Identify Original Georgian Features Worth Preserving?
Identify original Georgian features by spotting timeless elements like sash windows, cornices, plasterwork, and timber stairs; prioritize preserving originals where possible. Use restoration techniques that respect historical authenticity, avoiding over-modernization, and document alterations for lasting heritage value.
What Invisible Upgrades Maximize Energy Efficiency Without Altering Character?
You maximize energy efficiency by installing Smart thermostats and Solar panels, which quietly reduce heat loss and bills without changing your townhouse’s character, letting you maintain charm while enjoying precise climate control and clean, sustainable power.
Which Upgrades Affect Property Value Most for Resale?
Upgrading for resale, you maximize value by prioritizing structural integrity and historical accuracy. You’ll attract buyers with solid foundations and authentic detailing, balancing modern comfort with period charm to preserve character and justify premium pricing.
How Do I Balance Modern Systems With Historic Acoustic Performance?
Balancing modern systems with historic acoustic performance means prioritizing historical authenticity while upgrading HVAC and insulation discreetly, like whispering a secret to a brick wall. You’ll navigate renovation challenges by selecting unobtrusive materials and precise acoustic treatments.
Are Local Planning Rules Required for Internal Alterations?
Yes, you typically need building permits for internal alterations, and you’ll likely require historical permissions from heritage or planning authorities. You’ll coordinate with local planners, guarantee compliance, and document impacts on architectural integrity and safety throughout the process.
Conclusion
A Georgian townhouse upgrade honors the past while meeting today’s needs. Keep heritage details first, but don’t fear thoughtful modernizations—soft tech, efficient systems, and clever layouts can feel seamless within proportioned interiors. An estimated 30% of homeowners who invest in period-appropriate upgrades report a measurable rise in resale value without sacrificing character. Plan with a flexible budget, prioritize timeless materials, and stage upgrades for longevity. You’ll enjoy a timeless home that respects history and serves the present.
About the Author



