

Green building solutions for modernising a London townhouse start with an airtight, continuous envelope and high-performance glazing to slice heat loss while respecting heritage. Use smart controls, efficient shading, and daylighting to cut demands without compromising character. Integrate low-carbon materials, lime-compatible finishes, and timber with matched properties. Add on-site generation—solar, heat pumps, and buffered storage—plus rainwater and graywater systems. Plan phased upgrades with clear benchmarks for energy, water, and biodiversity; you’ll see quicker payback and resilience as goals align. Continue to explore practical guidance and case insights.
Key Takeaways
- Prioritize retrofit-first strategies with high-performance glazing, insulation, and smart controls to reduce energy while preserving historic features.
- Implement continuous airtight envelopes with seamless junctions, proper ventilation, and commissioning to minimize leaks and condensation.
- Use breathable, compatible lime-putty or lime-lime cement mortars and timber, ensuring matching expansion to protect historic fabric.
- Deploy solar-ready roofs, PV with battery storage, and demand-controlled systems to maximize self-consumption and grid resilience.
- Incorporate green-blue corridors, permeable paving, shading devices, and water recycling to boost biodiversity, resilience, and flood management.
Why London Townhouses Can Be Green, Today
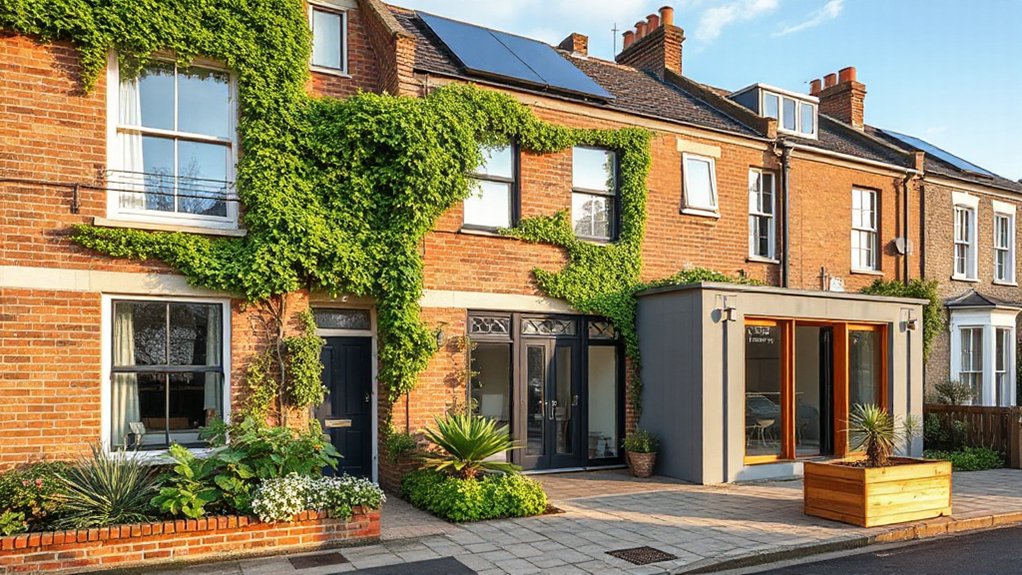
London townhouse owners can make their homes green today by leveraging a mix of efficient design, smart systems, and sustainable materials. You optimize envelope performance with high-efficiency insulation, airtight detailing, and compact mechanicals to minimize energy losses. Efficient windows reduce heat gain while maintaining daylighting, and you pair them with solar-ready roofs to offset electricity use. Urban greenery on facades and terraces improves microclimate, supports biodiversity, and lowers urban heat exposure, while smart controls modulate heating, cooling, and lighting based on occupancy and ambient conditions. You select sustainable materials with low embodied energy, low emissions, and long life, emphasizing durability and recyclability. This approach delivers measurable reductions in operational carbon, enhances resilience, and aligns with regulatory trends favoring greener urban living.
Case Studies: Real London Townhouses That Modernised Well
Case studies of real London townhouses reveal how modernisation translates into measurable performance gains. You’ll see how historical preservation coexists with new efficiency metrics, proving you can retrofit without erasing heritage. Urban density considerations drive compact layouts, high-performance envelopes, and smarter services, delivering tangible space and energy savings.
- Retrofit-first approaches reduced energy use while preserving features
- Space-planning tweaks amplified usable area within rigid footprints
- High-performance glazing and insulation cut heat loads in dense urban sites
- Smart controls aligned occupancy, comfort, and utility costs
These案例 demonstrate that targeted fabric upgrades, not wholesale rebuilds, deliver reliable returns. You recognise that historical preservation and urban density aren’t obstacles but levers for measured gains, supported by data. The emphasis remains on robust detailing, durable materials, and ongoing monitoring to sustain performance improvements over time.
Assessing Your Townhouse: Constraints, Goals, and Benchmarks
Assess your townhome by mapping site constraints, from structure and approvals to access and preservation needs. Then align your project goals with feasibility and timelines, ensuring sustainability targets are measurable from the outset. Finally, establish benchmarks to track progress, performance, and compliance as you move through design and renovation stages.
Site Constraints Overview
Understanding site constraints is the first critical step in modernising your townhouse. You’ll map spatial limits, structural ties, and access realities to inform feasible design moves. This overview anchors decisions in practical realities, not ideals.
- Assess boundary conditions and building envelope restrictions to avoid costly rework.
- Identify access routes for deliveries, construction, and emergency egress to minimize disruption.
- Evaluate drainage, utilities, and soil conditions that affect foundations and long-term performance.
- Consider urban landscaping and material sourcing options to balance aesthetics, cost, and sustainability.
These factors guide feasibility, budget, and scheduling, ensuring your changes respect surrounding infrastructure. By integrating site constraints early, you reduce risk and sharpen project scope. Urban landscaping and material sourcing choices become informed levers, aligning with regulatory requirements and performance targets.
Project Goals Alignment
How do you align project goals with the realities of your townhouse constraints, benchmarks, and desired outcomes? You map your objectives to functional requirements, budget envelopes, and regulatory boundaries, then translate them into measurable targets. Begin with a concise goal statement: what must improve, by when, and for whom. Prioritize needs over wants to avoid scope creep, and tag each goal with success criteria, risk level, and required approvals. Balance Interior aesthetics with structural feasibility, ensuring design language respects space, light, and circulation. Integrate Historical preservation considerations early, verifying compatibility with existing fabric, fabric integrity, and potential restrictions. Establish a decision framework: cost, time, and quality trade-offs, plus adaptive reuse where feasible. Finally, align procurement and contractor milestones to verify ongoing goal compatibility and timely delivery.
Benchmarks to Track
Benchmarks to track translate your townhouse constraints, goals, and progress into measurable indicators. You’ll define metrics that reflect energy use, emissions, water, materials, and occupant comfort, then monitor changes against baseline data. Use these benchmarks to guide decisions for urban biodiversity and a green roof, ensuring ecological and performance gains align with retrofit constraints. Establish clear thresholds, data collection methods, and review cadences to keep projects on track.
- Energy performance: target kWh/m²/year and CO2e reductions, tracked quarterly
- Water efficiency: metered usage per person, with rainwater or greywater capture where feasible
- Biodiversity and habitat: species counts, planting diversity, and seasonal visibility
- Roof ecology and structure: green roof load, maintenance cycles, and nutrient management
Airtight Envelopes That Protect Heritage and Cut Bills

Airtight envelopes are essential for protecting heritage fabric while cutting energy bills in a London townhouse, balancing historic preservation with modern efficiency. You implement continuous air barriers to minimise air leakage and control thermal bridges, focusing on seamless junctions between walls, floors, and roofs. Airtight membranes form the core layer, resisting wind-driven infiltration while allowing controlled ventilation through a dedicated system. You specify high-performance tapes, sealants, and detailing at openings to maintain continuity without damaging historic finishes. Accurate commissioning verifies envelope integrity, with pressurisation tests guiding adjustments. You document surface tolerances and material compatibility to avoid condensation and mould risk inside delicate historic elements. In practice, you pair airtight envelopes with efficient insulation, delivering comfort, reduced carbon, and preserved architectural character.
Smart Shading and Daylighting for Comfort and Efficiency
Smart shading and daylighting strategies build on the airtight envelope by optimizing visible and thermal gains through controllable glazing, louvers, and shading devices. You’ll balance daylighting with heat control, using adaptive shading to respond to sun position and interior load. Daylight sensors guide artificial lighting, reducing energy use when daylight suffices.
1) Implement adaptive shading to modulate glare and solar heat gain across seasons.
2) Pair electronic glazing with daylight sensors for automatic dimming and occupancy-aware lighting.
3) Schedule responsive louvers to maximize natural light while preserving privacy and views.
4) Integrate a glazing management system that learns occupancy patterns for consistent comfort.
This approach preserves heritage aesthetics while achieving comfort, efficiency, and seasonal energy savings.
Low-Carbon Materials for Historic Frames
Are low-carbon materials suitable for historic frames, and how do they balance preservation with performance? You assess options through a compatibility lens, prioritising historic preservation while delivering structural and thermal benefits. Timber alternatives, lime-based mortars, and low-carbon concretes offer reduced embodied energy, yet you verify material compatibility with original substrates to avoid deleterious reactions or moisture traps. You prefer breathable, compatible finishes that manage vapour flow without compromising appearance. For timber frames, choose engineered or responsibly sourced species that match density and expansion characteristics, minimising settlement risk. When selecting lime-putty or cementitious alternatives, test for compatibility with existing lime plaster, avoiding rigid systems that cause cracking. Document performance data, establish conservation-grade detailing, and guarantee long-term durability aligns with preservation goals and modern efficiency targets.
Heating, Cooling, and Ventilation for Structural Respect
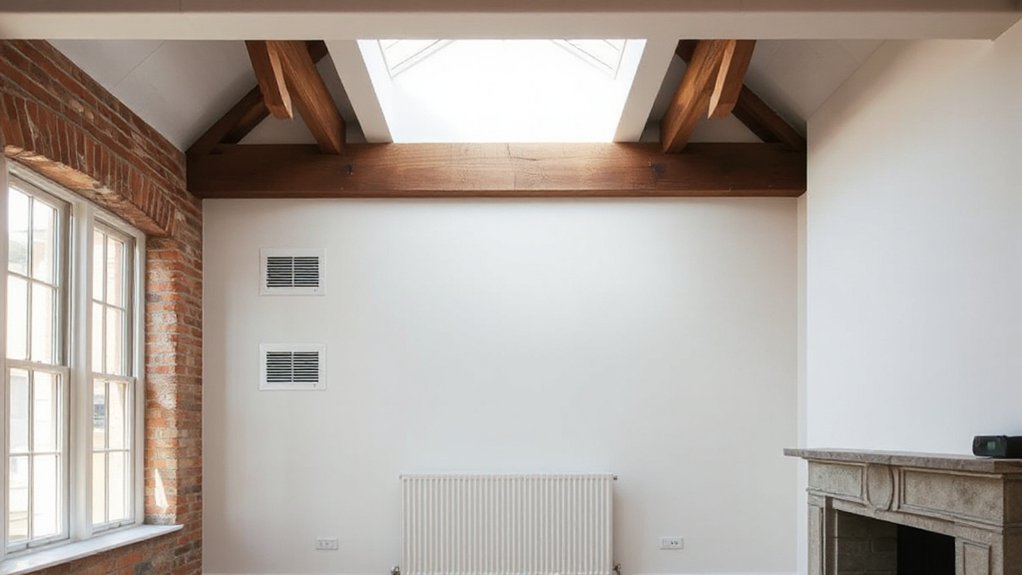
You’ll balance comfort and preservation by applying efficient thermal zoning that targets sensitive historic zones without overburdening the fabric. Quiet, low-noise systems minimize disturbance while meeting daily needs, preserving both ambience and performance. Smart humidity management ties heating, cooling, and ventilation into a single, responsive strategy for a stable, breathable interior.
Efficient Thermal Zoning
Efficient thermal zoning optimizes heating, cooling, and ventilation around a townhouse’s structural constraints, ensuring comfort without overburdening the fabric. You implement targeted zoning to balance thermal loads and preserve historic fabric while modernizing performance.
- Assess existing envelope gaps and prioritize insulation upgrades that support distinct zones without excessive mass changes.
- Define room groupings by use, solar exposure, and occupancy to minimize simultaneous conditioning needs.
- Select controllable terminals (troughs, dampers, or advanced thermostats) linked to intelligent controls for precise air delivery.
- Validate thermal performance with on-site monitoring, adjusting setpoints and airflow to sustain comfort with efficient energy use.
This approach emphasizes zoning strategies that reduce peak demand, improve indoor air quality, and maintain fabric integrity.
Quiet, Low-Noise Systems
Quiet, low-noise systems are essential when modernising a London townhouse that preserves historic fabric. You target sound insulation as a design criterion for heating, cooling, and ventilation runs, minimizing acoustic transmission through floors, walls, and shafts. Select equipment with low startle and operating sound levels, and mount on vibration isolation to prevent structure-borne noise. Use ductwork with acoustic lining, airtight connections, and minimized bends to reduce fan noise and leakage. In cooling strategies, prefer radiant slabs or chilled beams over high-velocity air to cut noise while maintaining comfort. For ventilation, choose demand-controlled, silent fans and variable-speed drives that adjust output without abrupt noise changes. Combine these measures with robust commissioning: test, document, and verify noise mitigation performance against targets.
Smart Humidity Management
Smart Humidity Management involves tightly coordinated control of heating, cooling, and ventilation to protect historic fabric while maintaining occupant comfort. You’ll balance dehumidification with sensible cooling and fresh air delivery to safeguard delicate materials and framing. Precision sensing guides adaptive operation, reducing moisture peaks that promote damp, rot, and salt efflorescence, while sustaining a breathable indoor environment.
1) Thermal zoning targets different humidity loads across rooms
2) Humidity control algorithms modulate ventilation rates and humidity setpoints
3) Heat recovery sustains IAQ without overcooling
4) Real-time dashboards monitor indoor air quality metrics and system health
This approach minimizes condensation risk, improves occupant comfort, and preserves architectural integrity through smart, efficient HVAC integration.
On-Site Energy: Solar, Heat Pumps, and Microgeneration
On-site energy systems—solar, heat pumps, and microgeneration—integrate generation, storage, and efficiency to reduce grid reliance and lower operating costs for a London townhouse. You deploy photovoltaic arrays to offset daytime demand and couple them with battery storage to smooth fluctuations, maximizing self-consumption. A heat pump system provides space and water heating with high coefficients of performance, leveraging ambient temperatures for efficiency. Controls enable demand shifting, prioritizing low-cost electricity and enabling grid services when needed. System design emphasizes indoor air quality and Building insulation, ensuring ventilation rates align with comfort and energy targets without compromising performance. Commissioning routines verify performance, while monitoring dashboards reveal real-time COP, occupancy-driven loads, and solar yields, supporting ongoing optimization and resilience.
Water Efficiency and Resilience in Townhouse Design
Water resilience and efficiency begin with robust containment and filtration choices that protect domestic supply and reduce waste. You’ll evaluate strategies for water resilience, including storage sizing, leak prevention, and efficient filtration methods to maintain quality with minimal energy. By prioritising precise filtration and resilient design, you set a foundation for reliable, low-impact water use in a London townhouse.
Water Resilience Strategies
Effective water resilience in townhouse design integrates efficient use, robust storage, and flood-aware planning to safeguard supply and dampen weather-related risks. You implement a compact, integrated system that couples demand reduction with on-site recovery.
- Rainwater harvesting systems capture runoff for non-potable uses, easing mains demand.
- Graywater recycling recycles shower and sink water for toilet flushing and irrigation.
- Tank storage sized for drought drills and flood events sustains operations during interruptions.
- Hydraulic separation and backflow safeguards prevent cross-contamination and protect potable supply.
You also consider green-blue corridors, permeable paving, and flood-aware layout to reduce runoff peaks and enhance resilience. By specifying durable materials and simple commissioning, maintenance stays predictable. You maintain a data-backed operating envelope to optimise performance and align with London’s drainage strategies.
Efficient Filtration Methods
How can filtration strategies optimize water efficiency and resilience in a London townhouse? You deploy compact filtration methods that balance performance and space. Start with granular media or activated carbon for feedwater and recurring maintenance access, reducing fouling and extending cartridge life. Integrate vertical stack filtration to serve concurrent zones, minimizing pressure losses and allowing modular upgrades. Use intelligent sensors to monitor flow, turbidity, and filter status, enabling predictive maintenance and reducing downtime. Prioritize low-energy, high-efficiency pumps and quiet operation to protect occupier comfort. Incorporate filtration systems with backwash compatibility and chemical-free cleaning to sustain output quality. Consider air quality implications when selecting unit placement and enclosure detailing. A well-designed system enhances water resilience while contributing to overall indoor environmental quality and occupant wellbeing.
Budgeting, Phasing, and Maintenance for Climate Resilience
Budgeting, phasing, and maintenance for climate resilience require a clear plan that aligns financial constraints with performance goals. You’ll establish a budget plan that prioritizes high-impact interventions, with milestones tied to measurable outcomes. Phasing lets you sequence upgrades to match cash flow, avoiding penalties and downtime while preserving system function.
- Develop budget planning aligned with risk assessment and lifecycle costs.
- Schedule phased implementation to minimize disruption and maximize ROI.
- Integrate maintenance scheduling with seasonal patterns and asset criticality.
- Monitor performance data to adjust scope, timing, and funding.
Frequently Asked Questions
How Does Retrofitting Affect Heritage Listing Compliance?
Retrofitting can compromise heritage listing compliance if it erodes architectural integrity or neglects heritage preservation standards. You’ll need careful planning, documented conformity, and licensed approvals to maintain listing eligibility while upgrading energy performance and accessibility.
Can Green Upgrades Boost Rental or Resale Value?
“Time is money.” Yes, green upgrades boost rental and resale value by lowering energy costs. You’ll gain energy savings and improved occupant comfort, while market appeal rises through efficiency, resilience, and modern systems that attract discerning tenants and buyers.
What Maintenance Cadence Supports Long-Term Performance?
You should schedule regular energy audits and establish a proactive maintenance cadence to sustain performance. Implement material selection reviews, track efficiency metrics, and revalidate systems annually to guarantee long-term reliability and adherence to evolving standards.
Are There Grants or Funding for Townhouse Green Upgrades?
Yes, you can access grants for townhouse green upgrades. You’ll pursue government and utility incentives, and opportunities from regional schemes. Consider Innovative insulation and renewable energy upgrades to maximize funding, reduce costs, and boost long-term performance through compliant, rigorous installation.
Which Legal Restrictions Most Influence Retrofit Decisions?
You’re bound by planning and conservation laws that restrict changes to building form and materials, so consider Building material choices and Energy efficiency within listed-structure requirements, while respecting statutory restrictions, licensing, and party-wall implications during retrofit decisions.
Conclusion
You stand at the threshold of a greener London home that still nods to its heritage. With airtight envelopes, smart shading, and efficient systems, your townhouse becomes a quiet engine—habits, not hammers, shape the reform. Think microgeneration weaving through brick and beam, and water-wise routines that outsmart waste. It’s not renovation, it’s a recalibration: comfort, cost, and craft aligned. Embrace phased, resilient upgrades and your townhome will breathe, perform, and endure for generations.
About the Author



