

To maximize every room size, you map zones first, then align furniture to walls and corners to preserve sightlines and flow. Use compact, multi-functional pieces and low-profile surfaces to keep rooms open, with seating arranged along a single circulation axis. Layer zones with color, textiles, and screens to define areas without crowding paths. Prioritize primary routes, sightlines, and accessible storage, then adapt with modular furniture for flexibility. Curious for more detailed strategies to apply today?
Key Takeaways
- Start with clear zones and sightlines, arranging furniture to preserve open channels and easy circulation in any room size.
- Use wall-aligned, multi-functional pieces to maximize function without crowding, especially in small spaces.
- Scale furniture to room dimensions with intentional spacing to balance flow, function, and visual harmony.
- Layer light and views by placing seating and work areas to maximize natural light and exterior visibility.
- Flexible layouts with modular furniture, movable screens, and smart storage adapt to changes across room sizes.
Designing a Small Room: Maximize Space, Flow, and Comfort

To maximize space, flow, and comfort in a small room, start with a precise layout that prioritizes functionality and clear sightlines. You’ll map zones first, ensuring furniture aligns with walls and corners to minimize intrusion.
Choose compact, multi-functional pieces that preserve visual openness, and position seating to create a single circulation axis. Emphasize parallel or perpendicular layouts that maximize floor area without crowding.
Material selection informs durability and scale; select legs and frames with light profiles to reduce visual weight. Color palettes should emphasize tonal continuity—monochrome or soft contrasts—to extend perceived depth and brighten the room.
Tight tolerances on dimensions prevent rework, while integrated storage deters clutter. Maintain consistent hardware, edges, and finishes for a cohesive, high-precision aesthetic that supports long-term usability.
Build Easy Flow: Clear Doorways and Traffic Paths
Clear doorways and unobstructed traffic paths are the backbone of a functional layout. You optimize flow by prioritizing clear primary routes from entry to key zones, keeping them free of furniture footprints and trip hazards. Position major pieces along walls to preserve open channels for movement, sightlines, and accessibility.
Use a measured furniture footprint and avoid oversized rugs that create safety gaps or alignment problems. Design corridors with at least 36 inches of width for comfortable passage; narrower spaces require streamlined selections and gradual transitions.
Integrate decorative accents judiciously to enhance wayfinding without crowding paths, and apply color schemes that distinguish zones while preserving unity.
Maintain logical sequencing—entry, seating, work, and service areas—to sustain intuitive navigation and predictability.
Zoning Basics for Medium Living Spaces
Medium living spaces require deliberate zoning to balance function and flow. You establish distinct zones by sight lines, furniture grouping, and vertical cues, ensuring no single area dominates.
Assess how traffic moves, then orient seating for conversation, media, and work nooks without visual clutter. Color psychology guides you in selecting hues that soften passages and define zones, while avoiding fatigue.
Cultural influences matter; let furnishings and textiles reflect local taste without overpowering cohesion. Precision comes from scale, alignment, and deliberate access to light sources.
Now, implement a clear hierarchy that supports daily routines and social interaction.
- Define primary and secondary zones with furniture groupings
- Use color and textiles to delineate spaces subtly
- Align focal points to guide flow
- Balance openness with privacy via screens or shelves
Scale and Proportion: From Mid-Century Desks to Couches
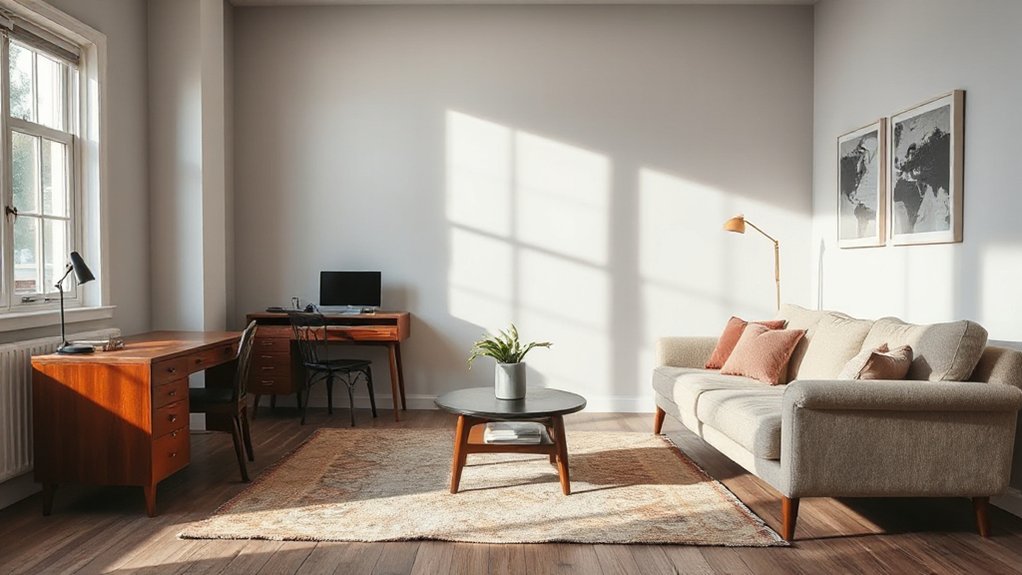
Scale with purpose guides how you choose every piece, balancing size and context to support function.
Proportion relates room scale to furniture, ensuring mid-century desks and couches read as a cohesive set rather than competing elements.
Start with precise measurements and alignments, then refine with intentional spacing to optimize flow and usability.
Scale With Purpose
When designing a room, scale determines how every piece relates to the overall space and to each other, from a mid-century desk to a sofa. Scale with purpose means matching object size to function, sightlines, and movement, not just style.
You’ll optimize flow by pairing bold silhouettes with restrained forms, anchoring focal points, and preserving clear paths. Color schemes and lighting plans reinforce hierarchy, guiding attention to key elements while avoiding clutter. Treat each item as a data point that informs placement, clearance, and emphasis.
- Define a dominant piece and scale all others around it
- Align furniture to sightlines and traffic patterns
- Use contrasting scales to create focal points
- Calibrate color and lighting to reinforce hierarchy
Proportion For Rooms
Proportion in rooms hinges on how sizes relate to each other and to the space they inhabit, from a slender mid-century desk to a deep sofa. You assess scale by directing attention to the relationships between pieces, ensuring no single element dominates.
Proportion balance emerges when chair, table, and sofa dimensions align with the room’s width, length, and ceiling height, creating a coherent loop of sightlines and movement. Ground your layout in a consistent unit system—grid, gridless, or modular—so that each component reads as part of a unified hierarchy.
Use mass, line, and footprint to manage focal points, avoiding visual friction. The result is aesthetic harmony achieved through careful sizing, alignment, and rhythm, where every object reinforces the room’s purpose without compromising clarity or comfort.
Size And Function
Size and function hinge on how objects support daily use while maintaining visual coherence. You balance scale and proportion to guarantee each piece serves a task without crowding sightlines. Consider how furniture placement guides circulation, sightlines, and focal points, then adjust dimensions to keep color schemes cohesive.
Mid-century desks and couches illustrate how materials, height, and depth influence room rhythm and usability.
- Assess each piece’s primary use and its impact on flow, then align with ergonomic constraints.
- Match proportional relationships between seating, surfaces, and storage to maintain balance.
- Evaluate color schemes to reinforce scale, using contrast strategically for emphasis.
- Test sightlines and accessibility before committing to layout, pruning oversized elements as needed.
Layouts That Boost Natural Light and Views
To maximize natural light and views, position primary living spaces with large windows or glass doors as the focal points and limit barriers that block sightlines. You should orient layouts to preserve unobstructed exterior vistas while maintaining functional circulation.
Place work zones and seating where daylight concentrates, avoiding furniture that interrupts glare-free exposures. Use low-profile consoles and built-ins along perimeters to keep sightlines clear toward exterior openings.
Integrate controlled daylight with strategic window treatments that modulate brightness without sacrificing openness. Consider skylights or light wells where wall windows are constrained, enhancing vertical daylight penetration.
Pair natural illumination with artificial lighting to maintain consistent luminance during dusk or overcast conditions. Document glazing performance and ensure treatments preserve thermal comfort alongside visual access.
Seating Without Crowding: Smart Living Room Arrangements
You’ll establish clear seating zones to define conversation, media, and study areas without crowding, using purposeful scale and intent.
By aligning seating with traffic flow, you maintain smooth circulation while keeping sightlines and access to focal points intact.
Design decisions emphasize flow-optimized arrangements that balance function with comfort, ensuring each zone serves a distinct purpose.
Seating Zones Defined
Seating zones define how a living room functions, guiding placement to balance social interaction with clear pathways. You’ll implement precise furniture grouping to create distinct areas without crowding, ensuring sightlines and accessibility remain intact. This approach emphasizes function over form, anchoring layouts with a logical grid that supports conversation, viewing angles, and movement.
By defining zones, you control acoustic separation, scale relationships, and circulation, delivering a polished, purposeful environment.
1) Establish a primary conversation cluster centered on the main seating group.
2) Create a secondary display or reading alcove with minimal footprint.
3) Reserve a clear traffic corridor around each zone for uninterrupted flow.
4) Use furniture grouping and rug grounding to visually unify adjacent areas.
This method optimizes seating zones, maximizing usability and aesthetics while preserving openness.
Flow-Optimized Arrangements
Flow-optimized layouts prioritize unobstructed circulation while preserving engaging sightlines and accessible seating. You’ll approach living rooms with clear circulation paths, placing primary seating opposite focal points and ensuring at least 36 inches of walking space around furniture.
Arrange sofas and chairs to form intimate conversations without creating dead zones, using modular pieces that adapt to evolving activities. Consider color schemes that reinforce hierarchy and depth, selecting upholstery and rugs that unify zones without visually crowding the room.
Integrate storage solutions that minimize clutter, such as low-profile media consoles and concealed shelves, so surfaces stay clear for display or tasks. Finally, test sightlines from main entry points, adjusting furniture offsets to maintain visual flow and functional reach throughout the space.
Dining Areas in Tight Kitchens and Open Plans
In tight kitchens and open plans, dining areas must function as efficient neural hubs that balance circulation with social interaction. You design with purpose, prioritizing flow, spacing, and material honesty to support quick meals and conversation without friction.
Use compact profiles, extendable surfaces, and integrated storage to maximize footprint control while maintaining accessibility. Eco-friendly materials anchor sustainability without sacrificing durability or aesthetic clarity.
Vintage accents add character, grounding modern layouts in a timeless appeal that remains versatile with evolving décor.
- Choose compact, extendable tables that nest beside islands to preserve movement.
- Opt high-contrast edges and matte finishes to reduce glare and define zones.
- Integrate seating with built-in storage to minimize clutter.
- Pair reclaimed woods or bamboo with durable, easy-care surfaces for longevity.
Bedroom Layouts for Restful Sleep and Morning Routines

Position your bed for sleep efficiency by prioritizing a door-side clearance and a solid wall behind, reducing visual distractions.
Establish a morning routine zone with a compact dresser or surface near the bed to streamline outfit prep and quick access to essentials.
Align sleep-optimized placement with a reading or screen-free buffer and a light, tranquil color palette to reinforce restorative cues.
Sleep-Optimized Bed Placement
Top your sleep-focused layout by prioritizing bed placement that supports circadian cues and ease of movement. You’ll optimize sleep comfort by aligning the bed with wall support, door visibility, and natural light without glare, reducing wakeups. Choose bed positioning that promotes airflow and avoids drafty corners, ensuring stable temperature control. Establish a clear path to essential surfaces for nighttime access, minimizing disturbance.
Integrate practical constraints, like outlets for lighting and charging, to sustain a calm, uncluttered environment. Your approach blends ergonomics with spatial rhythm, delivering restful sleep and quick morning progression.
- Position the bed away from direct door lines for visual calm and sound isolation.
- Align with primary window light to cue circadian rhythms and reduce artificial glare.
- Maintain accessible routes to dresser, nightstands, and outlets.
- Balance symmetry with practical zoning to sustain sleep comfort and bed positioning effectiveness.
Morning Routine Zone Layout
Morning routines can be anchored by a dedicated, clearly defined zone that streamlines wake-up tasks and reinforces calm shifts to the day. In a bedroom, designate a Morning Routine Zone that aligns with workflow and ergonomics.
Position essential elements within reach: a surfaced bedside area for quick-device access, a compact vanity or mirror station, and a seating moment for dressing or mirror checks.
Layer lighting with a dimmable overhead, task lamps, and a daylight-emulating source to cue circadian signals.
Include a cozy nook for slow-start activities like stretching or planning, using a chair, small table, and breathable textiles.
Keep circulation clear, furniture scaled to room proportions, and surfaces uncluttered to sustain focus, efficiency, and restful ambiance.
Flexible, Multi-Use Rooms That Adapt to Life

Flexible, multi-use rooms maximize adaptability by design rather than by chance. You optimize space by layering functions, smart storage, and movable partitions to sustain flow and focus. This approach relies on flexible furniture and deliberate zoning to support daily life and occasional hosting, without sacrificing performance.
You’ll implement modular pieces that reconfigure quickly, enabling shifts between work, play, and rest while preserving sightlines and acoustics. Plan for service pathways, lighting control, and material resilience to maintain consistency across uses.
Multi functional spaces benefit from scalable rugs, height-adjustable surfaces, and concealed storage that reduces clutter. Efficiency comes from predictable patterns and rapid reconfiguration.
- Define a central living/work zone with modular seating.
- Use mobile screens to create temporary rooms.
- Integrate hidden storage for effortless decluttering.
- Choose durable, flexible surfaces for frequent reconfiguration.
Quick, Doable Tweaks to See a Big Impact Today
Even small changes can yield measurable results; start with targeted tweaks that respect existing layout and traffic flows. You’ll gain impact by prioritizing function first, then form, so you can implement quickly without overhauling.
Assess sightlines and primary activity zones, then shift a single focal element to improve balance. Swap a low-contrast rug for a textured or patterned option to define space with minimal commitment.
Elevate perceived polish by updating hardware, surfaces, or art placements in line with your room’s scale.
Use Creative lighting to sculpt tasks and zones—layer ambient, task, and accent lights for flexibility.
Encourage Artistic expression through purposeful accessory grouping, avoiding clutter while supporting a cohesive narrative.
Test height, distance, and contrast, iterating until the space feels intentional and efficient.
Frequently Asked Questions
How Do I Measure Furniture Fit Without Moving Heavy Items?
You can measure fit without moving heavy items by using Furniture placement templates and Measurement techniques, including door-clearance checks, footprint tracing, and room diagonals; record to-scale sketches, verify aisle widths, and confirm clearance for comfortable navigation.
Which Lighting Enhances Perceived Room Size the Most?
Ambient lighting enhances perceived room size the most when you combine strong ambient illumination with balanced natural illumination. You’ll achieve airy depth by diffusing light evenly, avoiding harsh shadows, and coordinating fixtures to maintain consistent luminance throughout the space.
What’s the Best Rug Size for Any Layout?
You’ll want a rug around 60–120 inches square or a 8×10 to 9×12 rug for most layouts; it anchors space. Use area rugs strategically, rug placement guiding furniture flow, edges, and traffic pathways with precision.
How Can I Hide Clutter in Small Spaces Quickly?
You hide clutter quickly by using hidden storage and effective decluttering techniques? Yes. Implement vertical shelving, under‑bed compartments, and multi‑purpose furniture, then apply cable management and discreet organizers to maintain a clean, design‑focused, authoritative small-space environment.
What Are Budget-Friendly Storage Tricks for Every Room?
Budget-friendly storage tricks include using decorative storage and multi functional furniture, you’ll maximize every inch. Think modular bins, ventilated baskets, hidden rails, and wall-mounted units; you’ll declutter efficiently while maintaining a design-focused, technical, authority-driven workflow.
Conclusion
You now have a clear playbook for every space, from the smallest nooks to expansive layouts. Apply clean traffic paths, smart zoning, and proportional furniture to reveal flow, light, and function. This isn’t guesswork—it’s design discipline that amplifies daily life. Start with a decisive plan, test, and tweak until every corner feels purposeful. Your rooms will perform at a higher level, and you’ll wonder how you ever lived without this disciplined, transformative approach.
About the Author



