

Begin by honoring the granite farmhouse’s origins and map a practical renovation path that protects provenance, safety, and efficiency. Start with a thorough inspection of structural integrity, moisture, and load paths, then set a realistic budget with contingency. Phase upgrades to preserve provenance first, insulate without harming stonework, and improve damp-proofing. Plan exterior landscaping to complement the home, obtain permits, and arrange a long-term maintenance plan. If you keep going, you’ll access deeper, actionable steps tailored to Aberdeenshire granite.
Key Takeaways
- Start with preserving original granite character: assess masonry, quarries, and joints; plan repairs that respect Aberdeenshire vernacular and texture.
- Conduct a structural and safety audit: identify cracks, moisture, load paths, and egress; involve a structural engineer for critical fixes.
- Prioritize heritage-compatible upgrades: use timber-style windows, lime plaster finishes, and period-accurate details to balance efficiency and authenticity.
- Develop a phased budget and plan: define must-haves vs nice-to-haves, include 10–15% contingencies, and schedule by milestones.
- Navigate regulatory and garden considerations: verify planning requirements, damp-proofing, drainage, and long-term landscape integration.
Identify the Granite Farmhouse’s Original Character
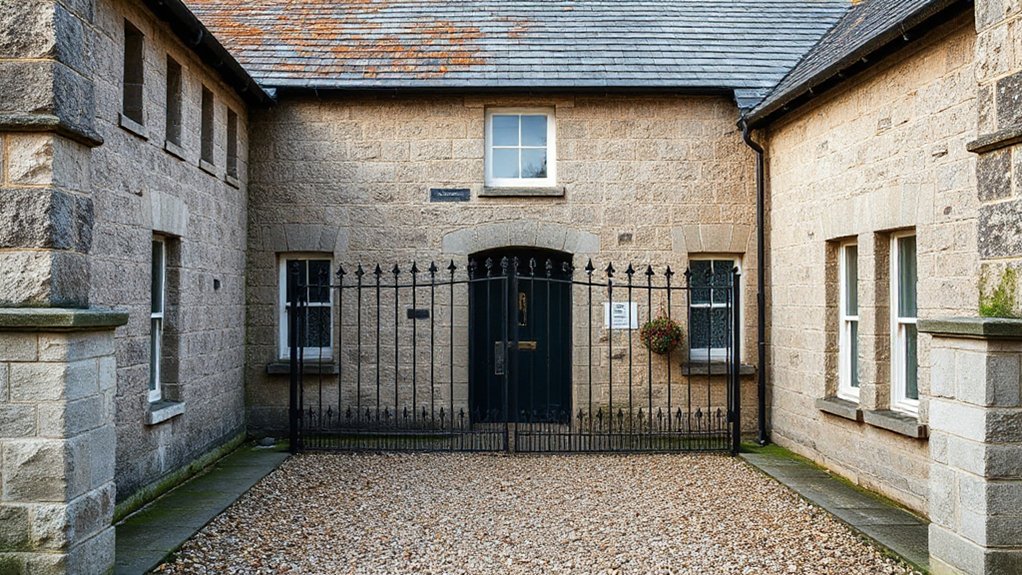
The Granite Farmhouse’s original character is defined by its sturdy massing, coarse granite walls, and modest detailing that reflect Aberdeenshire’s vernacular traditions. You assess exterior form, noting the simple gable roof, small-paned windows, and restrained doorway profiles that signal practical efficiency over ornament. Your focus is to preserve Farmhouse charm while planning updates, so you map features to their cultural intent: durable construction, low maintenance, and regional proportions. When considering decorative stonework, target enhancements that respect proportion and texture without overwhelming scale. Use softer dressings only where authentic, avoiding over-embellishment that would erode the structure’s integrity. Document existing mortar joints, quarries, and coursing to guide future repairs. This baseline ensures restorations reinforce character while supporting modern performance without compromising essential simplicity.
Inspect Structural Integrity and Safety
Start by evaluating the structural health of load-bearing elements, focusing on walls, beams, and foundations for signs of cracking, settlement, or moisture damage. Next, verify the building’s safety compliance by checking standards for handrails, stairs, damp-proofing, and fire safety, and plan targeted reinforcements if needed. Document findings with clear measurements and prioritize fixes that restore integrity before any renovations proceed.
Inspect Structural Health
Begin with a thorough walk-through of the structure to identify immediate concerns and underlying risks. You’ll assess masonry gaps, cracking patterns, and any signs of moisture intrusion that could threaten stability. Check parapets, lintels, and cornices for movement or hairline shifts, and inspect ceilings for sagging, warped joists, or weakened connections. Prioritize safety by noting loose stones, delaminating render, and cracked plaster that could shed debris. Test handrails, stair treads, and access ladders for secure anchorage. Document ventilation, drainage, and dampness that indicate ongoing deterioration. When planning layouts, consider furniture arrangement to avoid obstructing egress and to reduce load on fragile walls. Integrate garden design considerations to prevent water pooling near foundations. Conclude with a risk-ranked list and recommended professional consultations.
Assess Load-Bearing Capacity
Assess load-bearing capacity by verifying that foundations and framing can safely support current and planned loads. You’ll evaluate foundation stability through visible indicators (settlement cracks, water intrusion, bearing pads) and review drainage around the footprint. Inspect framing for deflection, degraded joints, and adequate anchorage; measure member dimensions against design drawings and local codes. Confirm load paths: ensure walls, beams, and columns align with intended support points and that transfers occur without unusual stress concentrations. Check for alterations that previously neglected original structural logic, such as added openings or removed supports. Use a structural engineer’s input for critical assessments, especially when adding heavy equipment or expanding footprints. Document findings, note required reinforcements, and prioritize upgrades before finishing. Emphasize load distribution across bearing walls and floor joists to prevent future failures.
Verify Safety Compliance
Before proceeding with renovations, confirm safety compliance by inspecting structural integrity and on-site hazards; this guarantees you can work confidently and protect occupants. You’ll systematically review load paths, foundation shifts, and chimney connections for signs of cracking, settlement, or moisture intrusion. Use a qualified structural engineer to validate existing plans and retrofit requirements, documenting critical findings. Inspect there are safe egress routes, accessible utilities, and stable working surfaces; identify trip hazards and potential fall risks, especially around stair cores and preserved archways. When planning garden landscaping, guarantee drainage changes won’t undermine foundations. For interior decor, verify that plaster, stone, and timber elements remain secure before attachment points are added. Maintain a written safety checklist, schedule inspections, and update it as you progress to sustain ongoing compliance.
Set a Realistic Renovation Budget
To set a realistic renovation budget, start with a clear scope of work and a reliable cost baseline. You’ll define must‑haves, nice‑to‑haves, and non‑negotiables, then attach firm cost estimates to each item. Track contingencies at 10–15% to cover unseen issues, especially with granite walls and older systems. Prioritize garden landscaping and historical preservation where appropriate, ensuring spend aligns with long‑term value and regulatory expectations. Use a phased approach to spread costs and reduce cash flow pressure. Revisit estimates after quotes from trades, adjusting for seasonality and supplier access. Maintain documentation for every change order to prevent scope creep and budget drift.
- Establish itemized line items with quantity limits
- Reserve contingency clearly in the budget
- Schedule payments aligned to milestones
Phase One: Protect Provenance Before Upgrades
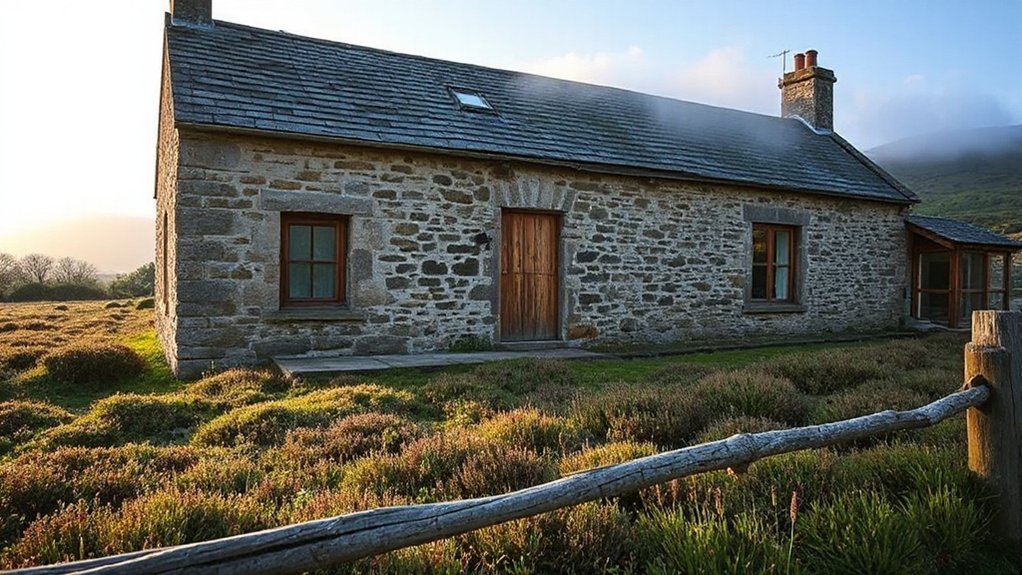
Start by safeguarding the farmhouse’s historical and structural integrity as you begin planning changes. You’ll assess stone integrity, mortar condition, and load paths before any upgrades. Document existing features with clear photos and notes to guide decisions and protect provenance. Prioritize stabilizing any distressed cornices, lintels, and foundations, then plan repairs that respect original materials and coursing. When considering garden landscaping, choose placements that won’t disturb foundations or drainage; retain historic vantage points and sightlines. For interior decorating, opt for period-accurate finishes and restrained palettes that complement granite textures rather than conceal them. Establish a change-control process: require approvals for alterations to essential fabric, and store samples of finishes. Keep records accessible for future maintenance, audits, or heritage grants.
Insulate Without Compromising Stonework
Insulating a granite farmhouse without compromising stonework demands a measured, site-aware approach that protects historic fabric while improving comfort. You’ll prioritize external options where possible, using breathable materials that respect moisture regimes. Where interior work is required, choose slim, continuous insulation with vapor checks and avoid penetrating the stonework unnecessarily. Implement cavity-safe solutions, seal air leaks at joints, and use mineral wool or aerogel within walls to maintain warmth without altering profiles. Consider soundproofing solutions that do not reduce breathability, such as acoustic boards behind plaster and door seals. Plan wraparound insulation for attic gaps, and retrofit headers with lintels that keep stonework visible and intact.
- External render with breathable insulation
- Interior board with concealed batting
- Door and window seals plus draft prevention
Choose Heritage-Wood or Timber-Equivalent Windows and Doors
Choosing heritage-wood or timber-equivalent windows and doors sets the tone for authentic aesthetics while meeting modern performance needs. You’ll want to weigh heritage-style proportions, joinery, and timber longevity factors against maintenance realities and energy efficiency. In this discussion, we compare visual authenticity with practical durability to guide a durable, period-true selection.
Heritage-Style Aesthetics
Opt for heritage-style timber or timber-equivalent windows and doors to preserve the stone farmhouse’s character while delivering modern performance. You’ll balance period appearance with contemporary comfort by selecting profiles, hardware, and glazing that echo traditional craft while meeting today’s standards for energy efficiency and ease of use. Prioritize durable finishes and weather-sealing to minimize maintenance without sacrificing aesthetic integrity. Emphasize period-accurate details like slim sightlines, multipoint locking, and beaded glazing for authenticity. Ascertain that any upgrades enhance energy efficiency, reduce drafts, and support modern amenities. Focus on integration with surrounding stonework, rooflines, and garden views to maintain cohesive heritage proportions.
- Profile choices that mirror historic timber
- Craftsmanship details aligning with period aesthetics
- Sealing, hardware, and glazing for efficiency
Wood-Windows Longevity Factors
Careful selection of heritage-wood or timber-equivalent windows and doors is essential for longevity in a granite farmhouse, because well-chared profiles and authentic timber species resist wind-driven moisture and seasonal shifts better when properly specified. You should prioritize durable sapwood and heartwood combinations, tight grain, and proven finishes that tolerate Aberdeenshire humidity swings. Consider cross-section accuracy, compatible glazing beads, and traditional joint integrity to minimize movement paths that invite timber decay. Guarantee a robust sealing strategy around sills and frames, plus breathable, water-shedding coatings that allow moisture to escape without trapping it. Plan for periodic inspection focused on fasteners, joints, and decay-prone ends. If you encounter timber decay, pursue early-window restoration or careful replacement rather than neglect, preserving historic character while maintaining performance.
Damp-Proofing and Moisture Control Essentials
Dry conditions matter in a granite farmhouse, but moisture intrusion can quietly undermine structure and comfort if you don’t address it. You’ll implement targeted damp-proofing and moisture control to protect walls, basements, and timber joints. Begin with moisture barriers at exterior interfaces, install vapor-permeable yet water-resistant membranes, and seal potential capillary paths through masonry. Regularly inspect stone joints for hairline cracks and refit where needed to maintain the barrier integrity. Monitor humidity levels inside, especially in kitchens and bathrooms, and use improved ventilation to prevent condensation. Focus on continuous drainage away from foundations and promptly repair any pooling.
- moisture barriers
- damp prevention
- continuous drainage and ventilation
Feasible Underfloor Heating for Stone Homes

For stone homes, underfloor heating can be practical, but you must tailor the system to the mass and moisture characteristics of granite walls. You’ll benefit from a hybrid approach that combines insulated subfloor with a low-temperature radiant mat or wet-deal system in concrete screed. Prioritize continuous insulation beneath the heating layer to minimize heat loss and maintain stable temperatures. Use control strategies that modulate heat output based on room usage and external weather data, ensuring consistent comfort without excessive cycling. Select pipes or mats rated for high thermal mass and consider a dedicated manifold with individual zoning for living areas. Monitor heating efficiency and energy consumption with a smart thermostat to optimize performance and minimize waste. Regular checks keep performance reliable and predictable.
Modern Electrical Upgrades for Safe Living
Electrical safety is non-negotiable when renovating a granite farmhouse, so start with a thorough plan that prioritizes overcurrent protection, proper grounding, and robust surge mitigation. You’ll install a modern distribution panel, dedicated circuits for heavy loads, and AFCI/GFCI protection where needed. Grounding rods and bonding ensure fault paths are secure, reducing shock risk. Integrate intelligent lighting for energy efficiency and remote monitoring while keeping essential fixtures on protected circuits. Use arc-fault detection in exposed areas and install surge protective devices to guard sensitive electronics. Document maintenance schedules and test annually to verify performance. smart lighting enhances usability without compromising safety, and electrical safety remains central to daily living.
- Plan protection first
- Use smart lighting thoughtfully
- Maintain regular safety checks
Plumbing, Kitchens, and Water Efficiency
When renovating a granite farmhouse, prioritize plumbing integrity, water efficiency, and durable kitchen layouts that respect the building’s fabric. You’ll verify existing pipes and fittings for mineral buildup, corrosion, or leaks, then replace with corrosion‑resistant copper or PEX, plus modern isolation valves. Plan kitchens with heavy worktops and solid cabinetry that conceal run lines without compromising accessibility. Install low‑flow fixtures and aerators to cut demand, and pair with efficient appliances calibrated for cold climates. Incorporate Rainwater harvesting where allowed by code, linking to garden taps or toilet supply with appropriate filtration. Implement Greywater recycling only where permitted, using clearly separated networks and robust check valves. Document maintenance schedules, prioritize backflow prevention, and schedule pressure testing before occupancy.
Exterior Stone Care: Repointing and Weatherproofing

With the plumbing and water systems in solid shape, you’ll turn to the stone shell of the granite farmhouse. Repointing and weatherproofing protect mortar joints and blockwork from wind-driven moisture and freeze–thaw cycles, preserving historic texture while improving efficiency. Use a lime-based or polymer-modified mortar compatible with granite, matched to width and color for a seamless exterior. Clean joints carefully, avoiding damage to fabric; touch-up only where needed. Sealants should be breathable, not trapping moisture; apply only to areas showing water ingress after evaluating drainage. Maintain proper drainage around foundations to prevent pooling. Integrate garden landscaping strategies to shed water away from walls; coordinate with interior decor to reflect period accuracy and curb appeal.
- Evaluate moisture intrusion and joint integrity
- Choose breathable, compatible materials
- Maintain drainage and seasonal upkeep
Interior Finishes That Respect the Era
You’ll set the tone with historic material palettes that echo the granite’s natural hues while balancing modern comfort. Choose authentic textures that tolerate wear and patina, such as lime plaster walls, timber joinery, and textured lime-winished plaster ceilings. Tie these elements to era-appropriate detailing that preserves proportion, scale, and craftsmanship without resorting to gimmicks.
Historic Material Palettes
Historic material palettes for a granite farmhouse should be chosen to honor the era while supporting modern comfort.
You select finishes that echo texture and form from the period, then balance durability and warmth for daily life. Prioritize color, material provenance, and maintenance needs to maintain farmhouse charm without sacrificing performance. Combine natural stone, timber, and traditional plaster or limewash to evoke authenticity while enabling easy upkeep. For color, favor muted earth tones, dove grays, and warm whites to reflect Aberdeenshire light.
- Granite textures that reveal mineral depth without overwhelming space
- Timber details and plaster finishes that read as era-appropriate
- Subtle metal accents and textiles that temper weight with comfort
These choices create a coherent, durable palette that respects the era and elevates everyday living.
Authentic Texture Selection
Authentic texture selection for a granite farmhouse centers on materials that echo the era while delivering modern comfort. Start with durable, tactile surfaces that resist wear yet feel honest under foot. Prioritize stone-led textures, such as wide-grain slate or honed granite, to reflect traditional insulation and weight. When selecting finishes, favor natural finish options that emphasize stone’s inherent character, avoiding overly shiny seals. Integrate timber accents with a restrained, weathered patina to balance granite’s coolness. For textiles, choose woven fabrics and wool blends in earthy tones that complement stone without competing with it. In wall treatments, consider lime plaster or traditional plaster with a subtle grain to enhance acoustics and warmth. Always test granite texture and natural finish together in a small area before full-scale installation.
Era-Appropriate Detailing
Bringing authentic detailing into a granite farmhouse means selecting finishes that read as lived-in and period-faithful without sacrificing modern comfort. You’ll balance craft with practicality, honoring Historical significance while keeping rooms inviting. Focus on Decorative details that echo the era—mouldings, hardware, and restrained color palettes—to maintain coherence across spaces.
- Use ovolo or cavetto profiles on door and window casings for subtle historic reference.
- Choose ironmongery with aged patina and simple backplates to signal tradition without heaviness.
- Opt for plaster walls or limewash in muted tones to reveal texture and preserve authenticity.
Apply these details consistently; avoid competing motifs. This approach preserves the granite’s integrity while delivering comfortable livability.
Layout Tweaks for Modern Flow
To improve modern flow, start by reconfiguring primary sightlines and traffic paths so movement through the kitchen, dining, and living areas feels intuitive and uninterrupted. Prioritise a clear central corridor and minimize door swing conflicts by aligning openings with natural routes. Use a single, contiguous floor plane where possible to reduce thresholds and eye clutter. Consider an open-well layout with a compact island or peninsula that anchors prep zones while maintaining conversation lines. Choose furniture with low silhouettes and tuck accessories to the perimeter to avoid visual bottlenecks. Integrate garden landscaping cues indoors with consistent colors and textures that echo the exterior. In terms of interior decor, select durable finishes, cohesive hardware, and purposeful scale to preserve granite character while supporting modern living.
Lighting the Granite: Natural and Interior Illumination

Natural light should be treated as a structural element here, guiding both layout and material choices. You’ll balance daylight with interior lighting by layering sources that complement granite’s cool tones. Prioritize lighting design that emphasizes task zones and ambient glow without glare. Choose bulbs with high color rendering and warmth to echo natural hues, and confirm fixture placements avoid overt shadows on work surfaces. For efficiency, pair dimmable LEDs with smart controls to adjust mood and function. Consider fabric-wrapped or frosted shades to soften glare without sacrificing visibility.
- Layer ambient, task, and accent lighting for depth
- Select bulbs with high CRI and warm color temperature
- Implement dimmable LEDs and smart controls for adaptability
Eco-Friendly Renovation Tactics
You’ll minimize environmental impact by selecting materials and methods that reduce embodied energy, improve efficiency, and support long-term durability. In practice, opt for locally sourced stone and timber to cut transport emissions while guaranteeing compatibility withAberdeenshire’s climate. Use high-efficiency insulation, air sealing, and heat-recovery ventilation to lower energy demand without compromising comfort. When renovating, choose durable finishes with low embodied energy, and prioritize reusing existing assemblies where possible to limit waste. For Sustainable gardening, plan native, drought-tolerant plantings that require minimal irrigation and support local biodiversity. In painting, select Eco conscious paint with low VOCs and durable coatings to extend repaint cycles. Document material provenance, supplier certifications, and lifecycle considerations to reinforce the project’s ecological integrity and resale value.
Exterior Landscaping to Complement the Home
Can a cohesive exterior landscape elevate a granite Aberdeenshire home while boosting durability and curb appeal? Yes, and you’re aiming for low maintenance, weather resilience, and cohesion with the stonework. Plan for durable materials, native plantings, and seasonal contrast that enhances the farmhouse’s character.
- Garden pathways that use permeable gravel or slate setts for texture and longevity
- Flower beds positioned to frame entry points and seasonal interest
- Edging and screening that reduce mowing, minimize erosion, and provide year‑round structure
Implement with proper grading to manage rainwater, selecting evergreen structure where possible. Use a restrained color palette that mirrors the granite’s cool tones. Keep spacing generous to prevent crowding; ensure long‑term accessibility for maintenance and viewing from multiple angles.
Permits, Approvals, and Local Regulations
Before you break ground on a granite Aberdeenshire farmhouse, you must clear the administrative path. You’ll start by identifying the local planning authority and their deadlines, then gather architectural drawings, site plans, and any heritage notes if applicable. Building permits are essential for structural changes, drainage, and electrical work, so submit detailed, stamped plans to avoid delays. Review zoning regulations to confirm permissible use, setbacks, and conservation requirements that may affect design choices. Expect consultations with planning officers, conservation officers, and possibly historic-environment teams. Maintain precise records of all correspondence, approvals, and conditions. Once permits are secured, track approval conditions and schedule inspections to keep your renovation on track and compliant, minimizing rework and fines.
Milestones and What to Tackle First
Once the permits are in hand, map out a practical sequence of milestones that keeps the project moving without backtracking. Begin with structural checks, damp proofing, and immediate safety fixes to establish a solid base before any cosmetic work. Prioritize the restoration of key architectural features, then plan interior updates around Historic gardens vistas and preserving character, while integrating Exterior and Interior textiles considerations where appropriate. Schedule trade work in logical order to minimize rework and material waste, and set short, measurable targets to maintain momentum.
- Structural stabilization, damp control, and essential repairs
- Historic features restoration and garden-related alignment
- Interior textiles integration and final finishing sequence
Long-Term Maintenance Plan for Character Preservation
To preserve the farmhouse’s character over the long term, establish a maintenance plan that prioritizes early detection, timely repairs, and documented decisions. You’ll implement a routine inspection calendar, focusing on mortar joints, granite surface integrity, and roof/soffit stress indicators. Record conditions with dates, photos, and scope alerts to guide budgeting and approvals. Assign responsibilities to trusted trades and maintain a single source of truth for estimates and decisions. Schedule seasonal duties: garden pruning to manage moisture and vegetation contact, gutter clearing to prevent water damage, and stone cleaning using appropriate, nonabrasive methods. For interiors, align ongoing updates with preservation goals by documenting material choices and finishes. Plan for furniture restoration touches that respect original lines, weight, and patina without compromising authenticity. Regular reviews keep character intact between renovations.
Frequently Asked Questions
How to Protect Original Quarry Marks During Renovations?
You protect quarry marks by documenting them, setting barriers, and avoiding abrasive cleaners. Use archival sealants only if recommended. Maintain original surfaces, and consult a conservator on quarry mark preservation, referencing historical engraving techniques for accurate restoration.
What Grants Support Aberdeenshire Heritage Projects Exist?
You can access grants for Aberdeenshire heritage projects through Historic Environment Scotland and local council schemes. Prioritize historical preservation, and pair it with modern insulation strategies to maximize energy efficiency and grant eligibility without compromising original features.
Which Moisture Tests Are Essential Before Restoration Starts?
You study the walls with a moisture meter first, spotting damp before it seeps. Use readings to guide damp proofing decisions, sealing leaks and ventilation. Prioritize accurate measurements, documentation, and timely action to protect structural integrity.
Can Granite Homes Improve Passive Solar Heating Effectively?
Yes, granite homes can improve passive solar heating with smart siting and thermal mass use. You’ll boost thermal efficiency by adding insulation techniques, sealing joints, and choosing solar-friendly glazing to minimize heat loss and maximize natural warmth.
What Joinery Details Preserve Period Accuracy Without Leaks?
Interior detailing that preserves period accuracy relies on tight joinery, careful sealing, and traditional profiles without leaks; use exterior craftsmanship for weatherproof joints, flashing, and lime mortar, ensuring you maintain stone integrity while keeping drainage clear and seams tight.
Conclusion
You’ll finish with a home that feels timeless, not tired. By honoring provenance, you shield its soul while upgrades breathe new life into it. You’ll insulate thoughtfully, protect stonework, and tune the exterior to landscape harmony, like a composition where every note belongs. Stay disciplined with permits, budgets, and milestones, then build a maintenance ritual that guards character for decades. The result isn’t just renovation; it’s a careful stewardship of place, craft, and memory.
About the Author



