
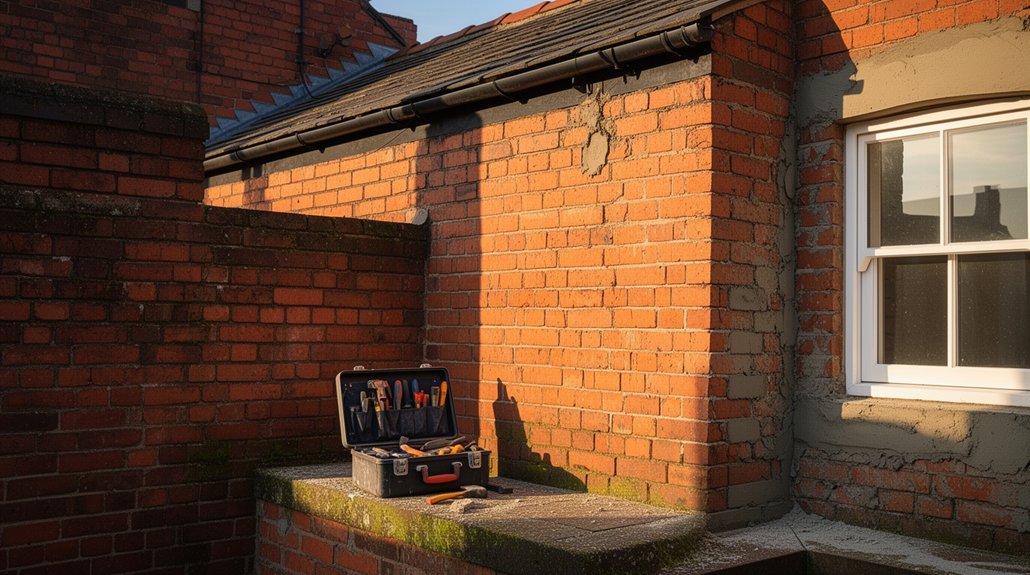
A Manchester red-brick terrace keeps character and cohesion, so start with a practical plan that protects details like string courses, lintels, and original hardware. Inspect for cracks, moisture, and drafts, then repoint with lime-based mortar and replace damaged bricks after careful matching. Prioritize structural safety, roof integrity, and drainage, then align planning permissions with heritage rules. Choose period-style floors, plaster walls, and warm lighting, blending modern efficiency without erasing identity. If you keep going, you’ll gain hands-on steps and proven tips.
Key Takeaways
- Preserve the terrace’s historic character with period-style finishes, exposed brick where feasible, and simple, authentic detailing to maintain Manchester’s industrial rhythm.
- Conduct thorough surveys of brickwork, timber, and drainage; address cracks, moisture, and drafts before cosmetic updates.
- Check planning requirements for listed facades or conservation areas and plan permissions early to ensure compliance.
- Prioritize budget around structural safety, moisture control, and roof integrity, with phased spending and contingency planning.
- Integrate modern comfort with authenticity using breathable materials, warm LED lighting, zoned heating, and careful surface treatments.
Why Manchester Red-Brick Terraces Matter

Red-brick terraces are Manchester’s architectural backbone, and they matter because they define the city’s character and rhythm. You notice their straight lines, shallow steps, and shared cornices forming a cohesive streetscape that speaks to industrial heritage. This continuity supports historic preservation by maintaining legibility of the urban fabric, ensuring future renovations respect the original scale and spacing. Architectural detailing—the string courses, corbels, and lintels—signals quality and craftsmanship you’ll want to replicate, or restore, during refurbishment. Preserving these elements isn’t nostalgia; it sustains property value, neighborhood cohesion, and tourism appeal. You’ll benefit from practical guidelines that prioritize material compatibility and historical accuracy, so modernization enhances performance without erasing the terrace’s identity. Clarity, care, and informed choices keep Manchester’s terraces legible and resilient.
How to Check Structural Health Without Fuss
Wondering how to gauge a terrace’s health without turning it into a full-blown project? You can do a quick, practical check that flags major issues before you commit time or money. Start with visible surfaces: inspect brickwork for cracking, bulging, or mortar gaps; test around window and door frames for drafts. Move inside to assess floors for unevenness and doors that stick, signaling subsidence. Listen for hollow sounds when tapping walls and radiators when on; leaky ceilings hint at water intrusion. Check interior lighting and electrical outlets for signs of moisture or corrosion. For exterior checks, walk the garden edge and look for drainage pooling near foundations. Document findings with photos and notes; address glaring problems before planning refinements. Prioritize cost-effective fixes that protect long-term stability.
Planning Permissions and Heritage Rules for Manchester Terraces
If you’re renovating a Manchester terrace, you’ll want to pair your practical checks with an understanding of planning permissions and heritage rules. You’ll need to identify whether the work affects listed facades, terraces, or conservation areas, and check with Manchester City Council’s planning portal for any constraints. In practice, you’ll submit drawings for extensions, alterations, or new doors and guarantee materials match historic character. Expect potential pre-emptive consultations, especially if the property sits in a designated area. You’ll also navigate local building codes, including fire safety and structural alterations, to avoid enforcement holds. Consider tenant rights if the property is rented, making sure works don’t disrupt occupancy. Coordinate permissions early to prevent delays and keep documentation organized for inspections and compliance.
Budgeting Your Heritage Refurbishment: Costs and Tradeoffs

You’ll start with clear Budget Allocation Tactics to map how every pound gets spent, from materials to labor and approvals. Next, you’ll apply Tradeoff Analysis Methods to weigh upfront costs against long-term benefits like durability and energy savings. Finally, you’ll build Contingency Planning Strategies into the plan so you’re prepared for surprises without derailment.
Budget Allocation Tactics
Effective budget allocation for a heritage refurb is about prioritizing essentials, mapping risks, and setting clear tradeoffs from day one. You’ll start by listing non-negotiables (structural safety, moisture control, and roof integrity) and assign them firm cost ceilings. Then identify where you can flex without sacrificing heritage value, such as finishes or timelines. Use phased spending to align with cash flow, avoiding over-commitment early. Cost estimation should be grounded in current market quotes, with contingency of 10–15% for unknowns. Material sourcing matters: lock preferred suppliers, request samples, and verify compatibility with older masonry to prevent later repairs. Track expenditures against a live budget workbook, updating weekly. Communicate reversibles and fallback options to stakeholders to reduce surprises and preserve project momentum.
Tradeoff Analysis Methods
Tradeoff analysis anchors your budgeting by clarifying what you must preserve versus what you can trade off across the refurbishment. You’ll map priorities against costs, durability, and aesthetics, then rank options by impact on long‑term value. Begin with a baseline scope, noting essential features—structural integrity, weatherproofing, safe ventilation—and identify optional finishes or upgrades. Use decision making techniques like weighted scoring or simple cost–benefit comparisons to quantify tradeoffs between materials, labor, and timeline. Assess lifecycle costs, not just upfront prices, so you don’t overspend on short‑term gains. Document assumptions, risks, and sensitivity to price shifts. This disciplined approach keeps you focused during procurement and contractor negotiations, ensuring you choose feasible, defensible paths. The outcome: clearer choices, tighter budgets, and predictable project progression.
Contingency Planning Strategies
Contingency planning is the practical backbone of budgeting a heritage refurbishment. You prepare for unknowns by quantifying risk and bridging gaps between ideal plans and real-world constraints. Start with a baseline contingency—typically 10 to 20 percent of hard costs—adjusted for project complexity and site conditions. Identify high-likelihood risks, such as material delays, scaffold access, or adverse weather, and assign owners and response times. Build in emergency preparedness for utilities, structural concerns, and moisture issues common to red-brick terraces. Maintain a rolling risk log, updated after milestones and supplier changes. Maintain open lines with trades and the local authority to avoid regulatory shocks. Use phased approvals and secure flexible procurement to minimize delays, overruns, and reputational risk.
Restore Brickwork and Timber Details for Authenticity
To restore authenticity, start with the brickwork and timber details that define the terrace’s character. Inspect mortar joints for cracks and mismatches; repoint with a lime-based mix to match historic compression and breathability. Preserve original bonds where possible, and replace only severely damaged bricks with matched stock from a reputable supplier. Clean brick surfaces gently—low-pressure water or soft brushes—avoiding wire brushes that scar the face. Timber details demand careful assessment: replace rotten sections with treated timber cut to exact profiles, then weather-read to blend with existing patina. Treat with breathable finishes; avoid acrylics that trap moisture. Document changes for Historic preservation, ensuring any repairs align with local guidance. Prioritise reversible methods and clear, durable brick restoration to maintain terrace authenticity without over-improvement.
Room-By-Room Refurbishment: Kitchen and Bathroom With Period Flair
Begin with a clear plan for the kitchen and bathroom that respects period details while delivering modern usability. You’ll map zones—preparation, cooking, cleaning, and water access—so workflows stay efficient without compromising heritage. In the kitchen, choose compact, period-inspired cabinets with modern hardware and concealed storage to maintain lines. Incorporate Creative storage solutions: pullout larders, corner carousels, and ceiling-height shelving to maximize every inch. For the bathroom, retain traditional fixtures where possible, but select water-saving taps and low-flow fittings for practicality. Use durable materials that reflect Manchester’s industrial past, like quarry tiles and enamel countertops. Align Interior color schemes with the era—cream, slate, and muted greens—then add accent textiles in warm reds. Prioritize ventilation, lighting, and straightforward maintenance for long-term performance.
Period-Style Flooring, Walls, and Finishes

Period-style flooring, walls, and finishes should nod to Manchester’s industrial heritage while delivering modern durability and ease of maintenance. You’ll choose robust options like Hembury-lay quarry tiles or wide-plank pine with a matte seal, ensuring long life under daily traffic. For walls, combine plaster with crisp, washable paint in muted tones and exposed brick where feasible, then add subtle texture via limewash on feature panels. Prioritize low-emission finishes and simple upkeep: seal floors, re-paint every few years, and wipe surfaces with a damp cloth. Incorporate Vintage paint for authentic palettes without heavy sheen, and maintain contrast with Wooden moldings to frame doors and alcoves. Finishings should be proportionate, with clean lines and minimal ornament to preserve industrial character.
Lighting, Heating, and Energy Efficiency for Historic Homes
Lighting in a historic Manchester terrace should marry efficiency with the era’s aesthetic. You’ll plan lighting layout to respect period features while delivering modern control. Use warm, dimmable LEDs in pendant fittings that suit the ceiling height and plasterwork, replacing only what’s necessary. Install smart lighting to adjust scenes by room and time, reducing waste without sacrificing atmosphere. For heating, choose energy efficient heating with zoning: keep living spaces warm while limiting heat losses through upgrades to pipes and boiler efficiency. Insulate attic and sash gaps discreetly, and seal drafts around doors. Pair radiators with thermostatic controls and consider underfloor options in older extensions where appropriate. Track energy usage, compare bills, and refine settings for comfort and efficiency. Smart lighting, energy efficient heating.
Personalizing Your Space Without Losing Character
You can personalize your space while keeping the brick texture front and center, so start with intact surfaces and subtle enhancements. Blend modern elements carefully to complement, not overwhelm, the pattern and patina you already have. Add details that feel intentional and light touch—think tactile textiles, purposeful hardware, and art that echoes the house’s character.
Preserve Brick Texture
Brick texture is a defining feature of a red-brick Manchester terrace, so preserve its character by treating the wall surface as a design element rather than a hurdle. You’ll work methodically, inspecting each brick and joint for wear, moisture, and salt efflorescence before any changes. Prioritize brick preservation by cleaning with a gentle, non-abrasive solution and drying fully to avoid staining. For texture enhancement, target small repairs that maintain pattern and depth—repoint only where mortar is degraded, not to erase age. Use breathable sealers sparingly, ensuring they don’t create a glossy layer. Document changes with photos for future reference. Maintain contrast between old brick and new accents, so the texture remains legible and authentic to the terrace’s character.
Blend Modern Elements
To blend modern elements without losing the terrace’s character, start by choosing accents that complement the brick texture rather than compete with it. You’ll balance clean lines with warm finishes, ensuring contemporary contrasts don’t overwhelm historic details. Prioritize materials that echo the palette—charcoal, terracotta, and natural timber—so new pieces feel like they belong. Implement compact, energy-efficient lighting and sleek fixtures that don’t shout; subtle metallics can add polish without harsh glare. Integrate furniture with simple silhouettes and durable fabrics in neutral tones to preserve continuity. Consider Eco friendly upgrades, like low-VOC paints and reclaimed surface materials, to reduce impact while enhancing durability. Plan storage with intentional simplicity, avoiding clutter that obscures architectural features. Maintain rhythm by repeating motifs across rooms for cohesive, modern restraint.
Personalize Details Gently
Personalizing details gently means tailoring touches to your taste without overpowering the terrace’s character. You’ll maintain balance by selecting finishes that echo historic elements while meeting daily needs. Start with heritage preservation in mind: reuse original floorboards where possible, and choose period-accurate hardware that’s still functional today. For interior customization, opt for a restrained palette—muted neutrals with accents drawn from brick tones—and avoid loud prints that clash with this home’s lineage. Introduce textures through textiles, rugs, and light fabrics rather than heavy furniture. Consider lighting that highlights architectural features—wall sconces with warm bulbs, not overpowering ceiling fittings. Document choices, so future refurbishments stay cohesive. This approach keeps authenticity intact, lets you enjoy modern comfort, and respects the terrace’s enduring charm.
Maintenance Cheat Sheet for Long-Lasting Charm
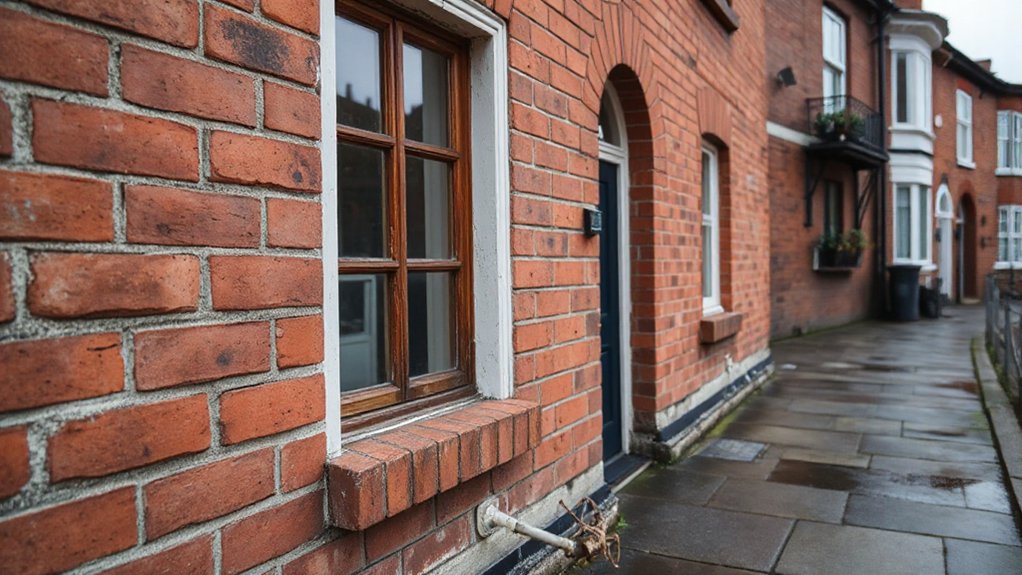
Regular maintenance keeps a red-brick terrace looking sharp and lasting longer, so start with a simple routine you can repeat seasonally.
You’ll inspect mortar joints, repoint where needed, and seal with breathable weatherproofing to prevent moisture ingress. Clean exterior brick with a low-pressure rinse, avoiding harsh detergents that dull color. Schedule a mid-season check for cracked plaster, loose fascia, and gutter debris, clearing clogs to protect walls. Inside, maintain interior design fundamentals: tidy, moisture-controlled spaces near brickwork reduce damp risk and preserve character. For gardens, follow gardening tips that minimize brick staining—trim back overhanging branches, mulch to deter soil splash, and plant wisely to avoid root pressure near foundations. Document maintenance dates, use quality tools, and replace worn hardware promptly for lasting charm.
Frequently Asked Questions
What Grants Are Available for Manchester Red-Brick Refurbishments?
You can access grants like the Historic Environment Fund and local authority programs; apply for energy efficiency and preservation grants. You’ll prioritize historical authenticity and local craftsmanship, detailing eligible works, required certifications, and adherence to Manchester conservation guidelines.
How Can I Source Authentic Period Fixtures Locally?
Around 67% of buyers notice vintage authenticity first; you can source authentic period fixtures locally by visiting vintage hardware shops and flea markets, then consult Local artisans for repairs, reconditioning, and installation of Vintage hardware with confidence.
What Are Common Hidden Structural Issues in These Terraces?
You’ll likely encounter foundation issues and roofing repairs in these terraces. Inspect foundations for cracking and settlement, check for damp, and verify lintel safety. Prioritize underpinning if needed, and plan proactive drainage to prevent future foundation stress.
How Do I Handle Damp and Condensation Effectively?
Moisture control and ventilation improvement are essential; you’ll reduce damp by sealing leaks, distributing airflow, and using a dehumidifier. You handle condensation by venting bathrooms-kitchens, installing trickle vents, and maintaining consistent indoor temps to keep walls dry.
Are There Tax Incentives for Energy Retrofit Upgrades?
Yes, some incentives exist; check UK schemes like the Green Homes Grant equivalents. You’ll qualify by using Eco friendly materials and prioritizing Historic preservation, which can boost eligibility for retrofit tax relief while ensuring practical, energy-efficient upgrades.
Conclusion
You’ve got a solid plan for turning a Manchester red-brick terrace into something timeless. Stay practical: verify structure, secure permissions, budget tightly, and restore brickwork, timber, and finishes with authenticity. Prioritize energy efficiency without masking character, and document every step for future upkeep. This isn’t just decorating—it’s stewarding a piece of history. With consistent maintenance, your home will age with grace and resilience, becoming a centerpiece of neighborhood charm—legendary, even, in its enduring quality.
About the Author



