

Restoring a historic coach house in Oxfordshire requires a meticulous balance between preserving period fabric and enabling modern use. You start with a thorough site history, typology, and material assessment to guide faithful repairs of limestone ashlar, timber framing, and lime mortar. Prioritize reversible interventions, precise damp and mortar management, and compatible finishes. Integrate discreet HVAC, drainage, and insulation without compromising character. Navigate permissions with heritage bodies, align landscape and fire/safety upgrades, and expect durable, adaptable outcomes that still feel intrinsic to place; more details await.
Key Takeaways
- Assess historical phases, typology, and materials of Oxfordshire coach houses to guide authentic restoration within local context.
- Prioritize reversible interventions, compatible mortars, and preserved timber framing to maintain fabric integrity.
- Plan for drainage, moisture control, and fire safety while maintaining heritage aesthetics and craftsmanship.
- Integrate landscape context, views, and ecological constraints to support site topography and accessibility.
- Establish measurable performance targets for climate resilience and durability, with clear maintenance and monitoring plans.
What Makes Oxfordshire’s Historic Coach Houses Special

Oxfordshire’s historic coach houses stand out due to their architectural integrity, context within rural dynamics, and the craftsmanship they embody. You’ll observe how a functional barn form evolves into a refined residential-adaptive framework, balancing payload, shelter, and social function. The structural vocabulary—limestone ashlar, timber framing, and lime-based mortar—demands precise maintenance to preserve load paths and historic finishes. Cultural significance emerges in how these buildings anchor village memory, hosting communal rides, letter drops, and coaching inn networks that shaped regional economies. Regional variations reflect local materials, topography, and landholding practices, producing subtle differences in roof pitch, window proportion, and door orientation. Your restoration plan must respect these nuances, documenting provenance, ensuring reversibility, and aligning with conservation guidance to retain authenticity and functional intent.
Site Assessment: History, Architecture, and Setting
You will assess the site by outlining its history, identifying key structural milestones, and noting preservation priorities that impact work at the coach house. You’ll provide precise architectural details—construction methods, materials, and stylistic elements—to inform restoration strategies. You’ll also analyze the setting and surrounding context to guarantee alignment with historic landscape, access, and regulatory considerations.
Site History Overview
The site’s history reveals a layered pattern of use, from early holdings and farmstead footprints to later coaching-inn functions and domestic adaptations. You assess a continuous record of occupancy, economic activity, and landscape change, with documentary gaps filled by contextual inference. The heritage fabric informs today’s conservation priorities, including heritage tourism potential and targeted conservation funding strategies.
- Documented phases show progression from agricultural to hospitality use, shaping curtilage and boundary demarcations.
- Material continuity is evident in masonry, timber, and roofing palettes, guiding preservation methods.
- Landscape context and setting contribute to visual impact assessments and visitor interpretation.
- Risk indicators—weathering, settlement, and tree management—guide maintenance planning and funding requests.
Architectural Details Insight
Architectural details reveal a coherent fabric of construction and alteration that anchors the site’s historic character. You assess massing, material progressions, and joinery with precision, documenting how load paths have evolved and where fabric replacements align with historic methods. Metal ladders, timber frames, and brick bonds reveal practical constraints that shaped design decisions, yet you preserve the original rhythm of elevations. Ornamental cornices punctuate the eaves, while string courses organize floor plates and indicate phased additions. Decorative plasterwork demonstrates plastering techniques, substrate preparation, and cure sequences critical to long-term performance. You note damp management strategies, staining patterns, and mortar compatibility to prevent deterioration. Your findings guide repair strategies, ensuring repairs respect provenance, tolerances, and the building’s legibility within its Oxfordshire setting.
Setting and Context Analysis
Setting and Context Analysis establishes how the coach house sits within its broader landscape, townscape, and historical trajectory. You assess site history, architectural lineage, and situational context to determine constraints and opportunities for restoration. The analysis informs preservation philosophy, prioritize cultural significance, and guide landscape integration with adjacent use and circulation patterns.
- Site history and ownership lineage, noting age, alterations, and archival references.
- Architectural typology, materials, construction methods, and compatibility with the precinct.
- Setting and landscape integration, topography, views, and ecological constraints.
- Cultural significance assessment, social memory, and potential contributions to local identity.
Set Objectives: Balancing Preservation With Modern Needs
You establish preservation parameters first, detailing what elements must remain untouched and which aspects may be adapted. Next, you align modern needs—access, safety, utilities—with those constraints, ensuring any solution maintains architectural integrity. This defined framework sets the stage for measured decisions that balance historic authenticity with practical daily use.
Set Preservation Parameters
How should preservation parameters be defined to balance historical integrity with current usability? You set precise guardrails that guide decisions about intervention scope, documentation, and performance criteria, ensuring consistency across the project. You anchor parameters in documented thresholds for fabric condition, fire safety, moisture control, and accessibility, while preserving craftsmanship and historic character. You translate these into measurable targets, enabling objective monitoring and timely trade-off analyses. You also embed landscape integration and material selection considerations early, shaping site interventions to minimize impact and maximize longevity. You maintain traceability, audit readiness, and compliance with local guidance, so every change remains justifiable and reversible where feasible.
- Establish baseline conditions and allowable interventions
- Define performance targets for climate, moisture, and durability
- Specify materials, finishes, and maintenance cycles
- Implement ongoing review and adjustment procedures
Align Modern Needs
Even as you honor the building’s historic fabric, you must establish targeted objectives that integrate modern functionality without compromising preservation values. You define performance criteria that reflect structural safety, accessibility, energy efficiency, and future adaptability. Prioritize changes through a design hierarchy: essential, beneficial, and optional, ensuring high-value interventions align with conservation policy. Map spaces to use cases, then specify precise, measurable outcomes for Landscaping design and interior lighting, balancing daylighting with glare control and temperature stability. Incorporate adaptive systems that can be upgraded without invasive renovations, such as discreet HVAC zoning and smart controls. Document compatibility with original materials and timber framing, avoiding over-embellishment. Maintain clear interfaces between old fabric and new assemblies, enabling straightforward maintenance and verifiable compliance.
Masonry and Timber Repairs That Endure
Masonry and timber repairs that endure start with a precise assessment of load paths, moisture exposure, and historic construction techniques; only then can restoration decisions preserve authenticity while ensuring long-term performance. You approach each element with a catalogued, evidence-based method, prioritizing enduring compatibility over expediency. The goal is to blend artisan craftsmanship with disciplined material selection, aligning hand skills to historic cues without sacrificing modern durability. You verify joinery, timbers, and masonry joints, documenting original mortises, combs, and lime mortars. You select compatible replacements that resist decay while allowing movement and breathability. You execute repairs with reversible details where possible, maintaining visual integrity. You cross-check climate exposure, water management, and loading to prevent future failures.
- Assessment protocol
- Material selection
- Reversible detailing
- Documentation standards
Structural Stabilization for Adaptive Reuse
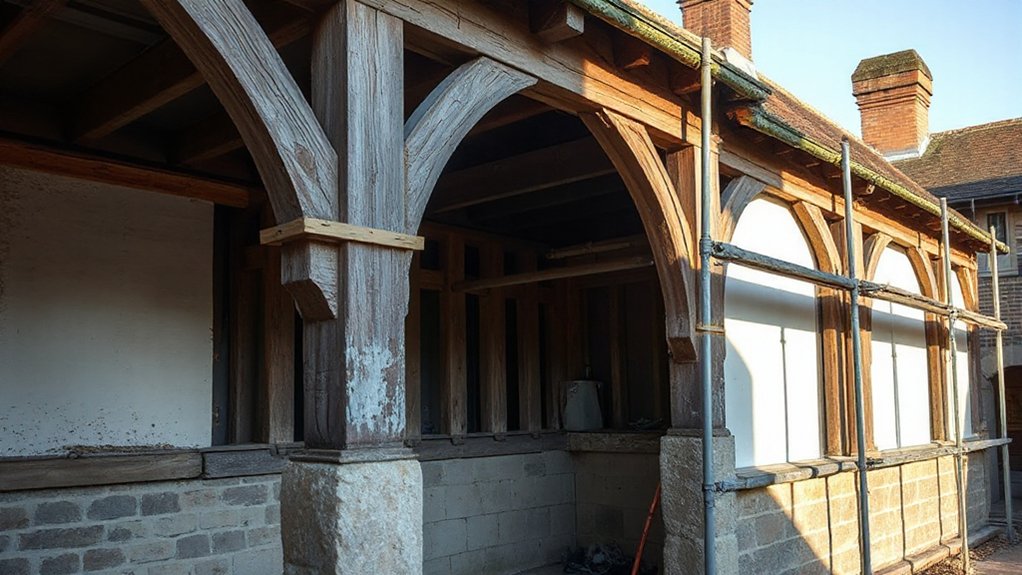
Structural stabilization for adaptive reuse demands a disciplined, evidence-driven approach that preserves heritage value while ensuring safety and function. You assess existing structural pathology using non-destructive testing, documenting timber decay, mortar compaction, and load pathways. Identify critical members requiring reinforcement, priority sequencing, and temporary support strategies to maintain stability during works. Implement foundation reinforcement where soil movement or subgrade settlement threatens framing integrity, choosing methods that minimize vibration and preserve historic character. Integrate drainage solutions to mitigate hydrostatic pressure, capillary rise, and moisture-induced deterioration around foundations and wall cores. Align stabilization with fabric preservation, selecting compatible materials and retrofitting techniques that avoid overloading historic elements. Verify performance through monitoring, providing a clear handover plan for future maintenance and adaptive reuse phases.
Sustainable Upgrades That Respect Tradition
Sustainable upgrades for a historic coach house must balance modern performance with preserved character, leveraging low-impact materials and energy-conscious detailing that honor original craftsmanship. You pursue upgrades that minimize embodied energy while maximizing comfort, durability, and resilience. This approach centers on heritage craftsmanship, ensuring visible joinery and profiles remain legible, even as performance improves.
- Replace finishes with eco friendly materials that respect patina and accept controlled, reversible interventions.
- Install high-efficiency insulation and airtight detailing concealed behind traditional linings to sustain thermal stability.
- Integrate passive cooling and solar gains through operable shading and heritage-appropriate glazing.
- Employ mechanical systems sized for actual loads, with modular servicing and long-term upgrade potential.
Navigating Permissions and Stakeholder Collaboration
Managing permissions and stakeholder collaboration requires a precise, methodical approach from the outset. You map statutory requirements, liaising with planning authorities, conservation officers, and heritage bodies to define boundaries, timelines, and deliverables. You establish a formal governance framework, identifying roles, decision rights, and escalation paths to prevent scope creep. You incorporate a thorough risk register focused on regulatory compliance, insurance, and safety considerations, updating it as the project evolves. You prioritize Community engagement early, documenting concerns and recommendations to inform design decisions without compromising heritage integrity. You maintain transparent communication, publish progress reports, and secure consent milestones before proceeding with critical works. You verify permissions are current for all contractors, aligning procurement with regulatory expectations and contractual obligations to sustain momentum.
Restored Character Meets Contemporary Utility

While preserving the historic silhouette, the renovation integrates modern utilities and systems that meet current performance standards without compromising character. You’ll observe a seamless integration of services, with concealed conduits, efficient HVAC zoning, and renewables aligned to the building envelope. The aim is reliability, efficiency, and durability while maintaining tactile quality and heritage craft.
- Interior decoration merges traditional detailing with contemporary finishes, ensuring legibility of the original scale.
- Landscaping design reinforces site drainage, accessibility, and long-term ecosystem health without obscuring historical features.
- Mechanical systems operate beneath heritage fabric through modular interfaces for future upgrades.
- Fire and security strategies are integrated, preserving safe occupancy and triggering minimal intrusion into historic rooms.
Frequently Asked Questions
How Long Does a Full Restoration Typically Take From Start to Finish?
A full restoration typically takes several months to a couple of years, depending on scope. You’ll address Historical significance and Architectural challenges meticulously, coordinating permissions, surveys, and trades, ensuring documentation, budget controls, and quality compliance throughout the process.
What Costs Are Involved Beyond Initial Estimates?
Whoa, your budget overruns risk spikes if you don’t plan contingencies; beyond initial estimates, expect costs from permits, site conditions, contractor selection, change orders, schedule delays, and material fluctuations, all needing meticulous tracking and documented approvals.
Who Owns the Rights to the Original Coach House Design?
The rights to the original coach house design depend on its creator or their heirs, or on copyright if applicable; you must verify provenance. Heritage preservation and architectural authenticity guide your due diligence and approvals.
How Will Utilities Be Integrated Without Compromising Heritage?
You’ll integrate utilities by routing discreetly through existing voids, using modern technology like concealed conduit, smart metering, and modular fixtures, ensuring environmental sustainability. You maintain heritage integrity, minimize disruption, and document every modification for future adaptive reuse.
What Are the Long-Term Maintenance Responsibilities After Restoration?
You’ll undertake ongoing maintenance with a scheduled plan, aligning tasks to architectural preservation standards and heritage regulations, monitor timber and masonry integrity, waterproofing, and service upgrades, and document changes, ensuring long-term compliance and preservation of original character.
Conclusion
You witness the transformation as if time itself stood still, yet modern systems hum softly beneath the restored walls. You’ve balanced preservation with practicality, aligning masonry and timber repairs with rigorous standards. You’ve stabilized structure for adaptive reuse, integrated sustainable upgrades, and navigated permissions with precise diplomacy. The result is a coaching house that breathes history and serves today—an icon so enduring it feels like a fortress of memory, guiding future stewardship with unwavering precision.
About the Author



