

To restore a Peak District stone barn, start with a thorough survey of safety and stability, focusing on wall integrity, foundations, moisture, and timber conditions. Plan permissions early, identifying whether listed status or planning consent is required, and assemble a heritage-aware team. Source traditional lime mortars and compatible aggregates, then stabilise walls with historic methods and careful foundation anchoring. Retrofit for modern use using breathable finishes and controlled ventilation, ensuring ongoing maintenance; if you keep reading, you’ll uncover more precise, stepwise guidance.
Key Takeaways
- Conduct a structural survey to assess wall integrity, foundations, moisture, and timber condition before planning any intervention.
- Identify heritage designations early and obtain necessary planning or listed-building consents, aligning work with conservation objectives.
- Source traditional lime-based mortars, breathable finishes, and local aggregates to preserve historic appearance and moisture management.
- Stabilize stone walls with compatible historic methods (lime mortars, pegged joinery, and careful framing) rather than modern fasteners.
- Plan finishes and moisture control to prevent damp, using lime plaster/paint, breathable coatings, and targeted drainage for long-term preservation.
Why Peak District Barns Matter for Restoration

Peak District barns are essential architectural and cultural assets that underpin regional identity and landscape character. You recognize their value because their form, materials, and construction reflect centuries of Stone craftsmanship and adaptive use within a harsh climate. Their preservation supports agricultural heritage by maintaining working precedents, rural economies, and伝 local knowledge systems that guided field layout, storage strategies, and livestock housing. When you assess restoration priorities, you consider wall integrity, lintel conditions, and coursing continuity, all of which convey historical methods and load paths. You acknowledge that sustainable intervention protects heritage values while enabling contemporary performance. You also appreciate pedestrian-scale visibility and agrarian context, ensuring new work respects original palettes, textures, and tonal balance. Informed decision-making aligns engineering rigor with cultural stewardship and landscape stewardship.
Start With a Survey: Assess Safety and Stability
Begin with a thorough survey to establish safety and stability before any intervention. You’ll execute a structural appraisal that prioritizes risk identification, load paths, and wall integrity. Inspect foundations for settlement, assess moisture ingress, and document mortar condition to gauge historic performance. Map movement indicators, such as cracked render, bulging cores, or displaced coping, and test timber framing for rot or insect damage without delaying essential repairs. Record alignments, openings, and roof geometry to verify cross-support. Evaluate stability of vernacular stone coursing and any buttressing, noting voids or spalling that could compound collapse risk. Cross-reference findings with historical architecture guidelines and building preservation standards to define permissible actions, sequencing, and temporary support needs. Conclude with a risk matrix, prioritizing interventions that restore safety while preserving character.
Permissions and Planning for Heritage Sites
You must determine the permitted heritage works and the exact planning permission pathways for your stone barn project. This requires identifying the applicable local and national designations, consultative bodies, and submission processes to guarantee compliance. Proceed with a precise, documented plan that aligns permitted activities with your restoration milestones and schedules.
Permitted Heritage Work
Permitted heritage work governs what you can alter, repair, or adapt on a listed or otherwise protected stone barn without triggering full planning consent. You must stay within the scope of pre-approved, non-structural interventions and repairs that preserve character and significance. Identify listed features and their significance before any action, and consult the National Heritage List for England or local planning records to confirm limitations. When replacing elements, use materials and techniques that match existing appearance and performance, avoiding modern contrasts that threaten authenticity. Works affecting architectural ornamentation require careful assessment; alterations should be reversible where feasible. For energy improvements, consider non-invasive methods first, such as non-structural upgrades that do not modify essential fabric. Documentation and archiving of all permitted activities support compliance and future assessments, including modern insulation where appropriate.
Planning Permission Pathways
Planning permission is the essential gateway to legally altering a stone barn on a heritage site; it sets out whether proposed changes require full planning consent, a listed-building consent, or fall under permitted development. You’ll assess receptors of control, timelines, and the thresholds that trigger statutory review, ensuring compliance before drawings advance. Key pathways hinge on the building’s listing status, secutions for conservation area works, and any scheduled ancient monument considerations. Documented approaches clarify whether external alterations, internal rearrangements, or changes to surroundings demand consent. You’ll also consider ongoing maintenance exemptions and mitigation of impacts on Farmhouse gardens and Stone wall construction. Engage early with the planning authority, prepare robust justifications, and align your design with heritage objectives to reduce risk and deliver lawful restoration.
- Determine listing status and required consents
- Assess affected works and thresholds for permitted development
- Coordinate timing with authorities and consultees
- Document impact on Farmhouse gardens and Stone wall construction
Sourcing Traditional Lime Mortars and Compatible Materials
Sourcing traditional lime mortars and compatible materials begins with identifying lime types suited to historic stonework and the Peak District’s microclimate. You assess lime putty, hydraulic lime (NHL types), cement-lime blends, and pozzolanic additions for breathability, softness, and moisture management. Prioritize lime putty for soft, carbonate-rich stones, or NHLs for damp walls and freeze–thaw resilience, selecting particle sizes and strength classes that match adjacent renderings and mortars. You verify bond strength, workability, and capillary rise, then align aggregate choices—local sand, crushed limestone, and honest aggregates—that preserve appearance and porosity. Document curing regimes, breathable coatings, and compatible finishes. You balance traditional craftsmanship with Modern technology: testing, compatibility mapping, and performance modeling to minimize later remediation while retaining authentic character.
Stabilise Walls Using Proven Historic Methods

Historic lime mortars, timber frame stabilization, and foundation anchoring form the core methods you’ll assess to stabilise a stone barn’s walls. You’ll evaluate compatibility, load paths, and long-term performance using proven historic techniques to maintain structure and breathability. Proceed with precise testing, documented detailing, and disciplined sequencing to integrate these approaches effectively.
Historic Lime Mortars
Lime mortars, the traditional binders used in historic stone barns, stabilise walls by closely regulating pore structure and bond strength between stones. You assess lime types, hydraulic versus air-lined, to match historical performance and local geology, ensuring enduring compatibility. You select mixes that balance evaporation rate, workability, and breathability, preventing trapped moisture and salt damage. You verify material compatibility with existing mortars, rock, and plaster to avoid differential movement. You monitor curing conditions, protecting against rapid drying that cracks joints. You document lime provenance, mortar recipes, and application procedures for historical preservation, enabling future conservation decisions. Your approach emphasises non-damaging repairs and reversibility, aligning with best practice. Material compatibility and suitable lime mortars underpin structural longevity without compromising historic character.
- Assess lime types and hydraulicity for site-specific needs
- Match porosity and strength to adjacent stones
- Control curing environment to prevent cracking
- Document recipes and provenance for future preservation
Timber Frame Stabilisation
If timber-frame stability is compromised, you stabilise using proven historic methods that respect the structure’s age and fabric. You assess wall planes, tying points, and joinery for lateral movement, then document failures with precise notes. You inspect timber members for rot, insect attack, and dimensional distortion, recording moisture status and pith line integrity. You reintroduce stiffness through traditional bracing, carefully pegged connections, and threaded timber cramps where appropriate, avoiding modern fasteners that disrupt fabric. You align the frame to its original plane using temporary shoring while you source compatible timbers. You restore load transfer to the stone foundations by ensuring continuous bearing and accurate seat widths. You prioritise timber joints, ensuring wooden beams transfer shear without introducing cross-sectional loss. You verify overall stability before closing gaps.
Foundation Anchoring Methods
Foundation anchoring anchors the restoration to sound bearing by employing time-honored methods that preserve fabric. You’ll engage proven historic techniques to stabilise walls without compromising stone preservation or the building’s character. Precision assessment identifies load paths, frost exposure, and historic joints, guiding measured intervention.
- Pinning with lime-based mortars to consolidate porous stones
- Mortised anchors integrated into existing quoins for distributed take-up
- Repointing using breathable mixes to maintain moisture balance
- Ground anchors and timber heel beams positioned to resist overturning forces
These steps maintain fabric integrity while meeting modern performance criteria. You implement meticulous detailing for each wall plane, documenting material compatibility, curvature, and surface condition. Every action prioritises durability, reversibility where feasible, and minimal intervention footprint, ensuring the structure remains legible as a heritage asset and resilient for future use.
Choose Breathable, Era-Appropriate Finishes
Choosing breathable finishes that match the era and the stone’s porosity is essential for long-term performance. You select materials with capillary action aligned to the wall fabric, guaranteeing moisture moves outward without trapping damp. Prioritize lime-based renders and breathable lime plaster mixes that cure slowly and accommodate seasonal expansion. Avoid modern polymer coatings that seal pores and trap moisture behind weathered surfaces. For flooring, pair a period-appropriate substrate with natural insulation and a breathable finish layer, maintaining stiffness and thermal mass. Consider lime-washed or mineral paints on exterior elevations to reduce moisture ingress while preserving historic appearance. When choosing interior finishes, guarantee compatibility with the stone’s absorbency and ventilation, preventing efflorescence. Regarding Modern flooring, prefer breathable, resilient options that coexist with the masonry’s evaporation patterns.
Address Damp and Ventilation Without Harming Character
You’ll balance damp prevention with ventilation that respects the barn’s character, avoiding over-drying or excessive moisture loss. Implement targeted, era-appropriate measures that maintain structural and aesthetic integrity while ensuring air exchange. This discussion centers on achieving effective damp control without compromising historic detail or visual feel.
Damp Prevention Balance
Damp control in a stone barn must balance effective ventilation with preserving historic fabric and character. You implement damp prevention by targeting sources, monitoring moisture cycles, and choosing treatments that respect masonry. Focus on moisture control through precise drainage, repair of leaks, and selective insulation that doesn’t trap damp. Employ breathable lime mortars and timbers that tolerate fluctuations without trapping moisture. Use non-intrusive monitoring to log RH and surface temps, adjusting strategies as conditions shift. Prioritize dehumidification only where needed, avoiding over-drying that could crack stone joints. Schedule seasonal checks for capillary rise and condensation hotspots, addressing them promptly. Maintain clear airflow pathways, and document interventions for future compatibility.
- Identify moisture sources and prioritize remediation
- Apply breathable materials and avoid impervious seals
- Monitor RH, temp, and surface moisture diligently
- Schedule regular, minimal-impact inspections
Ventilation With Character
Ventilation must be engineered to preserve the barn’s character while reducing damp, balancing airflow with masonry integrity. You will implement a controlled, passive ventilation strategy that respects stonework and historic fabric. Start with high-level goals: limit condensation, improve indoor air quality, and prevent damp cycles without invasive alterations. Use infiltration-aware design: strategically placed vents, breathable lime plaster, and moisture-tolerant linings. Schedule mechanical assistance for peak humidity periods only, to minimize heat exchange and visual impact. Incorporate interior lighting solutions that reduce heat generation near damp zones and support natural airflow. Tie the system to landscaping design so exterior openings align with prevailing winds and avoid wind-driven moisture. Document performance, monitor humidity, and adjust, ensuring ventilation remains invisible yet effective.
Roof and Drainage Strategies to Protect Stonework
Ensuring sound roof and drainage systems is essential to protect stonework from rising damp, freeze–thaw damage, and water intrusion. You’ll target details that minimize moisture ingress, using proven detailing and regular maintenance to extend roof life and preserve mortar integrity.
- Rainwater harvesting concepts integrated with roof design to limit overflow and manage infiltration
- Gutter maintenance routines: cleaning, resealing joints, and replacing damaged sections
- Flashing and parapet detailing that direct water away from stonework without staining or slick surfaces
- Roof slope, substrate, and ballast considerations that prevent ponding and capillary rise
Apply a structured inspection quarterly, document issues, and commission timely repairs to avoid costly stone deterioration. Use durable, breathable membranes where appropriate and ensure drainage outlets remain unobstructed.
Retrofit for Modern Comfort While Preserving Authenticity
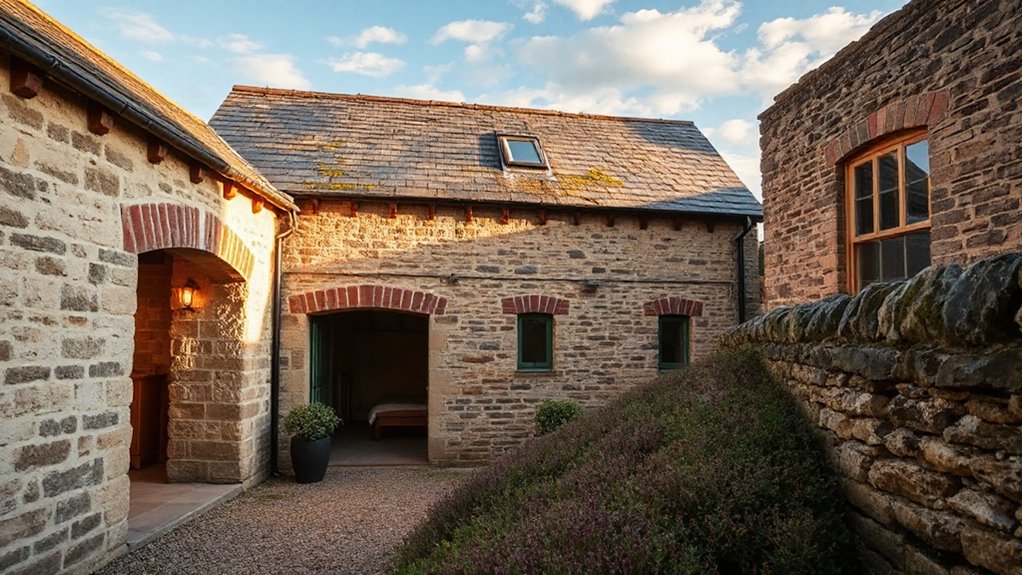
When retrofitting for modern comfort, you must balance added insulation and airtightness with the stone’s breathability and historic character, guaranteeing thermal gains without compromising masonry integrity. You implement targeted Modern insulation that minimizes thermal bridges, using continuous exterior or interior boards aligned with studwork for minimal disruption to fabric. Pair insulation with controlled ventilation, employing passive heat recovery where feasible to preserve humidity and comfort without draft. Integrate Smart technology for monitoring temperature, humidity, and energy use, guaranteeing systems respond to occupancy while preserving the building’s character. Prioritize discreet installation: seal joints, protect masonry surfaces, and avoid high-velocity flows that erode lime-based joints. Test performance after completion, documenting changes to ensure long-term stability and authenticity remain intact.
Find Peak District Specialists and Craftsmen
To source the right expertise for restoring a stone barn in the Peak District, identify specialists with demonstrated experience in lime masonry, traditional detailing, and heritage fragmentation management. You’ll want professionals who document past projects, provide method statements, and align with conservation best practices. Focus on craftsmen who articulate stone preservation goals, material compatibility, and structural assessment protocols. Guarantee they can translate historic fabric into durable, serviceable repairs without over-restoration. Confirm licensure, insurance, and references from heritage bodies. Demand transparent timelines, measurable milestones, and risk mitigation plans. Validate site supervision frequency and post-project support for maintenance insights. Seek multidisciplinary teams when needed to coordinate masonry, carpentry, and drainage.
- Proven lime masonry track record
- Detailed craftsmanship techniques documentation
- Heritage fragmentation management plans
- Clear, staged restoration timelines
Budget and Plan Restoration in Clear Phases
A clear, phased budget accelerates decision-making and minimizes risk by aligning scope with available funds and timing windows. You structure costs around concrete milestones: survey, structural assessment, and phased interventions, each with fixed deliverables and funding checks. Track interior lighting upgrades within a defined retrofit window to prevent scope creep, ensuring electrical work complies with historic preservation guidelines. Allocate reserves for contingencies at 10–15% of each phase, reducing financial exposure as site conditions evolve. Pair budget with a plan schedule that maps procurement, permitting, and contractor onboarding to critical weather and access constraints. For garden integration, budget in stages that address site access, soil stabilization, and erosion controls before hardscape or planting. Regular reviews guard against drift and keep you aligned with project objectives.
Create a Durable Maintenance Plan for a Thriving Barn
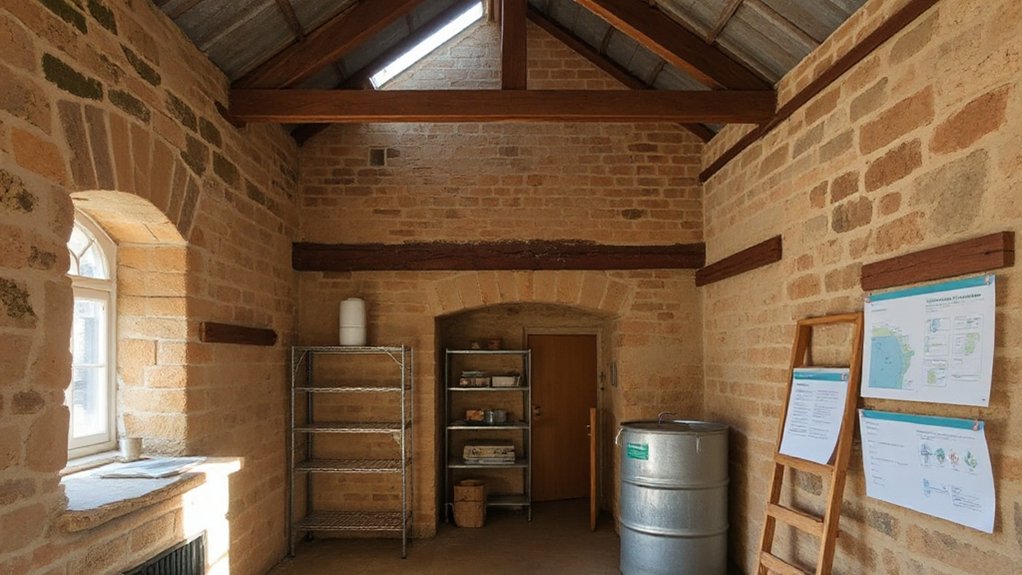
A durable maintenance plan for a thriving barn starts with a proactive, condition-based schedule that ties ongoing care to concrete performance indicators. You’ll establish quarterly inspections of structural integrity, moisture control, and pest deterrence, linking findings to specific threshold actions. Track humidity, stone sett stability, and timber joints with calibrated measurements, ensuring early intervention minimizes damage and cost. Schedule seasonal HVAC and ventilation checks to preserve decorative interiors without compromising stone breathability. Integrate Modern technology, such as IoT sensors and data dashboards, to alert you to deviations before symptoms appear. Document tasks, responsible parties, and completion dates to maintain accountability and traceability.
- Establish a condition-triggered calendar with clear thresholds
- Deploy sensors for humidity, temperature, and moisture intrusion
- Use IoT dashboards to monitor trends and alert responders
- Audit outcomes and adjust parameters for continuous improvement
Frequently Asked Questions
How Long Does a Typical Peak District Barn Restoration Take?
A typical Peak District barn restoration spans several months to a year, depending on scope. You’ll address Historic techniques and Preservation challenges methodically, coordinate stakeholders, and implement phased repairs while maintaining fabric integrity and compliance with conservation standards.
What Are Common Hidden Structural Issues in Stone Barns?
A common hidden issue is concealed structural movement from foundational settling. For example, you find hidden cracks behind plaster. You inspect foundation stability first, then monitor timber framing; neglecting this risks progressive failure and unseen damage.
What Grants or Funding Options Support Heritage Restorations?
You’ll find grant opportunities and funding sources through national heritage bodies, local councils, and charitable trusts; research eligibility, match requirements, and reporting duties, then apply promptly. You assess criteria, prepare technical briefs, and coordinate with conservation officers for approval.
Can Modern Utilities Be Added Without Altering Character?
Yes, you can integrate modern utilities without compromising historic authenticity; you plan, install, and monitor meticulously, you prioritize minimal intrusion, and you verify compliance, ensuring modern utilities coexist with heritage values while maintaining historic authenticity and structural integrity.
How to Manage Wildlife and Vegetation on Old Stone Walls?
You should manage wildlife and vegetation on old stone walls by safeguarding wildlife habitats while applying precise vegetation control; implement regular surveys, prune invasives, assess wall integrity, and use non-damaging barriers to protect nesting sites and stonework.
Conclusion
This is not just about bricks and beams; it’s about safeguarding a living record. You’ll methodically assess safety, source lime mortars, and apply historic stabilization with precision, then retrofit for comfort without erasing character. Plan phases, monitor each task, and align with heritage permissions. Your diligence preserves authenticity while meeting modern needs. Like a careful mason chiseling a relic back to life, you’ll restore stability and長durability—ensuring the Peak District’s stone barns endure for generations.
About the Author



