

Transforming a former chapel into a residence starts with a structured assessment of load paths, envelope integrity, and retrofitting constraints, while preserving sacred geometry and finishes. You’ll map circulation, set spatial hierarchies, address acoustics and daylight, and plan discreet infrastructure without compromising historic fabric. Guarantee code compliance, permits, and zoning early, then sequence preservation with retrofit milestones and budget Phasing. Expect hidden structural reinforcements, tactful services routing, and durable finishes that honor origins yet serve contemporary living; more insights await as you continue.
Key Takeaways
- Conduct a structural assessment of the chapel’s frame, envelope, and retrofit options to preserve fabric while enabling safe residential use.
- Balance preservation with living needs by planning discrete reinforcement, hidden services, and scalable storage within original geometry.
- Design spatial hierarchy and circulation to honor ceremony cues while creating private, semi-private, and public residential zones.
- Optimize acoustics, daylight, and finishes to maintain spiritual ambiance while ensuring comfort and modern amenity standards.
- Navigate safety, compliance, and permitting early, coordinating with authorities to align zoning, fire protection, and accessibility requirements.
From Chapel to Home: A Step-by-Step Transformation

Transforming a former chapel into a residence begins with a clear plan that respects the building’s structure while meeting your living needs. You’ll map load paths, preserve key architectural features, and designate zones for daily use. Begin with a detailed survey, then draft a phased approach that minimizes disruption to services and site safety. Next, prioritize structural stabilization, moisture control, and energy performance, ensuring compliance with local codes. Garden landscaping should complement vertical lines and natural light, creating outdoor passages that feel integrated rather than added. Simultaneously, define interior color schemes that reinforce spatial hierarchy, acoustic performance, and furniture scale. Documentation is essential: capture measurements, material specs, and warranty terms. Finally, sequence trades strategically to maintain progress, reduce rework, and keep you informed at every milestone.
Assessing Your Chapel for Liveability
You’ll start with a structured review of the chapel’s load-bearing framework, envelope integrity, and potential retrofit constraints to support liveable space. We’ll outline essential safety and compliance checks, focusing on egress, fire safety, electrical, and moisture management, so you can identify critical constraints early. This assessment sets the foundation for practical, code-compliant decisions that prioritize long-term durability and inhabitant safety.
Structural Assessment Essentials
Structural assessment is the foundation of a safe, code-compliant conversion. You’ll verify load paths, framing integrity, and timber condition to support a livable retrofit. Begin with a structural inventory: evaluate walls, roof, and foundation for movement, moisture ingress, and prior alterations. Document anomalies, such as cracks, sagging bays, or hidden rot, and prioritize targeted remediation. Use non-destructive testing where possible to preserve historic fabric while confirming capacity thresholds for new uses, openings, and finishes. Assess connections between historic elements and new systems to prevent differential settlement. For aesthetic preservation, plan movements around key features without compromising structural safety. Consider stained glass and pew restoration as preservation-sensitive elements, ensuring structural anchorage accommodates relocation or support. Maintain professional documentation for permits, repairs, and future maintenance.
Safety and Compliance Checks
Are safety and code compliance truly the benchmarks that determine whether a chapel can become a livable residence, and how can you verify them efficiently? You must conduct a structured assessment focused on regulatory adherence, life-safety provisions, and practical habitability. Begin with a jurisdictional review, then verify plans against current building, fire safety, and accessibility standards. Document nonconformities with targeted corrective actions, and schedule inspections early to avoid delays. Prioritize systems integration—means of egress, smoke detection, ventilation, and plumbing—while preserving architectural integrity. Maintain a formal log of permits, amendments, and occupancy criteria to demonstrate adherence during audits. Engage qualified professionals for specialized checks to minimize risk and ensure durable livability.
- Verify fire safety and accessibility standards through documented tests and certifications
- Cross-check egress routes, alarms, and emergency lighting for compliance
- Review structural and electrical loads with licensed specialists
- Schedule progressive inspections and keep thorough permit records
Zoning, Permits, and Planning for Conversion
Controlling zoning, permits, and planning is essential when converting a former chapel into a residence: it establishes legal use, defines project scope, and guarantees code compliance from the outset. You’ll identify zoning districts, occupancy classifications, and setback requirements that impact design decisions and timelines. Engage early with local authorities to secure a formal site plan, building permit, and any necessary variances or special-use approvals. Establish a clear permitting sequence, assign responsible parties, and track milestones to avoid delays. Consider community involvement to anticipate neighborhood concerns and align the project with civic expectations. Acknowledge historical significance by documenting existing features and preserving defining elements where feasible, while ensuring modern safety standards. This disciplined approach minimizes risk and supports a compliant, efficient transformation.
Preserving Sacred Architecture: What to Honor
Preserving sacred architecture requires identifying and honoring elements that define a chapel’s character while ensuring safe, functional reuse. You’ll map nonnegative impacts on structure, prioritize intact features, and preserve integrity without sacrificing livability. Focus on symbolism, materials, and spatial hierarchy to respect the building’s narrative while adapting for daily life, rest, and repair access. You’ll balance reverence with practicality, safeguarding long-term fabric and performance.
- Sacred symbolism: retain form, iconography, and focal axes that convey meaning without overcommercializing space
- Architectural acoustics: preserve characterful reverberation, wall profiles, and timber detailing that support dialogue and music
- Material continuity: protect original finishes, stonework, and joinery with careful consolidation and compatible restoration
- Spatial sequence: honor nave-like volumes, chancel cues, and chapel lanterns to guide circulation and reverent entry
Lighting the Chapel: Diffuse Light and Focal Points

To honor the preserved sacred architecture while enabling daily living, diffuse daylight should fill primary volumes softly, balancing glare control with legibility of details. You achieve this by prioritizing indirect natural lighting strategies that wash surfaces without creating harsh hotspots. Employ diffusers, light shelves, and translucent screens to distribute light evenly while preserving architectural hierarchy and focal points. Position glazing to illuminate nave volumes without overpowering altars or artwork, preserving cultural preservation cues. Favor high CRI lamps for task areas and maintain color fidelity in materials, so textures read authentically at eye level. Use controlled daylight autonomy where possible, supplementing with targeted fixtures to define key moments—chapel entrances, memorial niches, and study corners. This approach sustains clarity, safety, and reverent atmosphere, without compromising functional versatility.
Layout Strategies for Flow and Character
You’ll optimize flow by routing circulation to preserve a clear sequence while maintaining open sightlines and intimate spaces. Balance Historic Feel with a Modern Layout by defining zones that respect the chapel’s proportions, reinforcing character through materials, lighting, and rhythm. Focus on Space Recognition and Zones to create distinct yet cohesive areas, guiding movement while preserving the building’s soul.
Flow-Optimized Circulation
Flow-optimized circulation concentrates on clear, intuitive paths that connect entry points, living zones, and service cores without unnecessary detours. You design routes to minimize backtracking, align sightlines, and reinforce the building’s purpose. Circulation should read as a quiet, predictable system that enhances functional flow and spiritual meaning through purposeful sequence. You consider how spaces reveal themselves, guiding occupants with logical progression, thresholds, and controlled passages. Integrate Sacred acoustics by locating hard-surface passages and buffering soft materials to modulate sound. Use intentional circulation to emphasize Spiritual symbolism, with clear axes that express hierarchy and calm. Maintain flexibility for adaptability, while preserving architectural legibility and restraint.
- Define main, secondary, and service paths as a disciplined hierarchy
- Align routes with entry porches, stair cores, and living zones
- Use thresholds to cue change without abrupt stops
- Balance acoustical priorities with material choices and sightlines
Historic Feel, Modern Layout
Historic feel and modern layout merge through deliberate rhythm: you preserve antique cues—material textures, timberJoinery, and residual sweetness of proportion—while introducing contemporary benchmarks like open sightlines, flexible rooms, and updated services. You map circulation so that axial cues from the chapel’s form drive flow without rigidity, preserving ceremony in moments of entry while enabling casual daily use. Medieval symbolism informs detailing decisions: carved tracery-inspired screens define spaces subtly, while restrained tonal contrasts reinforce legibility. Ecclesiastical art motifs surface in curated finishes and light interaction, providing cadence without sermonizing décor. Structural honesty remains visible, with discreet services and adaptable partitions that respect heritage while enabling future reconfiguration. The result is a cohesive, legible residence that honors provenance through precise, modern layout choices.
Space Recognition And Zones
Space recognition and zones establish a clear spatial grammar that guides both flow and character. You design circulation by defining distinct areas that serve dedicated functions, while preserving openness where needed. Strategic zoning clarifies hierarchy, minimizes backtracking, and reinforces architectural pauses that readers associate with the former chapel’s cadence. You couple material language and scale with ecological daylighting to sharpen transitions between public, semi-private, and private domains. Meditative spaces emerge as contemplative anchors, framed by proportion and sightlines, inviting quiet focus. Spiritual symbolism can be embedded in form, alignment, and material cues, reinforcing a cohesive narrative without ornament overreach.
- Define primary, secondary, and tertiary zones to control access and sightlines
- Calibrate ceiling heights and volumetric changes to mark thresholds
- Position meditative spaces as visual quietude within busy itineraries
- Integrate symbolic cues through alignment, material, and light discipline
Acoustic Design in High-Ceilinged Spaces
High ceilings create unique acoustic challenges in renovated chapels, where long reverberation times can blur speech and amplify unwanted echoes. You optimize intelligibility by shaping reflections with targeted treatments and by recognizing the space’s modal behavior. Begin with a precise acoustic model to locate early reflection points and dominant standing waves, then implement absorption where needed to balance reverberation without deadening ambiance. Acoustic panels should be positioned at primary listening planes to reduce flutter and slap echoes, while maintaining architectural integrity. Complement paneling with strategic sound insulation at junctions between volumetric zones to prevent sound transfer and external noise intrusion. Usediffuse surfaces to scatter remaining reflections, preserving room feel while ensuring clear dialogue, music, and media playback without harsh tonal shifts.
Thermal Comfort: Insulation and Windows

Is thermal comfort achievable in a renovated chapel without compromising character? Yes, with careful detailing that respects form while improving performance. You’ll balance insulation, air sealing, and windows to maintain historical preservation goals and acoustic optimization. Use continuous, moisture-resistant insulation in exterior envelope assemblies, paired with interior vapor barriers where appropriate. Specify high-performance glazing that minimizes heat gain and loss, featuring low-emissivity coatings and solar control where needed. Install airtight but serviceable details at sills, jambs, and roof-to-wall junctions to reduce drafts without altering silhouette. Consider trace ventilation strategies to maintain indoor air quality without noise intrusion. Select materials and finishes that reflect the chapel’s scale, preserving character while delivering comfort.
- Historical preservation‑driven insulation strategies
- Acoustic optimization integrated with glazing choices
- Airtight detailing at junctions and penetrations
- Ventilation approaches that respect mass and ambiance
Plumbing and Kitchen Refit for a Sacred Shell
You will map the Plumbing Layout Essentials to the chapel’s existing structure, identifying re-useable risers, feasible routing, and access points for service runs. As you proceed, align the Kitchen Fit-Out Flow with water and waste priorities, ensuring clean lines, minimized corridor impact, and efficient fixture spacing. We’ll also address Sacred Shell Adaptations, balancing historic form with modern code, materials, and acoustics to preserve character while delivering reliable, safe plumbing and a functional kitchen space.
Plumbing Layout Essentials
When transforming a former chapel into a residence, planning the plumbing layout must prioritize reliable water supply, drainage efficiency, and future maintenance access. You’ll map supply lines to zones, size mains for peak fixtures, and locate cleanouts for rapid diagnostics. Pressure management and thermal expansion are essential to protect historic materials while avoiding noise transfer. Allocate space for future acoustic treatment and minimal vibration transmission to preserve the shell’s character. Guarantee accessibility for retrofits and code updates, with a durable concealment strategy that honors Historical preservation.
- Identify main and branch line routes with symmetry to reduce pipe runs and heat loss
- Position fixtures to minimize dead legs and trap distances
- Plan venting that preserves acoustics and avoids condensate issues
- Provision cleanouts and access panels for ongoing maintenance
Kitchen Fit-Out Flow
A kitchen fit-out in a sacred shell requires a precise, serviceable plumbing flow that harmonizes reliability with preservation. You map supply and waste routes to minimize penetrations through preserved wall lines, using巡视 cleanouts at logical intervals and accessible shutoffs. You align fixtures with existing plumbing bays, detailing slope, venting, and trap sizing to prevent siphon and thermal shock. You configure a compact run of hot and cold lines, minimizing heat loss while ensuring regulator sections are clearly labeled for maintenance. You integrate meditation techniques for workflow: staging, sequencing, and error-checking to reduce live-heat risks during installation. You acknowledge religious symbolism by selecting material finishes and fixtures that respect the shell’s lineage without compromising performance. Final testing confirms flow, pressure, and leak integrity across all connections.
Sacred Shell Adaptations
The Sacred Shell demands a plumbing and kitchen retrofit that respects its inherited geometry while delivering modern utility. You align fixtures to the nave’s axial rhythm, preserving sightlines and symmetry while ensuring water and waste lines meet code without visual disruption. The kitchen passes a compact, high-efficiency layout designed to minimize shifts, with concealed connections and cleanable surfaces that honor sacred symbolism. Equipment is chosen for low flow, quiet operation, and durable finishes that resist lime buildup, preserving spiritual ambiance. You route services through discreet chases, maintaining acoustic separation and dust control during renovations. Ventilation factors in odor control and air quality, reinforcing comfort and reverence in daily use.
- Align fixtures to axial rhythm and symmetry
- Select compact, high-efficiency appliances
- Conceal services with cleanable surfaces
- Prioritize ventilation and air quality for ambiance
Bathrooms and Wet Areas: Modern Convenience
In modernizing a former chapel into a residence, bathrooms and wet areas demand meticulous planning to balance durability, efficiency, and onboard comfort. You’ll specify compact, water‑efficient fixtures that harmonize with the aesthetic while minimizing waste. Choose bathroom fixtures that deliver reliable performance, ease of maintenance, and accessible repair paths, ensuring long service life without compromising style. Address wet area ventilation with continuous or timer‑assisted exhaust, paired with humidity sensors where feasible, to prevent mold and condensation buildup. Install slip‑resistant surfaces and sealed joints to deter water intrusion. Plan drainage and waterproofing to accommodate occasional heavy moisture loads from showers, baths, and laundry zones. Ensure lighting, electrical outlets, and mirror defogging align with safety standards and user convenience. Optimize layout for circulation, storage, and daily routines.
Structural Modifications That Respect the Soul

Respecting the building’s soul requires precise structural modifications that preserve historic character while ensuring modern resilience. You approach the retrofit with a measured plan, prioritizing load paths, vibration control, and fire safety without compromising spatial rhythm. Structural changes occur within defined tolerances to maintain sacred symbolism in sightlines and proportion, while anchoring new systems to existing masonry where feasible. You’ll implement discreet reinforcement, repair postponed decay, and introduce noninvasive connectors that minimize disturbance to original fabric. The goal is a meditative ambiance achieved through careful detailing, balanced light, and acoustic management that respects the chapel’s hierarchy of forms. Documentation and monitoring accompany every modification, ensuring long-term performance and reversibility where possible.
- Preserve historic geometry while adding contemporary bracing and connections
- Use noninvasive anchors to minimize masonry disruption
- Align reinforcement with original load paths for steady performance
- Integrate fire protection without compromising space or symbolism
Materials That Complement the Chapel Spirit
Materials set the tone of the rebuilt chapel, guiding perception from the moment you enter. You select finishes that honor historic lines while delivering modern performance, prioritizing durability, acoustics, and clean sightlines. Use natural stone and timber where appropriate, balancing warmth with restraint to maintain spiritual symbolism without overpowering the space. Metal accents should read as quiet gestures, not statements, reinforcing a meditative ambiance through tactile contrast. Light-filtering elements—whether glass, brings, or woven screens—must mitigate glare while preserving the chapel’s vertical drama. Consider substrate compatibility, moisture management, and fire-rated assemblies to ensure long-term stability. Documentation should verify material provenance, lifecycle impacts, and maintenance needs, sustaining the design intent across generations.
Storage Solutions That Preserve Architecture
You’ll explore concealed storage solutions that respect the chapel’s lines while providing practical capacity. We’ll integrate storage with the structure itself, ensuring structural components and finishes remain uninterrupted. This approach blends function with form, leveraging built-in and hidden cavities to preserve architectural integrity while meeting modern needs.
Concealed Storage Solutions
Hidden storage can be integrated without jeopardizing the building’s architectural cues by designing concealed compartments that align with existing geometry and finishes. You’ll implement discreet access points that minimize visual impact while maximizing capacity. Precision tools and archival-grade hardware ensure durability and safety, especially in historic spaces.
- Hidden compartments that mirror plaster profiles and wood grain
- Sliding or lift mechanisms concealed within millwork
- Attic storage solutions that respect roofline contours and insulation
- Hidden hinges and magnetic catches for seamless closures
These approaches deliver practical abundance without disrupting aesthetics. You’ll verify clearance, load capacity, and fire safety early, coordinating with skilled trades. By leveraging micro-geometry, you preserve historic textures while expanding your usable area. Hidden compartments and attic storage become functional assets, not anomalies, empowering organized living without architectural compromise.
Structural Storage Integration
Structural storage integration blends form and function by embedding load-bearing and utility-compatible solutions within the building’s existing frame and finishes. You implement built-in shelving, cabinetry, and mechanical niches that respect original structural lines and material symmetry. Prioritize discreet connections, aligning fasteners with historic textures to minimize visibility. Design load paths that preserve wall integrity while enabling flexible reconfiguration of spaces as needs evolve. Use noninvasive anchoring, reinforced joints, and removable panels to facilitate future maintenance without cosmetic damage. Plan for acoustic optimization by locating mechanicals away from occupied zones and employing mass-adding treatments where ceilings and walls permit. For historical preservation, choose finishes that mirror period materials and avoid modern monopolies on sightlines, ensuring the chapel’s character remains legible and resilient.
Lighting as Art: Highlighting Naves and Arches
Architectural lighting should sculpt the nave and arches with deliberate contrast, drawing the eye along the longitudinal axis while preserving spatial clarity. You achieve this through careful layering: ambient base, vertical accents, and raking shadows that reveal architectural depth without overpowering ornament. Focus on proportional luminance to avoid clipping highlights in plaster details or stone. Use color temperature shifts sparingly to emphasize material reads during different periods of the day. Lighting techniques should foreground the nave line, while arches frame focal points at intervals, guiding circulation and perception. Artistic illumination emerges when fixtures become quiet partners to architecture, not focal soliloquies.
- Establish graded uplights at the spring of arches for dimensionality
- Employ linear washing along the nave to preserve longitudinal clarity
- Use programmable controls for scene-based lighting
- Prioritize glare control and color consistency
Budgeting the Transformation: Phases and Pitfalls
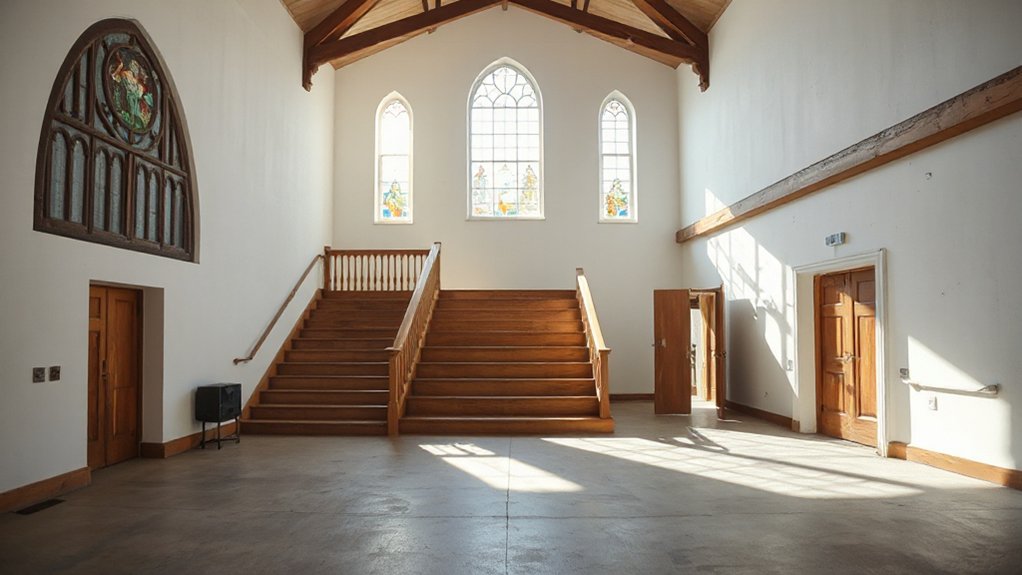
Budgeting the Transformation requires a clear, phased plan that aligns design intent with financial reality, from initial assessment through final occupancy. You establish a baseline budget, then map scopes to phases, ensuring design decisions respect both performance goals and cost constraints. Early diligence reduces surprises: itemize structural, mechanical, and electrical needs; forecast permit fees; and reserve contingencies for unknowns inherent in adaptive reuse. Track change orders meticulously, linking each adjustment to schedule impacts and cash flow. Prioritize value-driven decisions that preserve essential character without overdeveloping features. Communicate transparently with stakeholders to maintain alignment on scope, timing, and approvals. Include community engagement milestones to incorporate feedback, and acknowledge spiritual symbolism where appropriate, balancing reverence with practicality to avoid budget erosion.
Real-World Chapel Conversions: Case Studies and Lessons
Real-world chapel conversions reveal how design decisions translate into habitability, efficiency, and compliance when shifting sacred spaces into livable residences. You’ll observe concrete outcomes from case studies that emphasize structural adaptation, acoustics, and ventilation, while preserving intent. Lessons focus on zoning, fire safety, and historical preservation as drivers of cost and timeline, guiding you toward practical, measurable results. The discourse integrates Spiritual symbolism with functional planning, ensuring that symbolic cues remain meaningful without compromising comfort. Community engagement emerges as a decisive factor, shaping interior layouts and exterior visibility to reflect shared values. This evidence-based framing supports you in preempting risks and optimizing livability through disciplined, data-informed decisions.
- Case-driven design decisions and their impact on habitability
- Preservation vs. retrofit challenges that influence budget and schedule
- Acoustic and daylight strategies sustaining spiritual ambiance
- Stakeholder collaboration and transparency as risk mitigators
Frequently Asked Questions
How to Balance Sacred Symbolism With Modern Daily Living?
Sacred symbolism guides your spaces while you pursue Modern integration; you balance reverence with function by limiting symbolic elements, aligning layouts to daily routines, and using adaptable materials, lighting, and acoustics that respect heritage without obstructing living efficiency.
What Hidden Costs Appear After Permits Are Granted?
Hidden expenses after permits are granted include unforeseen fees, inspections, and material substitutions; permit delays can cascade costs. You should budget for contingency funds, schedule buffers, and contractor coordination to mitigate these hidden expenses and keep the project on track.
Can a Chapel’s Acoustics Hinder Everyday Conversations?
Echo amplification can hamper daily chats, you’ll notice, yet proper sound insulation mitigates it; you’ll experience clearer conversations as you tailor wall assemblies and glazing to balance reverberation, frequency response, and intelligibility in a chapel-inspired space.
Is Solar Orientation Important for Residential Comfort?
Yes, solar orientation matters for residential comfort. You’ll manage solar gain and maximize natural lighting by aligning rooms to sun paths, selecting glazing, and shading strategically to reduce glare and overheating while preserving daylight benefits.
How to Retrofit Doors and Stairs Without Damaging Architecture?
Opening with a metaphor, you safeguard history: retrofit doors and stairs by prioritizing historical preservation and material compatibility, you minimize damage, align joints, preserve crests, and maintain detailing while modernizing access and egress with precise, technically sound methods.
Conclusion
Transforming a chapel into a residence blends reverence with practicality. You’ll preserve key architecture, optimize light, and integrate modern systems without erasing history. Skeptics may worry about losing sacred character; counter that by carefully highlighting naves and arches as focal points, not relics. With phased budgeting and informed permitting, your home will retain luminosity, sense of scale, and craft—from timber roof lines to stone risers—while delivering contemporary comfort. Respect, precision, and adaptive design steady the transformation.
About the Author



