

A Georgian rectory restoration starts with a clear feasibility check: your goals, budget, and patience, plus a honest look at beams, bricks, roof, moisture, and insulation. Plan in phases—survey, stabilization, systems, finishes—with a realistic budget that includes a contingency. Prioritize preservation of character while improving durability, safety, and energy use. Secure permissions and source period-appropriate materials, with detailed specs for trades. Balance restoration with modern needs, then maintain momentum—assets grow steadier as you progress, and more specifics await.
Key Takeaways
- Assess feasibility by checking structure, damp, insulation, and timber integrity to plan stabilization and cost.
- Define a phased restoration plan with clear scope, milestones, contingencies, and precedence of exterior and interior work.
- Balance preservation with practicality by prioritizing stability, fire safety, and reversible, minimally invasive reinforcements.
- Source period-appropriate materials, document specifications, and ensure compliance with permissions and conservation guidelines.
- Plan living adaptations and maintenance: discreet modern upgrades, regular upkeep, and landscape design that preserves historic views.
Is a Georgian Rectory the Right Restoration Project for You?
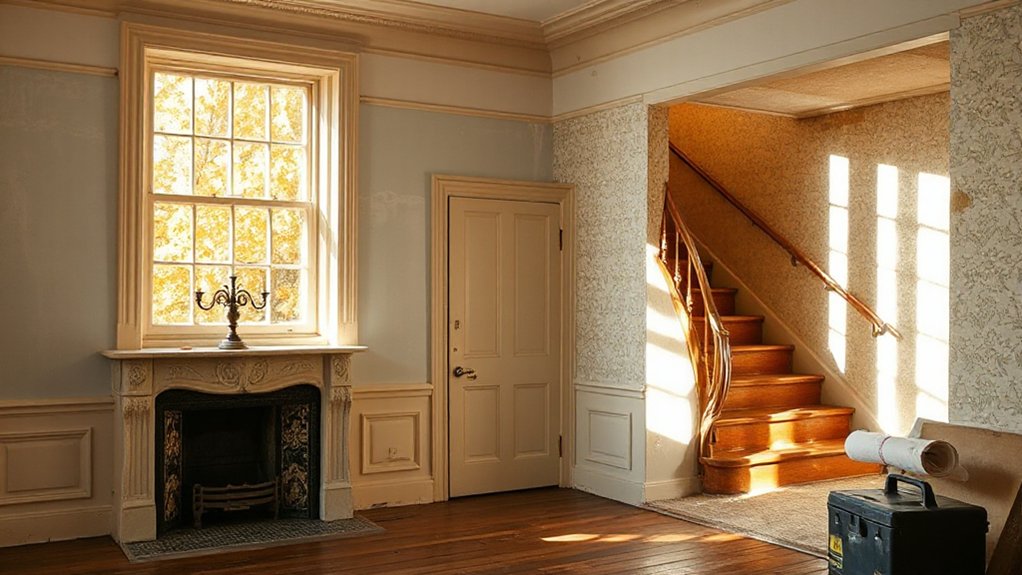
Deciding whether a Georgian rectory is the right restoration project hinges on your goals, budget, and patience. You’ll weigh how much time you’re prepared to invest, and how deeply you want to convert character into usable space. Consider structural realities, not just charm: roof integrity, damp, and insulation affect nightly comfort and long-term costs. If you seek Modern amenities within a heritage rhythm, plan for discreet upgrades that respect proportion, detailing, and plasterwork. Contemporary design can sit beside original features, but it requires a clear plan for compatibility, access, and future maintenance. You should evaluate access to skilled trades, meeting legal safeguards, and the timeline you’ll tolerate. When your priorities align with budget, timeline, and reverence for craft, the project becomes a feasible, prudent undertaking.
Assessing Feasibility: The House’s Bones, Brickwork, and Timber
You’ll start by evaluating the house’s structural stability, confirming that walls, floors, and roof load paths align with Georgian design. Next, you’ll examine brickwork and mortar quality, looking for cracks, bulging joints, and moisture signs that signal hidden problems. Finally, you’ll assess timber integrity, checking for rot, insect damage, and labeling timbers to gauge overall durability and future restoration needs.
Assessing Structural Stability
Evaluating structural stability starts with a clear read of the house’s bones: the load-bearing walls, floor joists, and roof timbers. You’ll map sagging points, softened joints, and any mid-span deflections that signal weaknesses. Photograph and label every bay, noting material changes, moisture stains, and insect damage. Prioritize visible cracks at corners, beam-to-wall connections, and floor-panel separations, then corroborate with pencil measurements. Use a planner’s eye for redundancy: assess whether secondary supports can absorb loads if primary members fail. Integrate architectural acoustics observations—how sound patterns reveal hollow sounds or misaligned timbers—and historical documentation to triangulate age-related quirks. Decide feasibility for stabilization before restoration, not after, ensuring temporary bracing, load paths, and moisture control are addressed to preserve the house’s integrity.
Brickwork and Timber Integrity
Brickwork and timber form the house’s visible core, so start by testing each element for moisture, salts, and insect damage before you disturb them. You’ll assess brick bonds, mortar condition, and any spalling, noting moisture signs at joints and brick faces. Inspect timber framing for rot, insect tracks, seasoning cracks, and hidden decay, prioritizing load-bearing members. Record tolerances for movement, then plan stabilization: underpin cracked arches, re-point degraded mortar with matching lime mix, and replace damaged timbers with sympathetic, properly seasoned equivalents. Check for former repairs that could trap damp, and guarantee adequate drainage away from foundations. Consider fire safety implications for existing timbers and interior decoration; assure fire barriers align with fabric, and select compatible finishes. Document findings, budget contingencies, and sequencing to minimize impact on adjacent structures.
Prioritizing Preservation: Essential Character-First Fixes You Must Plan
Prioritizing preservation means you map out the fixes that keep the house’s character intact while addressing safety and usability. Start by cataloging original features to protect, then plan repairs that reuse or replicate historic materials and methods. This approach keeps your Georgian rectory true to its period while guiding practical, preventive maintenance.
Prioritize Preservation Planning
To maintain a Georgian rectory’s character, start with a preservation-first plan that foregrounds essential interventions—structural stability, fabric integrity, and authentic detailing—before any cosmetic repairs. You map risks, assign priorities, and lock in budget, timelines, and responsible trades. Begin with a structural assessment, prioritizing load paths, timber framing, and foundations, then address damp, drainage, and roof integrity to prevent cascading damage. Document fabric and detailing you must conserve, from sash windows to cornices, so decisions honor authenticity. Establish milestones that protect historic landscaping during work and safeguard interior decoration opportunities without forcing premature changes. Ensure contracts require compatibility, reversible interventions, and clear grading of options. This planning frame keeps preservation practical, focused, and resilient, guiding choices that respect character while enabling essential updates.
Preserve Original Features
Preserving original features isn’t optional—it’s the core of the building’s authenticity, so you should map, protect, and repair them before making cosmetic changes. Start with a detailed survey of doors, windows, cornices, plasterwork, and timber framing, noting every hallmark of the Georgian era. Prioritize mechanisms that affect stability, insulation, and fire safety, but avoid unnecessary replacements that erase character. Document historical significance to guide decisions, and consult specialist restorers when revealing hidden periods. When repairs are necessary, match materials, textures, and profiles to existing evidence, not modern norms. Consider Architectural styles present in ornamental mouldings and staircases, ensuring any intervention preserves lineage rather than rewriting it. Finally, implement a maintenance schedule to sustain authenticity for generations.
Understanding Permissions and Grants for Listed Georgian Buildings
Managing permissions and grants for listed Georgian buildings can be intimidating, but it’s essential to start with the facts: you must secure the appropriate consent before any work begins, and funding options are tied to the nature of the listing and the aims of the project. You’ll navigate both statutory requirements and conservation body guidelines, documenting proposals clearly and aligning them with listed status. Expect officer reviews, potential condition notes, and staged approvals for alterations, extensions, or repairs. Grants, loans, and tax relief hinge on qualification, project scope, and demonstrated benefit to heritage. When planning, account for modern landscaping needs and the weight of maintaining character in a contemporary interior. Communicate milestones, preserve key features, and keep meticulous records to streamline approvals and funding access.
Sourcing Period-Appropriate Materials and Finishes
Sourcing period-appropriate materials and finishes starts with a clear, on-site plan that maps each element to its historic context and the building’s fabric. You identify authentic timber, brick, lime plaster, and period-accurate fixtures, then verify provenance, maker, and finish. Prioritize materials that age gracefully and can be repaired without teardown. Document compatibility with existing structure to avoid moisture, movement, or staining problems. For Victorian interiors, seek suppliers who offer hand-finishes, sash windows, and cast-iron details in faithful dimensions. In rooms slated for Modern renovations, balance durability and aesthetics by selecting compatible substrates and finishes that resemble original textures while meeting current codes. Handoff specifications to trades with clear tolerance notes, test panels, and a strict inspection checklist to guarantee fidelity and ongoing maintenance.
Traditional vs Modern Interventions: When to Revert or Upgrade

Deciding between traditional restoration and modern intervention hinges on purpose, durability, and long-term upkeep. You assess each element against stated goals: authenticity versus function, risk of future damage, and maintenance burden. When structural integrity is at stake, reinforcements should be practical and minimally invasive, prioritizing reversible options where possible. If you value historic preservation, you revert to period details, but you’re allowed selective upgrades that don’t compromise the building’s character. Modern upgrades can improve energy efficiency, weather resistance, and safety, yet you avoid cosmetic changes that erase provenance. You document decisions, outline maintenance implications, and insist on code compliance. Your approach blends restraint with realism: apply modern materials only where they clearly extend life, then restore visible fabric to its original state wherever feasible.
Planning a Practical Restoration Timeline and Budget
A practical restoration timeline and budget start with a clear scope, realistic milestones, and a disciplined cost plan. You map essential tasks, sequence them by precedence, and build in buffers for weather, supplier delays, and permit reviews. Break the project into phases: survey and procurement, structural stabilization, systems upgrades, finishes, and final detailing. Attach concrete deliverables and owner approvals to each milestone, with a roll-forward budget that tracks labor, materials, and contingency—typically 10 to 15 percent. Prioritize tasks that access subsequent work to avoid idle crews. For Garden landscaping, align exterior work to seasonal windows and utility access; for Interior decoration, stage costs by room, avoiding scope creep through written change orders. Maintain transparent reporting and variance reviews to keep the restoration on track and within target.
Living in a Restored Georgian Rectory: Balancing Comfort and Conservation
Living in a restored Georgian rectory means balancing daily comfort with the building’s conserving needs. You’ll prioritise practical comforts without compromising character, using measured updates that respect structure, materials, and provenance. Focus on thermal efficiency through discreet insulation, drafts stopped at key points, and reliable, low-impact systems. For daily living, choose furnishings that echo period proportions and avoid damaging attachments. Gardening aesthetics should integrate with the landscape, reinforcing sightlines from principal rooms while preserving historic views. Modern technology can improve convenience, but select unobtrusive, reversible devices and smart controls that don’t alter fabric. Regular maintenance schedules prevent deterioration and sustain value. Be mindful of scale, proportion, and materials to keep the rectory authentic and livable.
- Gardening aesthetics that complement the house and grounds
- Reversible modern upgrades that respect fabric and history
- Discreet climate control and energy improvements
- Clear maintenance routines to preserve character and function
Long-Term Care to Keep Georgian Charm Intact

Long-term care for a Georgian rectory combines disciplined maintenance with thoughtful preservation, ensuring charm endures without hindering daily life. You implement a strict schedule for seasonal inspections, prioritizing roofing, gutters, damp-proofing, and plaster stability. Document every repair, photograph fragile details, and source period-accurate materials when possible. Balance upgrades with restraint to retain character: replace only where necessary, reuse original timber, and keep sash windows functional with proper draught-proofing. Integrate Modern design subtly, ensuring new systems don’t overpower historic spaces. For energy efficiency, upgrade insulation behind preserved walls, seal leaks around doors, and select efficient heating that respects boiler age. Maintain exterior aesthetics with durable, low-maintenance coatings. Regular audits prevent deterioration, extending charm while supporting safe, comfortable living.
Frequently Asked Questions
How Do You Fund a Georgian Rectory Restoration Sustainably?
You fund a Georgian rectory sustainably by layering grants, crowdfunding, and tax incentives, plus prudent reserves. Prioritize Historic preservation and Conservation techniques, leverage partnerships, and implement phased plans with transparent budgeting to maximize long-term affordability and community support.
What Hidden Structural Issues Commonly Appear in Repairs?
Well, you’ll find hidden issues like foundation vulnerabilities and roof deterioration; you tackle them head-on, ironically expecting smooth sailing. You document symptoms, verify with inspections, and implement fixes, ensuring structural integrity and long-term performance through disciplined, pragmatic actions.
How to Balance Modern Comfort With Historic Integrity?
You balance modern comfort with historic integrity by prioritizing durable, reversible updates and authentic materials. Focus on interior design choices that respect proportion and light, while ensuring Landscape integration smooths shifts between indoors and heritage exteriors.
Are There Tax Incentives or Grants for Custodians?
Yes, you can access tax incentives and grant eligibility for custodians. You should research local and national programs, document eligibility criteria, and prepare detailed project plans to maximize potential benefits while ensuring compliance and timely submissions for funding.
What Maintenance Schedule Protects Long-Term Charm?
Maintain a quarterly schedule: inspect decorative plaster and antique fixtures, clean with room-appropriate products, seal gaps, address humidity, and document every repair. You’ll protect long-term charm by prioritizing gentle treatments and timely, precise restorations.
Conclusion
If you stumble on a Georgian rectory, you’ll notice the same thread running through every decision: right priorities yield durable charm. Coincidentally, the more you respect the house’s bones—brickwork, timber, and period finishes—the easier modern living becomes. You’ll find grants, permissions, and suppliers align when your plan stays character-first and budget-conscious. Stay pragmatic, document relentlessly, and celebrate small wins. In time, the coincidence of careful choices and steady effort reveals a restored home that feels both authentic and livable.
About the Author



