
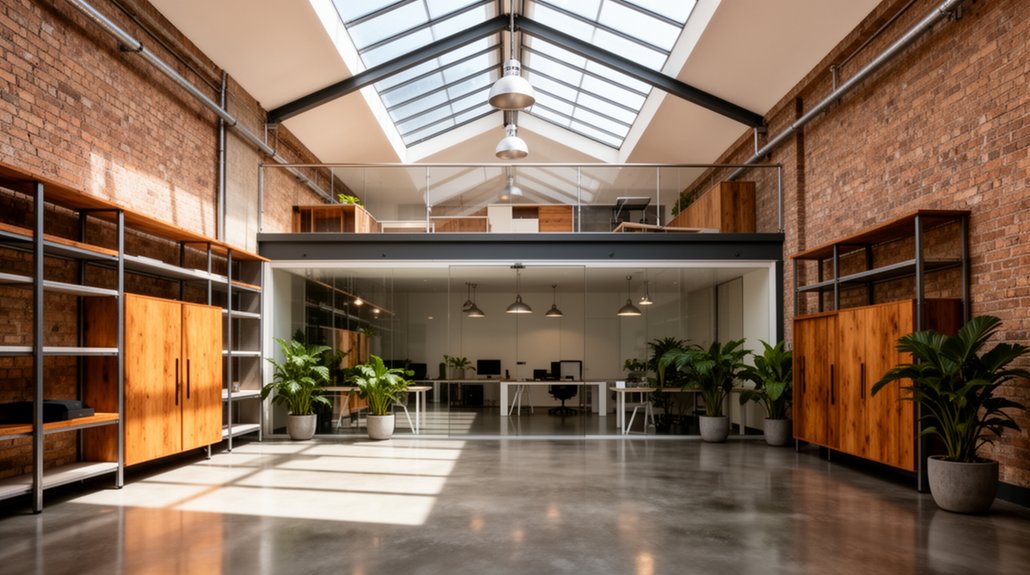
To transform your warehouse effectively, start with clear goals and measurable metrics you can own. Map the space to identify bottlenecks, constraints, and opportunities, then design a flexible, scalable layout with modular zones and standardized racks. Prioritize automation where it cuts travel time and errors, and integrate WMS with controls for real-time data. Align infrastructure with safety and maintenance, and build a continuous improvement loop driven by clear KPIs. Ready to keep pushing improvements as you scale.
Key Takeaways
- Define clear goals, metrics, and ownership to guide a data-driven warehouse transformation with realistic timelines and budgets.
- Assess current layout and constraints, identifying bottlenecks, then design flexible, scalable layouts with modular zones.
- Prioritize automation and real-time data integration by aligning WMS/ERP, hardware, and process flows for faster decisions.
- Optimize material handling with standardized pick zones, targeted inventory tactics, and proactive maintenance to reduce cycle times.
- Improve energy efficiency and sustainability through LED lighting, smart HVAC, and scalable infrastructure to lower operating costs.
Identify Your Warehouse Transformation Goals and Metrics
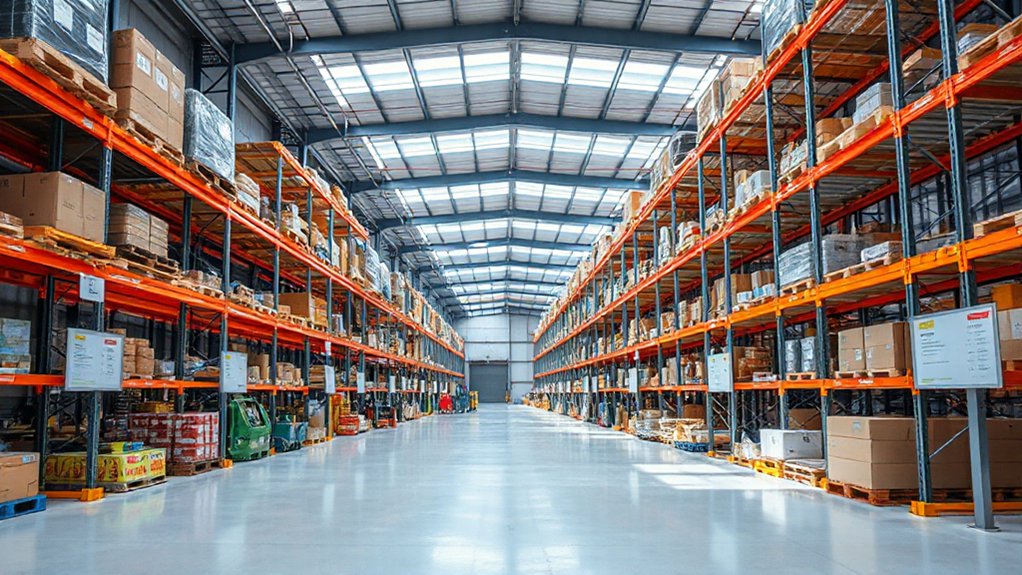
To transform your warehouse effectively, start by clearly defining what you want to achieve and how you’ll measure success. You’ll translate broad aims into concrete goals with timelines, budgets, and owner responsibilities. Identify primary outcomes—throughput, accuracy, cycle time, and cost per unit—and map them to measurable targets. Establish leading indicators to catch drift early, like dock-to-stock time or order pick accuracy. Align metrics with operational realities: ensure data sources exist, owners understand how to record results, and review cadences are realistic. Include safety protocols and employee training as foundational inputs, then track their impact on productivity and risk reduction. Finally, document the plan, communicate it, and set monthly check-ins to adjust goals as you learn what’s working. Clear metrics drive focused, accountable progress.
Map Your Space: Assess Layout, Constraints, and Opportunities
Begin by mapping the space as it exists today: document the footprint, traffic flows, and storage types, then note bottlenecks where movement slows or errors occur. You’ll assess each zone for function, density, and risk, then identify where space is wasted or underutilized. Map aisle widths, dock access, shelving, and racking patterns, focusing on how materials travel from receiving to storage to shipping. Evaluate constraints like ceiling heights, power and plumbing, HVAC zones, and fire suppression locations, noting how they affect throughput. Prioritize opportunities for space optimization that improve flow, reduce handling, and increase scalability without compromising safety regulations. Your findings should guide layout alternatives, staffing needs, and equipment choices, aligning with practical gains and risk controls.
Set a Realistic Budget With Contingency for Unforeseen Needs
After mapping the space and identifying bottlenecks, you’ll set a realistic budget that covers both planned improvements and unforeseen needs. You’ll anchor costs in historical context, considering how past conversions tracked expenses and timelines to improve forecasting. Start with a baseline for essentials—structural, electrical, and safety upgrades—then add contingency for surprises, typically 10–20%. Align the budget with regulatory compliance requirements, documenting permits, inspections, and fees so nothing slips through the cracks. Prioritize high-impact, low-risk investments first to protect cash flow while preserving future flexibility. Track expenses against milestones, adjusting for scope shifts without derailing the project. Build in a formal contingency review at major gates, ensuring approvals precede expenditures and enabling swift responses to unexpected conditions. Maintain clarity, precision, and accountability throughout the budgeting process.
Design a Flexible Layout That Scales With Demand
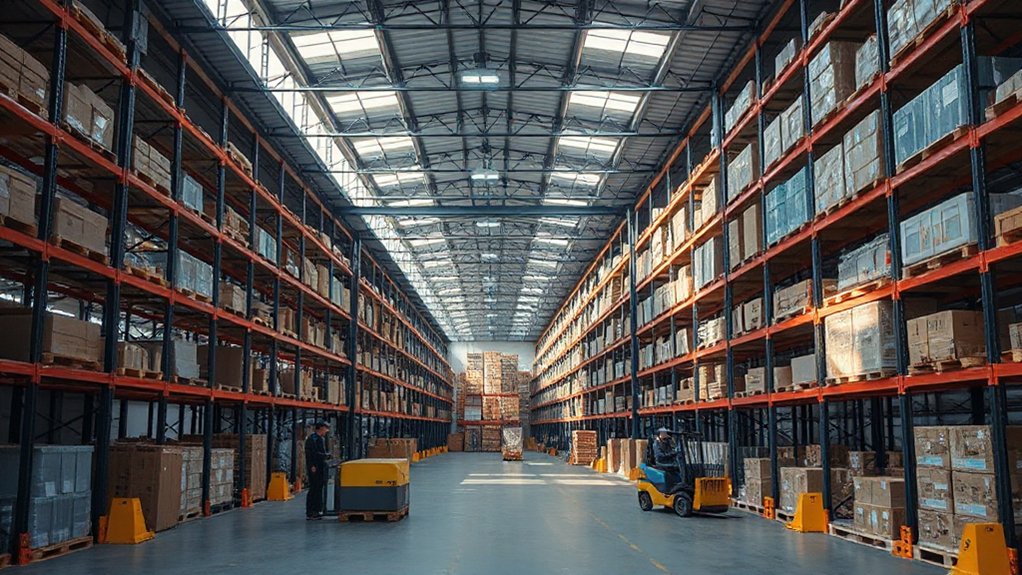
You design for growth by planning flexible space allocation that accommodates changing volumes without overcommitting square footage. Use a scalable corridor design that can widen or reconfigure aisles as demand shifts, and pair it with modular storage systems that re-size in place. Start with a core layout that can evolve, then layer in adaptable components to keep throughput efficient at any scale.
Flexible Space Allocation
How can you guarantee your warehouse scales with demand without grinding to a halt? Flexible space allocation lets you reallocate area as needs shift, avoiding costly overhauls. Implement modular zones that reconfigure in hours, not weeks. Use tall, open racking to maximize throughput without crowding aisles, and plan cross-functional lanes that support receiving, storage, and packing in alternating shifts. Prioritize predictable workflows by separating high-velocity items with clearly labeled zones, so picking remains fast and accurate. Integrate custom shelving and adjustable partitions to tailor space per batch size, season, or vendor mix. Maintain scalable vertical and horizontal clearances, enabling rapid reconfig tweaks. Finally, document standard operating procedures for reallocation, ensuring every team member adapts instantly to changing demands.
Scalable Corridor Design
Scalable corridor design hinges on creating flexible, repeatable pathways that adapt as demand shifts. You structure routes to support variable throughput, avoiding fixed bottlenecks by modular aisles and adjustable lane widths. Begin with a core spine that can extend or compress, then attach scalable side lanes that you reconfigure with simple anchors. Prioritize clear sightlines, predictable turning radii, and minimal cross-traffic conflicts to maintain flow during peak periods. Use standardized rack-spacing patterns to speed reconfiguration without tools. Corridor aesthetics matter: use uniform surfaces and color cues to guide movement and reduce errors. Lighting illumination should be high-quality and evenly distributed, with zones that dim for energy efficiency but brighten as activity rises. Plan for future changes now, and your corridor stays resilient as demand evolves.
Modular Storage Systems
What makes modular storage truly adaptable is its ability to reconfigure quickly without disrupting daily operations. You design a layout that scales with demand by using modular storage units that snap together and rearrange with minimal tools. Begin with customizable shelving to match item types, picking zones, and throughput. Prioritize open aisles and clear sightlines so workers can access everything without detours. Implement a tiered system: lightweight bins for small parts, mid-size racks for cartons, tall shelves for bulk items. Schedule changes during low-activity windows to avoid downtime. Label precisely and color-code sections to speed picking and restocking. Maintainability matters—choose durable hardware and modular components that resist wear. This approach delivers flexible capacity, reduces clutter, and supports evolving inventory needs without overhauling your footprint.
Prioritize Automation and Workflow Optimization
To kick off automation, map out repetitive tasks you can standardize and automate first, so you free up hands for higher-value work. Then, optimize material flow by coordinating conveyors, racks, and pick paths to minimize travel time and bottlenecks. Finally, integrate warehouse systems so data from scanning, inventory, and scheduling updates in real time, enabling smarter decisions across the operation.
Automate Repetitive Tasks
Automation should be your first instinct here: identify repetitive tasks, map them, and replace them with automated workflows. You’ll gain consistency, reduce errors, and free skilled staff for higher-value work. Begin with task cataloging—receiving checks, replenishment counts, and routine data entry—then pair each with a rule-based or AI-driven automation that executes on trigger. Embrace robotic handling where it speeds throughput and minimizes fatigue, and design handoffs to minimize touchpoints and delays. Build in monitoring that flags deviations in real time, so actions auto-correct or escalate. Plan for predictive maintenance of automated systems to avoid downtime. Document performance gains and adjust thresholds to continuous improvement. By prioritizing automation and workflow optimization, you’ll amplify reliability, safety, and overall warehouse velocity.
Optimize Material Flow
By prioritizing automated workflows, you can fine-tune material flow to move faster, with fewer bottlenecks and less human error. In this phase, map paths from receiving to storage to picking, focusing on throughput and reliability. Use conveyors, sorters, and autonomous vehicles to shuttle items with consistent timing, reducing manual handling. Implement standardized pick zones and clearly defined Takt times to synchronize operations across shifts. Prioritize real-time inventory visibility so you can adjust routes as demands shift, preventing overstock and shortages. Emphasize proactive maintenance and fault alarms to keep streams running. Track material handling metrics like cycle time, travel distance, and dwell time to surface improvements. Tie these improvements to inventory tracking, ensuring data accuracy guides storage, retrieval, and replenishment decisions.
Integrate Warehouse Systems
Integrating warehouse systems starts where optimized workflows leave off: a cohesive, automated backbone that coordinates every step from receiving to picking. You implement centralized software, integrate WMS, WMS-ERP, and automation controls, and guarantee real-time visibility across inventory, orders, and labor. This tightens handoffs, reduces delays, and supports continuous improvement. You’ll prioritize automation where it yields measurable gains and monitor staff ergonomics to prevent strain. Aesthetic considerations matter; clean, intuitive interfaces keep operators focused and productive. You align hardware, software, and racks, so data flows smoothly and decisions happen fast. The result is a resilient, scalable operation with clearer metrics, faster cycle times, and better space utilization. Prioritize Warehouse aesthetics and staff ergonomics throughout the integration process.
- Centralized data platforms enable real-time coordination
- Automated workflows reduce manual touchpoints and errors
- Ergonomic design guides equipment placement and tool choices
- Continuous monitoring drives ongoing optimization
Choose Durable, Compliant Infrastructure and Systems
Choosing durable, compliant infrastructure and systems starts with clarity about use. You map process flows, loads, and risk points, then select core hardware and software that match real needs. Prioritize durable materials for critical components, so you resist wear, corrosion, and heavy daily use. Assess compliance standards early: electrical, fire, data security, and occupancy codes, then align procurement with those benchmarks. Build in scalable power, ventilation, and networking that won’t bottleneck growth or safety checks. Favor modular, serviceable systems you can upgrade without tearing down walls. Document interfaces, maintenance schedules, and owner responsibilities so teams stay aligned. Test backups, access controls, and monitoring before going live, and insist on clear warranties and support. When done, you’ve reduced risk and extended longevity.
Design Smart Storage and Inventory Control

Smart storage layouts set the foundation for efficient picking and quick replenishment, so you design with flow and accessibility in mind. Use targeted inventory control tactics—like ABC analysis, cycle counting, and real-time visibility—to reduce stockouts and overages. Start with a clear mapping of items to dedicated zones and automated triggers that keep the system accurate and responsive.
Smart Storage Layouts
To design effective storage layouts, start with a clear map of your workflows, from receiving to shipping, and tailor racks, aisles, and zones to where items are most often used. You’ll maximize flow by aligning storage with pick paths, reducing travel time and handling. Implement automated shelving and RFID tracking to keep real-time visibility, cut search times, and improve accuracy. Use zones for fast movers, slow movers, and bulk stock, then layer labeling that matches your WMS. Keep clearance, safety, and accessibility top of mind, so operators move confidently without blocking lanes.
- Map workflows and align racks to pick paths
- Separate fast and slow movers with clear zones
- Integrate automated shelving and RFID tracking
- Label consistently for instant scanning and accuracy
Inventory Control Tactics
Inventory control is about keeping the right items in the right place at the right time, so you can satisfy demand without overstock. You design smart storage by aligning pick paths with item velocity, using zone picking and clear labeling to reduce travel and errors. Implement a reliable ABC analysis to prioritize access, and set par levels that reflect demand variability. Track inventory turnover to identify slow movers and rebalance space accordingly; use cycle counting to maintain stock accuracy without halting operations. Embrace digital tools for real-time visibility, integrating barcodes or RFID with your WMS. Establish SOPs for replenishment, returns, and damage, so processes stay consistent. Prioritize stock accuracy and fast replenishment to sustain service levels and minimize carrying costs.
Improve Energy Efficiency and Sustainability in the Warehouse
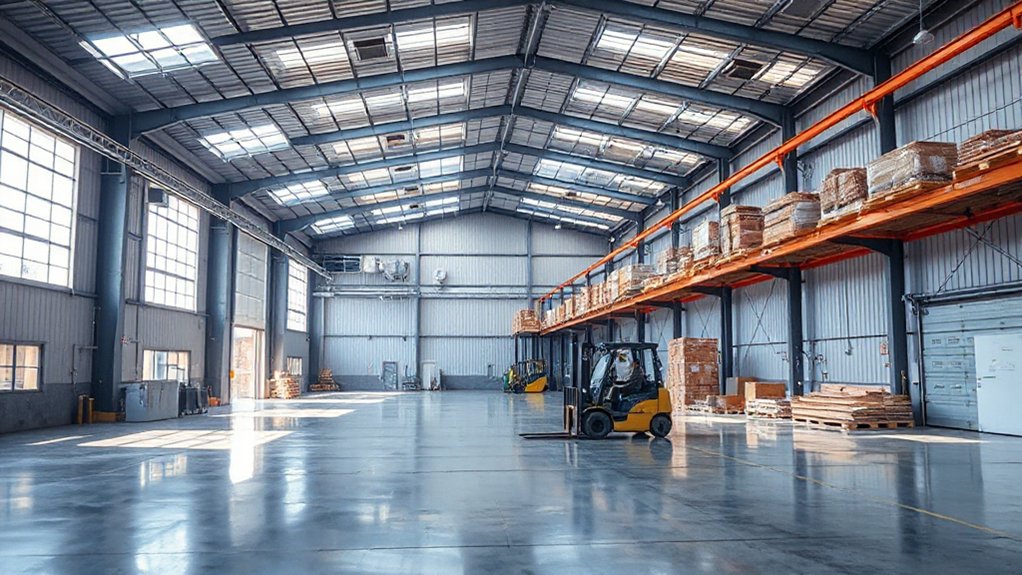
Improving energy efficiency and sustainability in a warehouse starts with understanding heat, lighting, and power use where it matters most. You cut waste by targeting hot zones, upgrading fixtures, and tightening controls so systems run only when needed. Embrace renewable energy options and monitor consumption to drive continuous savings; small changes compound over time. Use eco friendly materials for upgrades to lower embodied energy and support long-term durability. Leverage energy audits to prioritize investments and track impact, adjusting as you learn more about demand patterns.
- Install LED lighting with motion sensors and daylight harvesting
- Integrate smart thermostats and VFDs to modulate HVAC and fans
- Add solar or other renewables where feasible
- Choose recyclable, low-impact materials for retrofits and storage solutions
Plan a Phased Timeline to Deliver Quick Wins
A phased timeline keeps momentum by delivering quick wins early, then layering in more ambitious improvements as benefits prove real. You’ll map initiatives into three or four short, concrete waves, each delivering measurable value. Begin with low-cost, high-impact changes—lighting controls, aisle reconfiguration, and basic data capture—that validate the approach and build stakeholder confidence. Next, sequence improvements that release greater efficiency, like optimized inventory flows, modular racking, and scalable automation pilots. Build a governance cadence with weekly check-ins and quarterly reviews to adjust scope and expectations. Throughout, pursue Innovative partnerships to accelerate learning and share risk, and document progress toward Environmental certifications to reinforce credibility. Communicate progress clearly to frontline teams, maintain realistic timelines, and resist scope creep by tying each phase to a specific benefit.
Pitfalls to Avoid in Warehouse Transformations
Common pitfalls can derail a warehouse transformation if you don’t anticipate them early. You’ll run into alignment gaps between design and actual operations, so validate assumptions with frontline input before locking requirements. Overlooking material handling nuances slows throughput and raises costs, so map flows, loads, and equipment compatibility from day one. Skip safety protocols at your peril; incomplete standards invite incidents and downtime. Budget creep hides in scope changes, so track metrics and enforce a strict change-control process. Finally, underestimating training and adoption stalls gains, so pair quick wins with practical onboarding.
- Misaligned design and real-world flow
- Inadequate material handling planning
- Skipped or vague safety protocols
- Uncontrolled scope changes and insufficient training
Align Technology With Operators: Training and Adoption
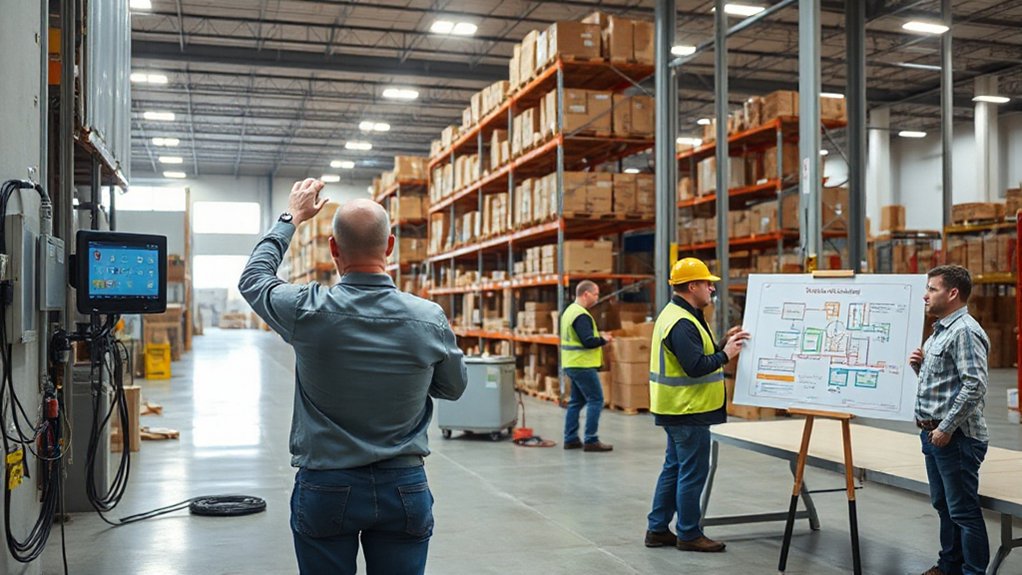
To align technology with operators, prioritize practical training that translates directly to daily tasks. You’ll close gaps between software and floor work by pairing real scenarios with hands-on sessions, not generic demos. Start with concise objectives, then neutralize jargon through step-by-step guidance that your team can rehearse on the line. Emphasize operator engagement from day one: involve operators in selecting tools, pilot programs, and feedback loops so adoption feels like a collaboration, not a mandate. Structure training in bite-sized modules that map to specific duties, such as picking, packing, or replenishment, and reinforce with short, on-demand refresher drills. Track progress through observable performance, not vague impressions, and adjust promptly. Effective technology training accelerates comfort, accuracy, and sustained adoption.
Define KPIs and Build a Continuous Improvement Loop
Define KPIs up front and embed them in a continuous improvement loop. You’ll track metrics that reflect both throughput and quality, then act quickly on the data to close gaps. Set clear, attainable targets for safety, efficiency, and accuracy, and align incentives with ongoing gains. Tie every KPI to concrete actions so improvements don’t stall.
- Align KPIs with daily routines to reinforce consistent behavior
- Use visual dashboards to reveal trends in warehouse aesthetics and worker morale
- Schedule quick, data-driven retrospectives to identify root causes
- Prioritize rapid experiments that protect employee wellness while boosting output
You’ll sustain momentum by documenting learnings, cascading adjustments, and revising targets as the system evolves. The result is a focused, measurable loop that respects people and space.
Prepare for Future Growth With Modular, Scalable Design
Modular, scalable design lets you grow without overhauling the whole warehouse. You configure flexible zones, plug-in systems, and standardized racks that expand as demand shifts. Start with a repeatable layout process, so expansions don’t derail operations. Prioritize modular infrastructure—electrical, data, and climate controls—that can be upgraded without complete downtime. Build a roadmap that aligns with projected volumes and service levels, not just today’s needs. Embrace innovative partnerships to source modular components quickly and integrate new technologies smoothly. Establish leadership strategies that empower cross-functional teams to validate changes, test in small pilots, and scale confidently. Track performance after each increment, adapting layouts and processes to maintain efficiency as you grow. This disciplined approach keeps cost and disruption low while supporting long-term competitiveness.
Frequently Asked Questions
How Long Does a Full Warehouse Transformation Typically Take?
A full warehouse transformation usually takes several months, depending on scope and permits. You’ll streamline inventory management and space optimization by phased milestones, coordinating contractors, and validating progress weekly to avoid downtime and costly delays.
What Are Hidden Costs Not Covered by the Budget?
Like a leaking ship you’d patch, hidden costs creep beyond budget. You’ll face inventory management gaps and safety protocols tweaks, so you pay attention now. You’ll budget contingencies, monitor accuracy, and implement training to avoid surprises.
How to Ensure Staff Buy-In During Changes?
You prioritize change management and employee engagement by communicating early, listening to concerns, and involving staff in planning. You provide clear roles, quick wins, training, and visible leadership support to secure buy-in and sustain momentum.
Which Metrics Best Predict ROI Post-Implementation?
You’ll want to track inventory accuracy and space utilization, because those metrics predict ROI post-implementation. You’ll monitor cycle counts, real-time slots, and utilization rates, adjusting processes swiftly with satire-like cadence to keep stakeholders engaged and compliant.
What Compliance Concerns Emerge After Scale-Up?
You’ll encounter regulatory adjustments and evolving safety protocols as you scale up. You’ll implement audits, document changes, train staff, and monitor compliance gaps, ensuring traceability, contractor oversight, and incident reporting to sustain safe, lawful operations.
Conclusion
You’ve got the tools to transform smartly: define goals, map constraints, budget with a contingency, and design for scalable demand. Prioritize workflow, align tech with operators, and train early to boost adoption. Build KPIs into a continuous improvement loop and keep modular plans ready for growth. Fun fact: warehouses with flexible layouts cut changeover time by up to 40%. Stay practical, precise, and prepared, and your space will evolve as demand does.
About the Author



