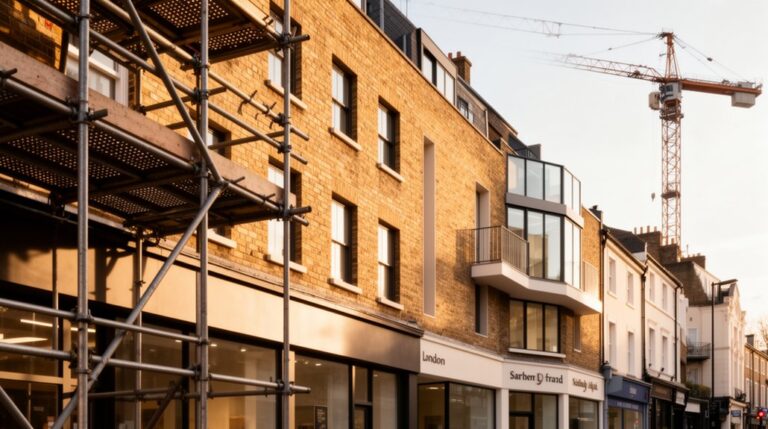
From commercial to residential, you start with a rigorous feasibility check and early stakeholder alignment to spot zoning hurdles, permits, and timelines. Next, assess the existing structure and MEPs, identifying necessary reinforcements and retrofits that won’t overstress the frame. Design for liveable layouts, daylight, and privacy, while budgeting for contingencies and clear schedules. Mind safety, accessibility, and sustainability throughout. If you push ahead, you’ll uncover practical steps that streamline approvals and deliver durable, adaptable flats. More details ahead.
Key Takeaways
- Conduct early feasibility checks on zoning, permits, and potential overrides to confirm residential use is allowed.
- Commission a thorough structural and MEP assessment to plan safe retrofits without compromising integrity.
- Prioritize egress, fire safety, and accessibility to meet code requirements and protect occupants.
- Develop a design that enhances natural light, efficient layouts, and flexible living spaces within existing constraints.
- Build a realistic budget and schedule with risk buffers, stakeholder alignment, and clear permit timelines.
Office-to-Flat Conversions: A Practical Roadmap
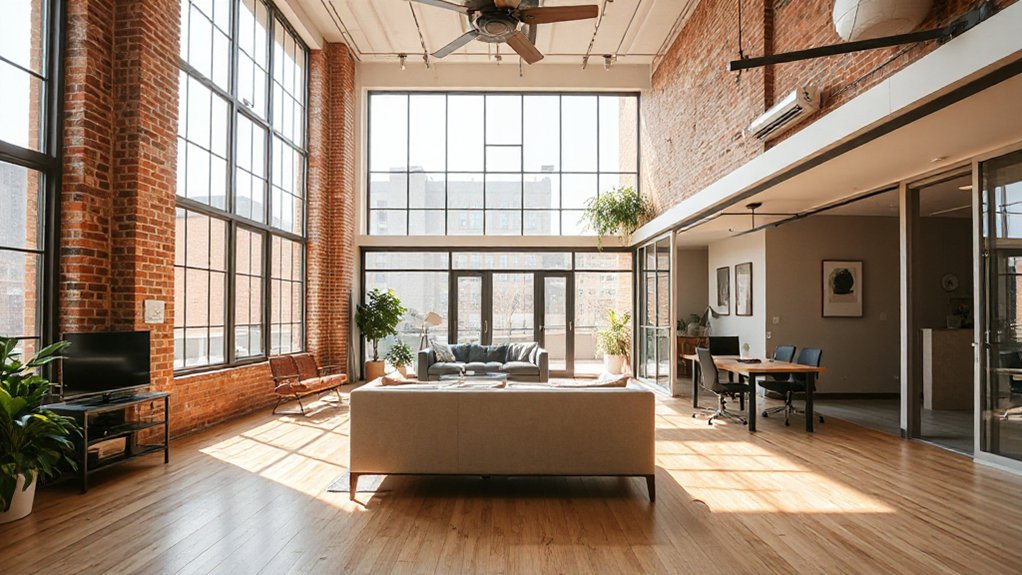
Office-to-flat conversions require careful planning from day one. You’ll map circulation, utilities, and fire, then lock in a schedule that minimizes disruption to neighbors. Begin with a clear brief: what the flat aims to deliver, who it serves, and how you’ll meet regulations without overdesign. Prioritize robust structural and services assessments to prevent scope creep. Engage specialists early to keep timelines tight and costs predictable. Community engagement matters: brief local stakeholders, address concerns, and document feedback to inform design decisions. Balance function with aesthetic appeal by choosing durable materials that also feel welcoming. Use phased approvals to avoid backlogs, and set milestones for permit runs, inspections, and snagging. Stay disciplined on cost controls, quality checks, and communication to deliver a practical, compliant conversion.
Feasibility First: Is Your Building a Fit?
You’ll start by checking site zoning compatibility to confirm the conversion isn’t blocked by land-use rules. Then you’ll assess structural load considerations to verify the building can safely support new layouts and densities. Finally, you’ll review access and egress constraints to guarantee safe, compliant movement for residents and emergencies.
Site Zoning Compatibility
Is your building zoned for the kind of change you’re proposing, or will it require a rezoning or special permission first? In this phase, you verify site zoning compatibility with current zoning regulations and land use. Confirm the permitted use for your address and any overlays, such as mixed-use or boundary zones, that could affect residential conversion. Map setbacks, parking requirements, and density limits that apply to dwelling units within former commercial space. Identify overlay districts, use-by-right rules, and any neighborhood plan stipulations that constrain conversion timing or design. Engage early with the zoning administrator to flag potential obstacles and timelines. Document acceptable project scopes, anticipated approvals, and trigger points for variances or rezoning. Clear alignment reduces risk and speeds feasibility.
Structural Load Considerations
Structural loads set the ceiling on what you can feasibly convert without expensive retrofits. Your first step is a precise load bearing analysis to determine existing capacity and where, if anywhere, weaknesses lie. You’ll map floor-by-floor tributary areas, identify beam-and-column capacities, and quantify live versus dead loads for typical residential use. Expect to spot required reductions in select floors or stair openings that would demand reinforcement. If loads exceed capacity, plan for targeted structural reinforcement—e.g., steel jackets, supplemental columns, or deck modifications—designed to minimize disruption. Remember, without addressing structural implications now, you risk costly bottlenecks later. A sound assessment guides feasible layouts, optimizes space, and helps you avoid overbuilding. Structural integrity underpins safe, compliant conversions with predictable timelines.
Access and Egress Constraints
Access and egress constraints are the gatekeepers of any conversion plan. You’ll need to map every route from workspace to exit, then test capacity, clarity, and compliance under realistic occupancy. Identify primary and secondary egress paths, verify doors, thresholds, and travel distances meet code limits, and plan for potential bottlenecks. Consider how stairs, corridors, and ramps serve both daily use and emergency scenarios. You should assess accessibility for all occupants, ensuring entrances are ADA-compliant and clearly signed. Factor in fire-rated partitions, refuge areas, and stairwell pressurization where required. Emergency exits must remain unobstructed, with reliable lighting and signage. Plan for Accessibility enhancements now, so retrofit decisions don’t trap you later or compromise safety and habitability.
Permits, Codes, and Approvals: What You Must Know
Permits, codes, and approvals set the non-negotiable framework for converting an office to a flat. You’ll need to know which authorities issue permits, the exact submittal requirements, and the typical review timelines you should expect. Begin with a clear project scope and labeled drawings to prevent delays. Permit challenges often arise from ambiguity between architectural plans and local zoning allowances, so align your design with current code interpretations from the outset. Understand the approval processes: plan review, potential amendments, and site inspections, then build a realistic timetable around them. Budget for permit fees and possible impact fees or mitigation requirements. Maintain open communication with your project team and code official to minimize back-and-forth and keep approvals on track.
Assess the Structure and Systems: Structural and MEP Essentials

You’ll assess structural load possibilities, ensuring the existing frame can support new uses and layouts. You’ll map MEP system integration early, identifying space, routing, and compatibility gaps with retrofit options. You’ll apply practical retrofit assessment methods to quantify risks, costs, and timelines so decisions stay grounded in reality.
Structural Load Considerations
Structural loads dictate what the building can safely carry during and after the conversion, so start with a clear assessment of existing framing, floors, and supports. You’ll perform a precise load bearing analysis to confirm whether the structure meets residential use demands without overstressing members. Prioritize foundation stability by reviewing footings, mat slabs, and any settlement history, noting potential corrosion or deterioration. Assess floor framing for span, material, and joint integrity, identifying any deflection risks under typical apartment loads. Check vertical loads from new partitions, fixtures, and furniture, and guarantee compatibility with existing seismic or wind provisions. Document any required reinforcements, such as strengthening beams or redistributing loads, and coordinate with engineers before executing changes. Maintain conservative margins and record conclusions for approvals.
MEP System Integration
Now that the structure has been assessed for loads, you’ll bring MEP systems into the picture to align with the flat’s new use. You’ll plan a compact, efficient footprint that satisfies space, code, and comfort goals. Focus on routing, access, and serviceability, not extravagance. Key issues include HVAC integration, electrical coordination, plumbing efficiency, and fire-safety provisions. Coordinate trades early to minimize clashes and rework. Prioritize performance over cosmetic fixes, ensuring systems meet occupant needs and long-term reliability.
- Align HVAC zoning and duct routes with habitable spaces
- Map electrical loads, panel capacity, and lighting plans
- Integrate plumbing for wet rooms and appliance needs
- Align fire life-safety, detection, and venting with use changes
Retrofit Assessment Methods
Retrofit assessment starts with a clear, site-focused current-state check: document the structure’s integrity, the condition of essential systems, and any constraints that affect performance or future reuse. You map load paths, identify brittle connections, and confirm column grids align with revised layouts. Structural methods prioritize safety margins, visible defects, and non-destructive testing to minimize disruption. For MEP, you audit service distances, ducting continuity, and fire-rated separations, noting upgrade needs and retrofit feasibility. You assess enclosure performance, insulation, and potential moisture risks that could compromise long-term reliability. Historical preservation considerations guide material choices and detailing, balancing heritage value with modern requirements. You evaluate material sustainability, favoring durable, low-embodied-energy options and modular upgrades. Document risks, prioritize fixes, and establish a phased, cost-informed assessment plan aligned with reuse goals.
Designing Liveable Layouts in Former Offices
When converting offices into livable spaces, start by rethinking the layout to prioritize daily living and flow. You’ll shape spaces that reduce wasted movement, designate clear zones, and optimize daily rituals. Open floorplans can create flexible living, but define zones with furniture, levels, and subtle partitions to preserve privacy. Prioritize natural lighting by orienting living areas to windows and using light-coloured finishes that bounce light without glare. Plan a compact kitchen that shares sightlines with the living zone and a bedroom retreat separate from the work area. Ensure circulation avoids dead ends and awkward transitions. Focus on durable finishes and easy maintenance that still feel warm and inviting.
- Open floorplans
- Natural lighting
- Flexible zoning
- Practical storage
Lighting, Acoustics, and Comfort in Small Spaces
Lighting, acoustics, and comfort in small spaces hinge on purposeful design, where every choice supports daily living. You’ll prioritize natural light with strategically placed windows, light shelves, and reflective finishes to brighten rooms without glare. Lighting design should balance task, ambient, and accent needs, using dimmable LEDs and warm color temps to foster focus or relaxation as required. Acoustic treatment matters just as much as aesthetics; incorporate soft furnishings, area rugs, and fabric panels to absorb chatter and footsteps. Plan wall placement to minimize echo, especially in open-plan zones. Invest in quiet mechanicals and vibration-free fixtures where possible. Prioritize thermal comfort with predictable airflow and controllable heat zones. Your goal: a calm, functional, and inviting micro-environment.
Budget, Schedule, and Risk: Mapping the Path to Completion
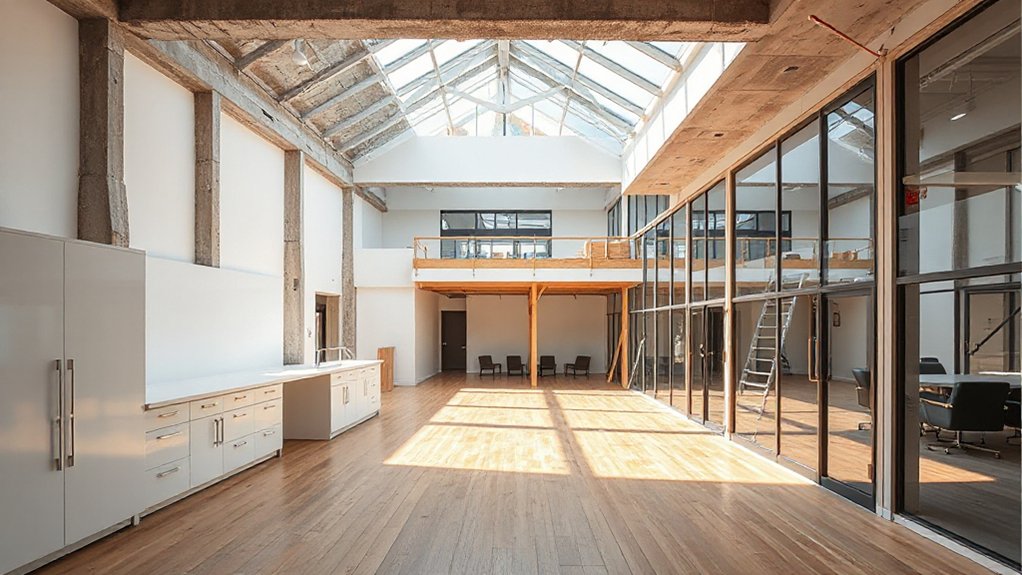
You’ll map the project into clear Budget Phases and identify where costs will compress or expand. Expect schedule risk to rise from scope changes, permitting delays, and supply gaps, so build in buffers now. This frame sets your controls for cost certainty and on-time delivery as you move from plan to build.
Budget Phases Defined
Budget phases set the pace and guardrails for a successful office-to-flat conversion. You define cost envelopes, allocate funds, and align expectations with reality. Your financial planning emphasizes upfront cost analysis, contingency sizing, and value-based decisions that protect quality without overruns. You integrate stakeholder engagement early, securing buy-in from lenders, tenants, and regulators to minimize delays. You break the budget into clear phases, track spend against milestones, and adjust as needed to stay on track. You focus on transparency, documenting assumptions and risks to support governance. You keep escalation paths simple so issues don’t bottleneck progress. Budget phases become a living tool, guiding procurement, design revisions, and approvals with confidence.
- Establish baseline budget and contingency
- Align stakeholders and procurement
- Track costs versus milestones
- Update risk-adjusted forecasts regularly
Schedule Risk Mitigation
Schedule risk mitigation starts with diagnosing how schedule buffers, dependencies, and critical paths interact, so you can prioritize actions that keep the project moving. You’ll map buffers to likely delays, identify fast-track options, and lock decision points to prevent drift. Use a rolling, visual schedule to spotlight bottlenecks, then deploy corrective steps before they cascade. Establish clear owner accountability for each task, and mandate frequent, focused updates to surface risks early. When construction delays threaten milestones, re-sequence work, adjust trade scopes, or bring in accelerated procurement to protect the critical path. Integrate risk allowances into contingency budgeting, and validate them with stakeholders. This disciplined approach protects tenant satisfaction by delivering predictable timelines, stable costs, and reliable quality, even as complexities arise.
Real-World Pitfalls From Failed Conversions (And How to Avoid Them)
Conversions often fail not for lack of planning but because early-warning signs are missed or ignored; recognizing these pitfalls early helps you prevent costly overruns.
- Incomplete due diligence leads to hidden costs later; verify structural, MEP, and load needs before approvals.
- Design aesthetics clash with budget or timeline; set clear priorities for form, function, and finish.
- Tenant engagement is overlooked; involve future residents in layout and amenities to avoid costly revisions.
- Permitting and code deltas surprise you; map requirements early and build in buffer for changes.
Safety, Sustainability, and Compliance You Can Trust
After screening out the common pitfalls in conversions, you shift focus to safety, sustainability, and compliance as non‑negotiable foundations. You’ll implement rigorous safety checks, fire codes, and structural assessments before any workload or renovation begins. Compliance means permits, inspections, and documented approvals stay current, with clear traceability for every decision. For sustainability, you prioritize energy efficiency, indoor air quality, and durable materials, integrating renewable energy where feasible and cost‑effective. Waste management isn’t an afterthought; you plan for deconstruction reuse, recycling streams, and minimized landfill impact. You’ll establish responsible sourcing, lifecycle cost evaluation, and post‑conversion performance monitoring to verify commitments. This approach protects occupants, reduces operating costs, and enhances value, delivering a trustworthy partnership between investor, builder, and tenant.
Teams You Need and How to Hire Them
To move a project cleanly from plan to punch list, you’ll assemble a focused team with clearly defined roles and responsibilities. You’ll hire a blend of specialists who move quickly, communicate clearly, and protect value. Prioritize historical preservation alongside practical engineering and design needs, so the project respects the building’s character while meeting code. You’ll engage tenants early to minimize disruption and capture feedback as a core input.
- Lead Architect and Project Manager
- Historic Preservation Specialist and Structural Engineer
- General Contractor with experience in renovations
- Tenant Engagement Coordinator and Compliance Lead
Frequently Asked Questions
How Long Does the Typical Office-To-Flat Conversion Take?
Typically, it takes 6–12 months, depending on scope and approvals. You’ll navigate building regulations, address design challenges, secure permits, and coordinate trades efficiently to avoid delays and keep the project on schedule.
What Are the Hidden Costs Beyond Permits and Basics?
Hidden expenses can surprise you: permit pitfalls alone push costs up by up to 20%. Beyond permits and basics, plan for utility upgrades, insulation, and waste removal, because those hidden costs quietly derail budgets if ignored.
Can Brownfield Sites Be Converted Without Major Decontamination?
You can’t convert brownfield sites without addressing contamination risks; you’ll need an environmental assessment to identify hazards, then implement remediation as required. Proceed only after clear risk mitigation completes, or you’ll face costly, uncertain project delays and liability.
How Do I Maximize Natural Light in a Dense Urban Building?
Maximize light by meticulous window placement and clever layout. You’ll invite interior air and sunlight, select slender shades, and add indoor greenery to amplify brightness, reduce glare, and maintain functionality in dense urban spaces.
What Financing Options Suit Conversion Projects Best?
You should pursue conventional bank financing or specialized construction loans, plus leasing gaps. Leverage zoning regulations for eligibility and tax incentives, while considering historical preservation grants. Plan cash flow carefully and secure contingency reserves to manage drawdowns and approvals.
Conclusion
You’ve got the blueprint, but the unpredictable still lurks. Stay sharp as permits ping-pong and budgets tighten, because a single misstep can derail months of progress. Prioritize feasibility early, align your team, and hold tight to the schedule with clear milestones. When the structure and systems finally click, you’ll glimpse the finished home you envisioned. One last check, then the doors swing open—welcome to a project that transformed a workspace into your new address. The rest is execution.
About the Author