
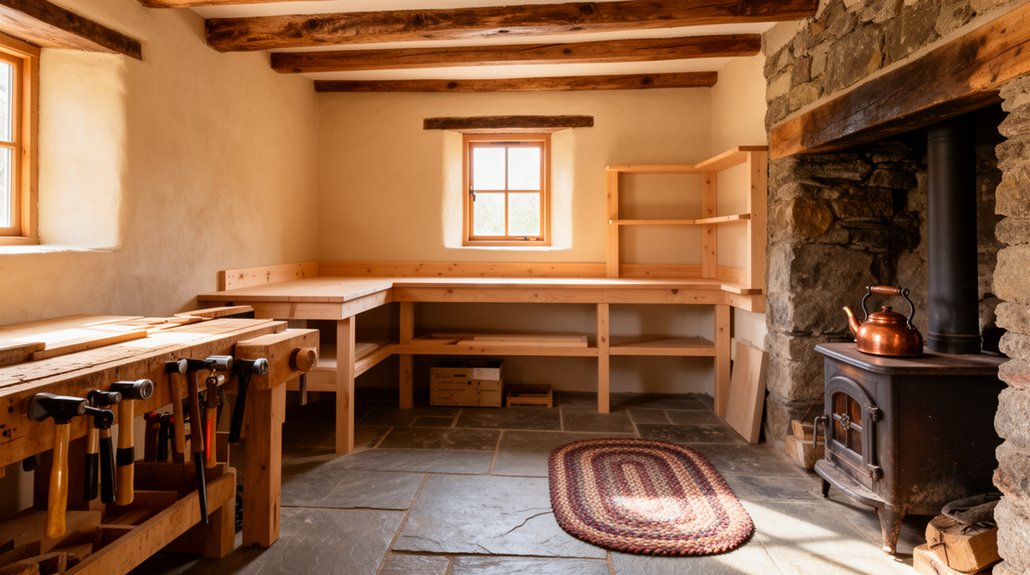
Start by aligning your goals with Croft heritage, focusing on durability, simple lines, and respectful additions. Inspect the structure for damp risks, fix moisture entry points, and map ventilation. Plan breathable, high‑performance insulation and low‑maintenance finishes that echo Scottish character. Restore timber floors, beams, and joinery with careful preservation. Design cozy, timeless croft interiors and integrate renewable energy where feasible. Navigate permits and grants early, then build a practical renovation timeline that keeps the project on track. You’ll uncover more as you move forward.
Key Takeaways
- Start with a shared vision that honors Highland heritage while meeting modern needs, translating goals into measurable criteria and communicating the story to all stakeholders.
- Identify regulatory, funding, and conservation requirements early, documenting existing features and seeking grants or subsidies where available.
- Develop a practical renovation timeline with clear phases, milestones, buffers, and seasonal constraints to keep the project on track.
- Conduct thorough structural inspection and moisture management, prioritizing fixes that preserve character while improving durability and moisture control.
- Use breathable, high-performance insulation and low-maintenance, locally appropriate materials with Scottish character for exterior finishes and long-term resilience.
Align Goals With Croft Heritage

Aligning your renovation goals with croft heritage starts with a clear, shared vision. You map how your choices honor Croft heritage while meeting modern needs, blending function with meaning. Begin by listing priorities that reflect Highland traditions—durable materials, simple lines, and respectful additions that don’t mask the original character. Translate each goal into measurable criteria: energy performance, stone or timber finishes, layout tweaks, and drainage improvements. Communicate with all involved about the story you want the home to tell, so decisions stay consistent. Assess potential trade-offs early, documenting decisions to reduce backtracking. Keep a budget with contingency for craft-skill tasks that sustain authenticity. Revisit goals as the project evolves to preserve alignment with Croft heritage and Highland traditions.
Inspect Structure and Damp Risks
You’ll start by evaluating the structure for cracks, signs of movement, and overall stability. Next, you’ll identify damp risks, looking at leaks, condensation, and timber health, so you can plan targeted mitigation. With those findings, you’ll map a clear moisture-management plan to protect the home and guide the renovation.
Inspect Structural Integrity
Inspecting the structural integrity is essential before you commit to any renovations. You’ll verify the building’s overall condition, focusing on safety and long-term performance. Begin by checking visible joints, cracks, and timber rot, then assess the foundation and load bearing capacity to confirm light renovations won’t compromise stability. Look for signs of settlement, bearing wall integrity, and load paths that could affect framing. Document findings with photos and measurements so you know what needs repair and what’s sound. Consider professional assessments for non-obvious issues like hidden damp or concealed decay. Prioritize fixes that preserve character while meeting modern standards, so reinforcement is targeted and efficient.
- Foundation stability indicators and how to monitor them
- Key load bearing capacity considerations for Croft homes
- Methods to verify framing and joist condition
- Documentation essentials for repairs and improvements
Assess Damp Risks
Now that you’ve checked the structural integrity, shift your focus to damp risks that threaten both the fabric and the interior. You’ll assess framing, walls, and floors for signs of moisture intrusion, staining, or mold growth, then identify sources like poor ventilation, leaks, or high humidity. Begin with damp detection methods: visual checks, infrared imaging, and moisture meters to map problem areas without invasive guessing. Document findings clearly so quick fixes aren’t overlooked. Prioritize improvements that limit ongoing moisture exposure, such as sealing gaps, fixing leaks, and enhancing airflow. Plan moisture barriers where needed, ensuring they align with the building’s character and grounding. Choose durable, breathable materials that resist moisture buildup while allowing the structure to breathe and dry naturally.
Plan Moisture Mitigation
Have you mapped the moisture risks across the structure yet, so you can target fixes where they’ll matter most? Inspecting the framing, walls, and foundations reveals where damp could travel. Plan moisture mitigation by prioritising practical barriers and airflow, not gimmicks. Focus on identifying leaks, condensation hotspots, and timber decay indicators, then match fixes to risk levels. Use moisture barriers where moisture intrusion is likely, and design ventilation strategies that move air through living spaces and crawl spaces without drafts. Document findings to guide repairs, cost estimates, and ongoing maintenance.
- Identify critical entry points and fix with appropriate moisture barriers
- Prioritise rooms with high humidity for improved ventilation strategies
- Seal gaps around doors, windows, and penetrations to reduce drafts
- Schedule ongoing monitoring and seasonal checks for resilience
Plan Breathable, High-Performance Insulation
Choosing breathable, high-performance insulation starts with a clear plan: you’ll select materials that stop air leaks, manage moisture, and keep heat where it belongs. You’ll map zones, prioritize continuous layers, and avoid gaps that undermine efficiency. Breathable insulation lets vapor pass without carrying heat, reducing condensate risk and protecting timber. Focus on high-performance materials with proven R-values and compatible vapor control, so you don’t trap moisture behind walls. Detail installation steps, checking that each seam is sealed and every cavity is addressed before plastering or boarding. Consider roof, walls, and floor strategies aligned with your existing structure. Don’t overcomplicate—prioritize compatibility and airflow. With a thoughtful sequence, you’ll achieve durable warmth, improved comfort, and steady energy use across seasons.
Choose Low-Maintenance Materials With Scottish Character

You’ll choose materials that stay rugged and stylish, blending an enduring Scottish aesthetic with practical, low-maintenance needs. Look for weather-resilient finishes and finishes that resist fading, while still echoing croft-house character. This keeps upkeep minimal without sacrificing the distinctive look that defines a Highland home.
Enduring Scottish Aesthetic
A durable, low-maintenance aesthetic suits a Highland croft because it stays visually cohesive despite harsh weather and busy lifestyles. You’ll pick materials that endure season after season, echoing the land without shouting for attention. The goal is a timeless tone that blends with Scottish landscapes and respects tradition while staying practical for modern living. Favor textures and tones that patina gracefully, reducing upkeep while keeping integrity intact. You’ll notice how subdued contrasts highlight architectural lines, not surface drama. The result is a serene, usable environment that ages well with Highland flora nearby, creating a connected interior–exterior feel.
- Durable textures with quiet, earthy tones
- Low-maintenance finishes that resist weathering
- Subtle contrasts aligned to the land
- Seamless indoor-outdoor flow that respects flora
Low-Maintenance Material Choices
What low-maintenance materials best suit a Highland croft without compromising Scottish character? Choose durable, locally sourced options that age gracefully. For floors, engineered timber with a robust finish or textured porcelain tiles resist wear while echoing natural tones. In kitchens and bathrooms, quartz composites and solid-surface laminates offer easy cleaning and moisture resistance without sacrificing warmth. Exterior cladding can be high-performance timber alternatives or slate-inspired fibre cement for long life with minimal maintenance. Windows and doors should use timber-alternative frames with internal insulation and low-e glass. Garden landscaping remains practical: permeable paving, hardscapes, and native plantings reduce upkeep while enhancing character. Interior lighting should mix warm LEDs with practical task setups to complement textures and form.
Weather-Resilient Finishes
Weather resilience is built into finishes that pair low maintenance with characterful Scottish charm. You’ll want coatings and textures that stand up to damp days, windy exposure, and cold spells without frequent care. Choose paints, stains, and sealants that resist peeling and mold, yet breathe to reduce condensation. Favor traditional craftsmanship cues, like subtle grain highlights and hand-applied textures, to keep the Croft’s heritage intact. Local materials help guarantee compatibility with climate, weathering slower and aging gracefully. Seek durable, low-maintenance options that scrub clean easily and resist staining from peat, moss, and rust. Plan for reapplication intervals aligned with seasonal work windows, so upkeep remains practical, not burdensome. Your finish should endure, while echoing the land’s story and character.
- Traditional craftsmanship cues in texture and finish
- Local materials chosen for climate compatibility
- Low-maintenance coatings with long recoat intervals
- Practical upkeep aligned with seasonal Croft chores
Restore Timber Floors, Beams, and Joinery
Restoring timber floors, beams, and joinery begins with a careful assessment to determine what can be saved and what must be replaced. You’ll inspect for rot, insect damage, splits, and warping, prioritizing material worth preserving. If surfaces are sound, plan gentle cleaning, light planing, and careful sanding to reveal original character. When deterioration is extensive, consider targeted replacement sections that match age, grain, and patina to maintain authenticity. Use low-toxicity finishes that enhance grain without masking texture, and apply UV-resistant sealants to protect from Highland humidity. Document each repair for future maintenance, labeling long-lead items like boards or moldings to streamline sourcing. Timber restoration and joinery preservation rely on deliberate, reversible fixes that respect historic integrity while improving stability and appearance.
Optimize Heating for Highland Homes
You’ll start by prioritizing efficient Highland heating, choosing systems and controls that keep warmth steady with minimal fuel use. Pay close attention to insulation and airtightness, since better envelopes reduce heat loss and improve system performance. Consider outdoor boiler setups and their efficiency, ensuring clear maintenance access and reliable operation in colder months.
Efficient Highland Heating
What’s the most effective way to heat a Highland home without wasting energy? You’ll prioritize a compact, controllable system that balances heritage and modern efficiency. Use heat-recovery ideas and selective zoning to target living spaces while minimizing losses. Choose a reliable boiler matched to your building’s load, and pair it with smart thermostats that respect traditional rhythms. Integrate energy-efficient radiators or radiantly warmed floors where appropriate, ensuring easy maintenance. Prioritize air-quality controls and balanced ventilation to prevent damp without overpressurizing rooms. Remember: Traditional craftsmanship guides durable, adaptable design, while Cultural preservation informs respectful material choices and layouts that honor your croft’s character.
- Efficient boiler sizing and zoning
- Smart thermostats with manual overrides
- Radiant options where suitable
- Clean, durable materials and finishes
Insulation And Airtightness
Insulation and airtightness shape how efficiently your Highland home uses heat. You’ll minimize losses by targeting thermal bridging where structure meets walls, floors, and ceilings, not just adding more insulation. Choose robust materials with high R-values and install continuous layers to reduce cold spots. Seal joints, gaps, and penetrations thoroughly to curb air leakage without compromising ventilation. Air leakage is a silent heat drain; treat it with careful detailing around windows, doors, loft hatches, and services. Use airtight membranes beneath walls and between floors where feasible, then vent via controlled, balanced systems to maintain comfort. Remember that proper detailing during retrofit saves energy, reduces drafts, and stabilizes indoor temperatures, making your heating more predictable and cost-effective year-round.
Outdoor Boiler Efficiency
Outdoor boiler systems can dramatically cut heating costs for Highland homes when sized and installed correctly, and when you manage heat delivery with sensible controls. You’ll boost heating efficiency by selecting a well-insulated unit, matching fuel type to demand, and integrating a weather-responsive thermostat. Prioritize airtight piping, proper venting, and a buffer tank to smooth cycles, which reduces standby losses. Regular maintenance—cleaning, soot checks, and coil inspections—keeps efficiency high and downtime low. Pair the setup with zone controls so you direct heat where it’s needed, avoiding waste. Consider automatic purge routines to remove air pockets and protect against corrosion. With careful sizing and proactive care, you’ll maximize outdoor boiler performance and overall comfort.
- Proper sizing and insulation
- Weather-responsive controls
- Zone-based heat distribution
- Routine maintenance and purge
Ensure Clean Water and Efficient Plumbing
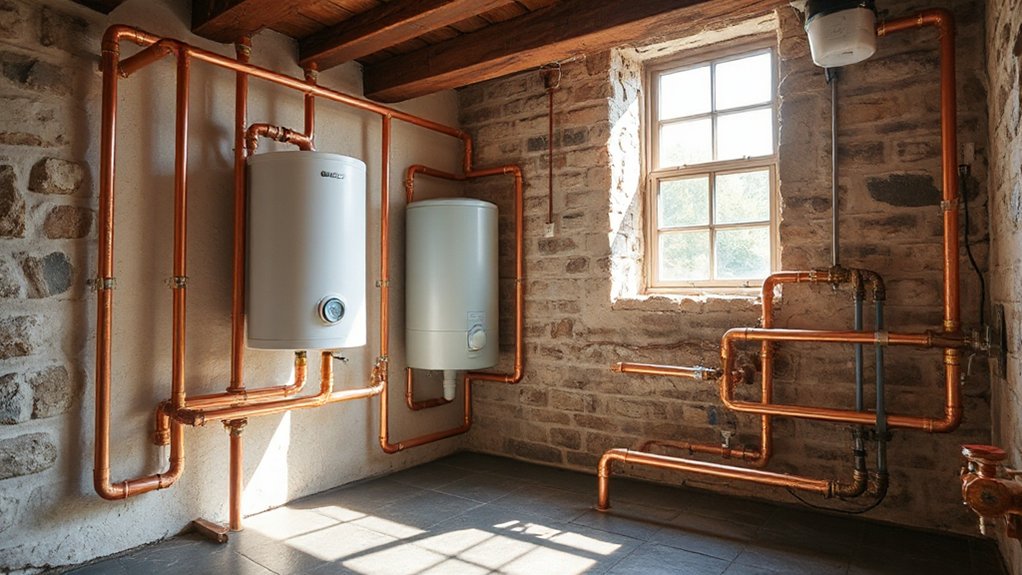
Are you sure your water is truly clean and your pipes are delivering it efficiently? You’ll want a practical plan to protect both quality and flow. Begin with a simple check: inspect visible pipes for leaks, corrosion, and insulation, then test water quality for taste, odor, and clarity. If issues appear, service the main shutoff and replace faulty segments promptly. Prioritize efficient plumbing by sizing and insulating pipes to minimize heat loss and using low-flow fixtures. Schedule a professional inspection to assess pressure and the condition of the water heater, replacing outdated elements as needed. Guarantee water quality by using a reputable filter system where appropriate and maintaining regular maintenance cycles. Consistently monitor for sediment buildup that can degrade performance and taste. Prioritize reliable plumbing fixtures.
Design Cozy, Timeless Croft Finishes
You’ve got clean, efficient plumbing in place, so it’s time to pair it with finishes that feel welcoming and enduring. You’ll want surfaces and details that stay stylish without shouting. Pick warm whites, stone, and timber that patina gracefully, creating a coherent, timeless backdrop. Introduce Vintage charm with brass fixtures, traditional tile, and hand-carved touches that echo croft heritage. Rustic accents come alive through exposed beams, weathered timber, and natural textures that invite touch. Opt for low-sheen lacquers and matte paints to reduce glare while maintaining warmth. Choose textiles in Herringbone or plaid to reinforce coziness. Balance modern practicality with character, ensuring durability for daily living while preserving a serene, authentic croft vibe.
- Vintage charm accents
- Rustic textured surfaces
- Timeless wood tones
- Soft, practical textiles
Integrate Renewable Energy Solutions
Integrating renewable energy solutions into a Highland croft is about practicality as much as provenance: you want reliable power that respects the landscape and keeps daily chores flowing smoothly. Begin with a realistic assessment of your site’s sun exposure and wind patterns, then match tech to demand. Solar panels deliver daytime capacity with minimal upkeep, ideal for running lighting, pumps, and charging systems. Wind turbines can supplement winter or high-demand periods, especially when trees and terrain don’t block airflow. Prioritize quiet, efficient gear designed for rugged environments and easy maintenance. Plan for efficient storage—batteries or hybrid systems help bridge gaps during cloudy spells or calm days. Integrate smart controls to optimize usage, monitor performance, and extend equipment lifespans while preserving the croft’s character.
Navigate Permits, Grants, and Traditional Rules

Managing permits, grants, and traditional rules is a practical, essential step before any renovation on a Highland croft. You’ll navigate local requirements with clarity, avoiding delays and costly missteps. Start by identifying relevant authorities, then verify how historic preservation rules shape your plans. Cross-check local building codes early, and align your design with conservation standards to protect character and value. Seek grants or subsidies that support rural properties and heritage work, noting application deadlines and matching funds. Document existing features to prove eligibility, and keep records tidy for inspections. Engage with specialists when needed, and communicate changes transparently with communities and planners.
- Understand authorities and deadlines
- Align design with historic preservation
- Leverage grants and subsidies
- Document existing features for approvals
Build a Practical Renovation Timeline
To create a practical renovation timeline, start by outlining your project in broad phases—planning, approvals, demolition, framing, systems, finishes, and inspection—and then assign realistic durations for each. You’ll map milestones, dependencies, and buffers to absorb delays common on a Highland croft. Build in time for historic preservation reviews and potential adaptive reuse discussions, since cultural significance informs scheduling and sequencing. Align crews, materials, and permits with seasonal constraints and ferry/road access limits. Use a rolling forecast to reallocate resources as tasks evolve, and document changes for future audits. Establish a clear decision point before moving between phases to avoid backtracking. Track progress weekly, adjusting for weather, supplier lead times, and inspection outcomes to maintain momentum. Maintain continuity with heritage goals while delivering a durable, livable result.
Frequently Asked Questions
How Much Can I Realistically Save With Traditional Croft Insulation Methods?
You can realistically save a few hundred to a couple thousand pounds, depending on materials and scope. Traditional techniques and insulation materials vary, but you’ll gain energy efficiency and comfort while keeping authenticity at the core of your croft.
What Tax Reliefs or Grants Apply to Croft Renovations?
Tax incentives vary by region and project type, and grant eligibility depends on your property’s status and renovations. You’ll likely qualify for certain grants if you meet heritage or energy-efficiency criteria, so check local schemes and apply promptly.
How Do I Balance Heritage Rules With Modern Functionality?
Balancing heritage preservation with modern convenience means evaluating what must stay historic and what enhances daily life. You’ll prioritize sturdy repairs, discreet insulation, and updated utilities, ensuring compliance while maintaining character, practicality, and a respectful, harmonious meeting of tradition and tech.
Are There Local Craftspeople Specialized in Croft Joinery?
Yes, you’ll find local artisans who specialize in croft joinery. Seek craft specialists in your area, verify portfolios, and ask for references; collaborate closely on timber details, finishes, and heritage-safe techniques to honor your croft’s character.
What Are Common Hidden Damp Risks in Historic Highland Homes?
Damp hides in walls like whispers you can’t ignore. You detect it with damp detection tools, monitor reveals, then you act. You’ll prioritize moisture prevention, ventilation, and timely repairs to protect timber, plaster, and historic textures. You’ll succeed.
Conclusion
You stand at the doorway, breath fogging the glass as whispers of timber and stone promise what’s possible. The plan aligns with heritage, yet breathes with modern warmth. You see damp fears retreat behind breathable insulation, timber gleams reclaimed, and low-maintenance textures that endure Highland winds. Renewable sparks hum in the rafters, while permits and grants settle into a steady heartbeat. The clock ticks, but you’re ready—the croft’s future unfolding with a quiet, practical resolve. The renovation begins, and legends feel nearer.
About the Author



