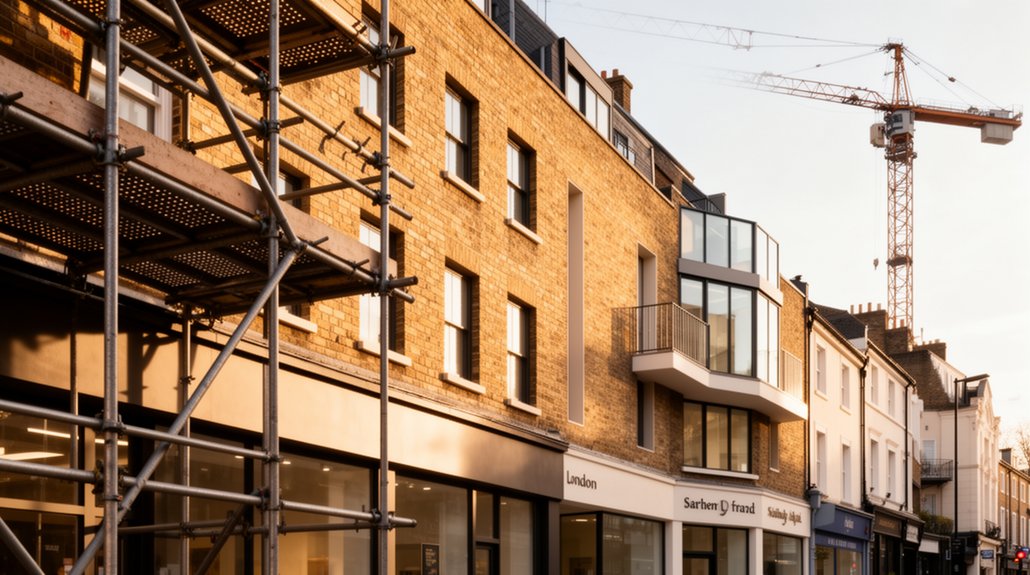
Commercial-to-residential conversions under UK permitted development rights hinge on Class MA eligibility, area thresholds, previous use, and the scope of works. You’ll evaluate feasibility by your building’s typology, fabric, and overlays, then secure planning conditions through early negotiations with the local planning authority. Design constraints cover unit size, layout, and external appearance, while post-conversion checks ensure fire, safety, and energy compliance. A disciplined evidence trail and risk register prevent delays—and more specifics await as you proceed.
Key Takeaways
- Understand Class MA: It governs eligible commercial-to-residential conversions, including area thresholds, prior use, and scope of works under permitted development rights.
- Engage early with the local planning authority to define conditions, mitigations, and timelines for compliance and feasibility.
- Assess building eligibility: typology, fabric, overlays, FIT for PD rights, and constraints like height, layout, and service access.
- Plan robust evidence and traceability: maintain auditable records, version control, impact assessments, and milestones with clear ownership.
- Address post-conversion readiness: market demand, occupancy timelines, fire/safety standards, and energy performance compliance.
What PD Rights Enable Commercial-To-Residential Conversions
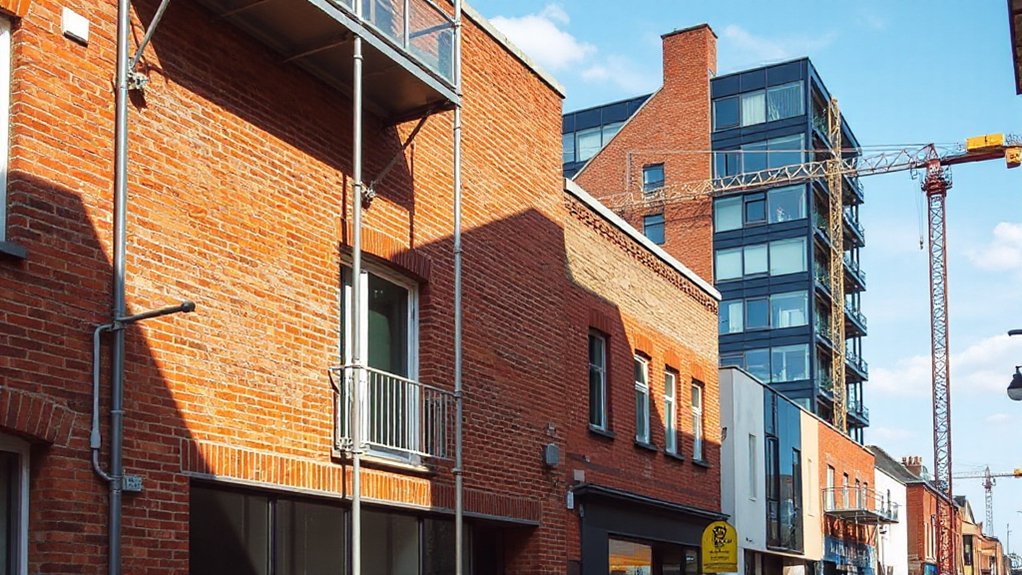
PD rights set the framework for converting commercial space to residential use. You’ll learn which PD regimes permit changes-of-use, the scope of floor areas, and construction allowances that qualify without full planning permission. You evaluate unit sizes, stairwell and service core retention, and adjacent external alterations allowed under the relevant Use Class Order adjustments. Historic preservation considerations inform whether preserved façades, listed interiors, or sensitivity to designated landmarks affect eligibility, with safeguarding measures that minimize adverse effects. You assess the Environmental impact implications of repurposing, including energy performance, on-site efficiencies, and waste management during conversion. You verify notification obligations, time limits, and permitted density parameters to ensure compliance, preventing inadvertent exemptions or revocation risks while maintaining operational continuity and safety standards.
Assessing Feasibility: What Buildings Qualify and the Key Constraints
Evaluating feasibility starts with identifying which buildings can realistically shift from commercial to residential use and the constraints that govern that process. You assess site typologies, building fabric, and statutory overlays to determine suitability under PD rights. Core qualifiers include building age, footprint, layout adaptability, and access to essential services, while height, floor area, and segmentation influence conversion practicality. You must verify compliance with local planning authority guidance, existing planning histories, and any prior refusals or amendments. Historic preservation considerations may constrain alterations to facades, detailing, or listed status, demanding sympathetic interventions that don’t compromise character. Environmental impact analysis is essential, addressing energy efficiency, ventilation, daylighting, and waste management. Finally, confirm mortgage, insurance, and developer viability factors to avoid unachievable projections.
Class MA: the Specifics You Need to Know
Class MA governs the framework for converting certain commercial buildings to residential use, outlining the eligibility criteria, scope, and the planning constraints that apply when PD rights are engaged. You must assess whether the building qualifies, verify the building’s floor area thresholds, and confirm previous uses align with Class MA conditions. You’ll consider timing, property valuation implications, and how works affect occupancy timelines. You should also account for potential impacts on tenant retention, including existing leases and relocation requirements, where applicable.
- Eligibility checks: qualifying use, area thresholds, and conversion scope
- Value considerations: property valuation impacts and cost-capping
- Operational constraints: timing, works permissions, and noise/oversight
- Tenant interfaces: relocation duties, retention strategies, and lease interactions
Planning Conditions and Consultations for PD Conversions
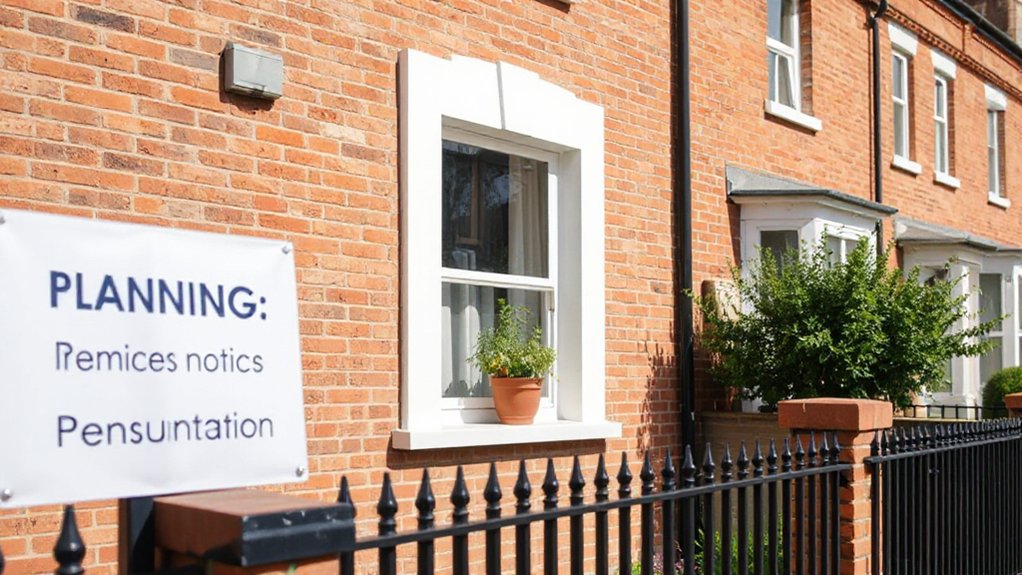
Planning conditions for PD conversions must be negotiated and secured early in the process to guarantee compliance with planning policy, operational feasibility, and occupancy timelines. You’ll engage the local planning authority to articulate required conditions, including limits on use, hours of operation, and mitigation measures. Consultations should be proportionate to scale, scope, and potential effects, with documented responses integrated into the submission. You assess environmental impact, traffic generation, and noise implications to pre-empt refusals or revisions. Community engagement matters: brief nearby stakeholders, outline temporary works, and address cumulative effects. In drafting conditions, you assure monitoring mechanisms, reporting intervals, and trigger points for condition reviews. You secure enforceable obligations, avoiding later amendments that could delay development. Clear, auditable documentation supports timely consent and project delivery.
Design Constraints: Layout and Appearance Limits
You will assess how Layout Dimension Limits constrain internal configurations and circulation, ensuring functional residential use while respecting external envelopes. Aesthetic Consistency Requirements compel alignment with surrounding fabric, materials, and detailing to preserve neighborhood character. Street View Compatibility guides façade proportions and alignment so the converted building maintains a coherent streetscape.
Layout Dimension Limits
Layout dimension limits define the maximum and minimum sizes allowed for both individual units and overall configurations in commercial-to-residential conversions. You’ll assess how unit footprints and aggregate layouts conform to statutory thresholds, ensuring practical room sizes while meeting planning expectations. Adhere to Building codes and Zoning laws to avoid non-compliance during design iterations.
- Specify minimum dwelling floor areas per unit to guarantee usable living spaces.
- Constrain overall building width, depth, and height to respect site envelopes.
- Limit unit count per floor to maintain circulation efficiency and fire-safety performance.
- Align setback, envelope, and corridor dimensions with permitted development parameters and access requirements.
Aesthetic Consistency Requirements
Aesthetic consistency requirements impose uniform design language across both lay-out and appearance, ensuring that converted residential units read as a cohesive whole rather than a collection of disparate modules. You must align façade materials, window proportions, and rooflines with surrounding structures to maintain rhythm, rhythm, and proportion. Establish strict controls on chamfers, cornices, and color palettes to minimize visual disparity between retrofit and adjacent buildings. Limit variations in façade depth and glazing patterns to preserve street-scale perception and curb appeal. Documentation should demonstrate consistency across units, with reference samples and mockups approved before construction. Prioritize historical preservation considerations when selecting detailing that echoes period features without compromising modernity. Embed energy efficiency opportunities through continuous insulation, airtight envelopes, and compatible operable shading, ensuring performance complements appearance.
Street View Compatibility
How will street-level perception shape the layout and appearance of converted units? You assess design constraints to align with street view expectations, ensuring consistency with surrounding façades, materials, and setback rhythms. Public opinion informs material selections and fenestration patterns, while UK PD rights specify height and scale limits that curb abrupt volumetric changes. You evaluate environmental impact by prioritising energy-efficient envelopes and low-emission finishes, reducing visual noise from external equipment. Focused planning minimizes adverse visual intrusion and maintains continuity with the streetscape. Make informed choices on shutters, canopies, and signage compatibility, avoiding clutter. Aligning with these criteria preserves credibility and approvals, and supports accountable urban fabric evolution.
- Street-level material harmonisation
- Fenestration and setback alignment
- Roofline and parapet consistency
- Signage and equipment minimisation
Timelines and Evidence: Avoid Common Delays
Delays in converting commercial spaces to residential use often stem from fragmented permitting processes, inconsistent documentation, and misaligned timelines between stakeholders. You’ll tighten this by mapping the full approval sequence, assigning a single owner, and validating each submission against statutory requirements before sunrise reviews. Track evidence chronologically: consent packets, impact statements, and revisions, so you’re not re-creating files. Prioritize an Environmental assessment early to avoid later hold-ups, and document milestones with dates and responsible parties. Historical impact considerations should be summarized succinctly within planning statements to prevent scope creep. Use standardized templates for declarations, occupancy plans, and design changes, ensuring consistency across departments. Maintain an auditable trail, with version control, to accelerate future inquiries and minimize discretionary delays.
Due Diligence Checklist for Risk Management

A due diligence checklist for risk management consolidates key checks, owner accountability, and evidence trails to prevent unidentified liabilities in commercial-to-residential conversions. You establish procedures to document compliance with permitted development limits, plan validation, and construction quality, ensuring traceable decision logs and fault-report records. You assess environmental impact implications early, verify site constraints, and confirm contractor competency to minimize latent defects. You also evaluate historical significance notes, ensuring sensitive features receive appropriate protection and consent. Maintain a risk register with residual risk ratings and clear ownership.
- Confirm planning and building control compliance milestones are met with dated evidence.
- Verify environmental impact assessments and remediation plans are current.
- Audit historical significance requirements and preservation conditions.
- Capture incident, warranty, and defect-tracking data with assigned owners.
Next Steps After Conversion: Market Readiness and Post-Conversion Considerations
Having completed the risk management groundwork, you now align the converted asset with market realities and post-conversion obligations. You assess market integration by mapping demand drivers, pricing benchmarks, and supply gaps to guarantee viable occupancy. You establish a data-driven positioning strategy, defining target segments, preferred amenity tiers, and competitive differentiators that withstand regulatory and macroeconomic shifts. You implement post-conversion compliance checks, including fire, safety, and energy performance updates, to sustain conformity and risk parity. You develop a structured tenant engagement plan, outlining onboarding timelines, service standards, and feedback loops to drive retention. You monitor performance metrics, such as occupancy, churn, and revenue per unit, and adjust capital allocation accordingly. You maintain ongoing liaison with stakeholders to confirm enduring market fit and operational resilience.
Frequently Asked Questions
How Does the Building’s Existing Use Affect PD Eligibility Timelines?
Your building’s existing use dictates eligibility timelines, as change-of-use assessments hinge on prior use status; if compliant, PD windows open quickly, but non-compliant cases stall. Confirm Building height meets thresholds, and Structural integrity remains robust throughout the process.
Can PD Rights Apply to Listed or Heritage Assets?
Yes, you can’t. Heritage constraints and preservation guidelines generally exclude listed or heritage assets from PD rights, so you’d need bespoke approvals, expert surveys, and potentially planning permission, with rigorous compliance checks and extended timelines.
What Are the Energy Efficiency Requirements for PD Conversions?
You must meet energy efficiency standards set during PD conversions, targeting high insulation, efficient heating, and airtightness. Renovation grants support upgrades, while Sustainability standards guide performance, enforcement, and reporting, ensuring compliant, cost-conscious improvement within permitted development frameworks.
Are There Site-Specific Restrictions Impacting Access or Parking?
Access and parking may be restricted by site-specific rules; check temporary or permanent restrictions, blue badge provisions, and access routes. Site access and Parking restrictions must be assessed early to avoid non-compliance and operational conflicts.
How Do Leasehold Arrangements Influence PD Applicability?
Lease terms substantially shape pd applicability; ownership rights can constrain permission transfers and unit privacy. About 70% of leases include break clauses, and you must review covenants. You’ll navigate PD by aligning lease terms with ownership rights.
Conclusion
In short, this guide arms you with a clear path through PD-driven commercial-to-residential conversions. You’ll assess feasibility, navigate Class MA specifics, secure necessary consultations, and align design with constraints. Think of it as assembling a precision instrument: every screw—planning condition, evidence, and timelines—must fit exactly. A landlord I worked with saved six months by pre-emptively mapping constraints and permissions; the clock started ticking only after his checklist was complete. Stay disciplined, verify every item, and proceed with confidence.
About the Author