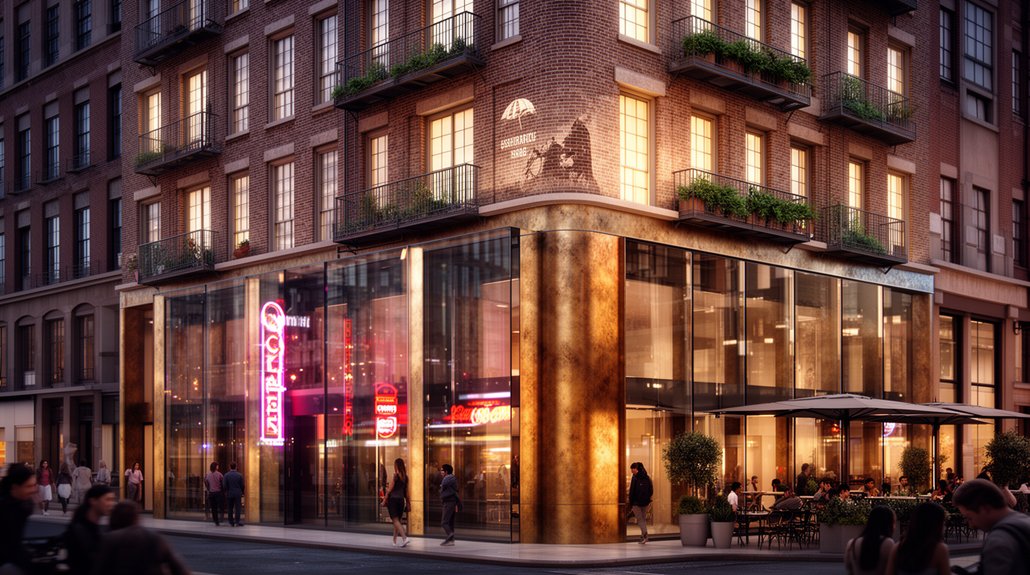
Mixed-use properties blend storefront significance with residential comfort, delivering durable cash flow, resilience, and built‑in place identity. You’ll gain street presence, cross-traffic, and diversified income from retail rents and housing units, but face zoning, permitting, and design constraints that require thoughtful pacing, soundproofing, and cohesive aesthetics. Rent escalations, capex needs, and tenant mix matter as much as location and access. If you keep exploring, you’ll uncover practical strategies to maximize value and curb risk.
Key Takeaways
- Mixed-use properties blend retail on the ground with residential above, creating diversified income streams and dynamic street presence.
- Pros include stable cash flow, cross-traffic benefits, and enhanced urban vitality through walkable, integrated spaces.
- Cons involve higher complexity in leasing, zoning hurdles, and potential conflicts between commercial and residential tenants.
- Financing and valuation hinge on cash-flow resilience, location appeal, and lender sensitivity to vacancy risk and cap rates.
- Management requires coordinated operations, safety compliance, and tiered leases to optimize occupancy and reduce friction.
What Mixed-Use Properties Really Are

Mixed-use properties are buildings that combine commercial space with residences, letting you shop, work, and live in one place. You’re evaluating them not as isolated units but as integrated ecosystems that influence street life, daylight, and noise. In practical terms, a mixed-use design prioritizes accessibility, visibility, and pedestrian flow, aligning with contemporary urban development goals. You’ll notice how ground-floor shops attract foot traffic, while upper residences provide stability for tenants and owners alike. Aesthetically, the balance between glass, brick, and signage defines the street’s rhythm, guiding your perception of place. From an analytical stance, you assess zoning, liability, and maintenance regimes, weighing upfront costs against long-term gains. Overall, mixed use embodies a deliberate, citizen-centered approach to urban development.
Who Buys Storefronts Over Flats and Why
You’ll notice buyer demographics are shifting toward operators who value hands-on control and aesthetic fit, balancing lifestyle with steady income. Financing and valuation factors matter, as lenders reward durable cash flow and well-located ground-floor frontage that enhances property value. Over time, the appeal hinges on long-term income stability, where predictable rents meet savvy branding and design.
Buyer Demographics Trends
Despite rising rents and tight housing supply, storefronts with flats above attract a distinct buyer profile: investor-operators and owner-occupiers who value hybrid cash flow and neighborhood character. You’ll notice a skew toward buyers who blend business pragmatism with lifestyle appeal, prioritizing cash flow stability, long-term appreciation, and local engagement. Demographics favor professionals in their late 30s to 50s, mid-size portfolios, and operator-owners seeking diversified returns across retail and residential rents. Aesthetic considerations matter: layouts that maximize street presence, accessible entrances, and vertical connectivity influence decisions more than single-asset sameness. Market saturation signals selective buying, with buyers favoring locations offering walkability, luxury amenities, and resilient demand. You weigh management intensity against potential rent growth, balancing risk with steady, visible community impact.
Financing and Valuation Factors
Financing and valuation for storefronts with flats hinge on cash-flow resilience and location-driven demand, so buyers gravitate toward structures that can sustain varied income streams and long-term appreciation.
- You assess cap rates against market saturation, ensuring underwriting accounts for competing spaces and rising vacancies.
- You weight architectural styles and street appeal, knowing lenders prize predictable rents from well-delivered, visually durable designs.
- You model rent ramps and expense growth with sensitivity tests to protect debt service across cycles.
- You prioritize liquidity and exit options, favoring assets that attract multiple user types and potential rezoning flexibility.
Long-Term Income Stability
Storefronts with flats above appeal to buyers who prize durable, diversified income streams and long horizons. You’re evaluating long-term stability by linking rent rhythms to location-driven demand and retail cycles, not short-term spikes. With flats above, you reduce exposure to vacancy churn because residential units tend to stay occupied, supporting steady cash flow even as storefronts renegotiate leases. You’ll favor tenants who align with foot traffic patterns and evolving consumer needs, smoothing shifts when leases renew. The argument hinges on retail innovation and resilient branding, which can protect income during downturns. Property aesthetics matter too: well-appointed, accessible spaces attract reliable tenants and promote premium rents. In sum, stable income emerges from disciplined tenant mix, predictable renewal rates, and spaces that evolve with market tastes.
Defining the Use Case: When This Model Works
You’ll spot whether the use case fits when foot traffic, visibility, and brick-and-mlick rent parity align with your tenant mix. In practical terms, ideal scenarios favor a ground-floor retail with above-average dwell time and a below-market capex path to the flats. If the math and aesthetics align—clear access, cohesive branding, and predictable cash flow—this model becomes a natural fit.
Use Case Fit
When mixed-use properties truly shine is when the retail space aligns with the local flow of customers and the flats above attract a stable, compatible resident base, creating a symbiotic cycle of foot traffic and occupancy. You’ll assess fit by market demand, pedestrian patterns, and the cadence of daily life, balancing practical margins with aesthetic presence. The model works best where historical preservation informs design without sacrificing retail commercialization potential.
- You target high-footfall corridors that reflect authentic neighborhood character and purpose.
- You match unit mix to resident demographics, ensuring steady lease-up and cross-traffic.
- You prioritize durable finishes and adaptable layouts for evolving tenants.
- You maintain a clear brand story that resonates with locals and visitors alike.
Ideal Scenarios
Ideal scenarios emerge where the retail space aligns with everyday movement in the neighborhood and the flats above attract residents who value proximity, quality, and fit with their lifestyle. You’ll find this model works when foot traffic concentrates around essential services, cafes, and workplaces, creating natural spillover for shops and studios. The configuration supports lean operating costs and predictable occupancy, with multifaceted appeal for tenants who want convenience and style. Aesthetics matter: coherent storefronts, light-filled interiors, and durable materials help sustain value and curb appeal. From an urban design lens, this setup supports urban revitalization by encouraging walkable circuits and slow, repeated visits. Community engagement becomes a measurable asset, guiding programming, events, and tenant mix to reinforce neighborhood identity.
How Income Works Across Shops and Residences
How income flows across shops with flats above hinges on two main streams: retail rent from the storefronts and residential rent from the living spaces. You balance timing, vacancy risks, and rent tiers, using market trends to forecast shifts and stabilize cash flow. By aligning unit mix with pedestrian traffic and demand, you preserve value and optimize yield. Your investment strategies center on diversification, lease structuring, and predictable escalations that smooth seasonality. You’ll track cycles, adjust rents prudently, and reinvest to maintain aesthetic appeal without eroding margins.
- Align tenant mix with footfall to maximize consistent cash flow
- Structure leases with escalators and renewal options for visibility
- Use tenant improvements to boost long-term value and aesthetics
- Monitor market trends continuously to adapt strategies
Financing Mixed-Use Deals: Options and Tricks

Financing mixed-use deals hinges on balancing leverage with value creation, so you can lock in favorable terms without sacrificing control. You’ll assess capital stacks, favoring layered debt that preserves equity for value boosts, such as tenant improvements and branding. Explore options like construction loans, mezzanine, and bridge facilities, then map scenarios that align with your timeline and risk tolerance. Keep architectural aesthetics central in underwriting; lenders respond to coherent design narratives that promise durable cash flow. Structure reconciles between short-term liquidity and long-term appreciation, while contingencies cover leasing dips or renovation delays. Community engagement can enhance loan performance by stabilizing occupancy and rent growth. Avoid overleveraging; prioritize transparent reporting, disciplined capex, and a clear exit plan to sustain confidence across lenders.
Zoning and Permitting: The Legal Foundation
Zoning and permitting set the legal frame that determines what you can build, where you can build, and how you can operate a mixed-use property with shops and flats above. You’ll navigate zoning restrictions that define use, density, setbacks, and design expectations, shaping both layout and market appeal. Permit processes require timely submissions, code-compliant plans, and clear documentation to avoid delays. Understanding these rules helps you anticipate costs, timelines, and potential variances before you commit.
1) Clarity reduces risk, guiding site selection and tenant mix.
2) Predictable approvals accelerate project momentum and cash flow.
3) Design discipline honors aesthetic intent while meeting code.
4) Compliance becomes a marketing advantage, signaling stability to lenders and tenants.
Insurance for Mixed-Use Buildings: What to Cover
Insurance for mixed-use buildings starts with what you’re actually protecting: property use, liability, and tenant-related risks. You’ll want coverage that reflects retail, residential, and common areas, plus coverage for slips, vandalism, and tenant disruptions. In short, the right policy balances practical risk reduction with clear, enforceable protections for owners, tenants, and lenders.
Coverage for Property Use
Coverage for property use in mixed-use buildings hinges on clearly defined policies that account for both components—retail or office space and residential units—so you’re protected against losses that affect either function.
- You align coverage with actual use, ensuring storefront and apartment risks are reflected in premiums and deductibles.
- You confirm property tax implications and how they influence premium baselines during underwriting.
- You map zoning restrictions to policy boundaries, avoiding gaps when renovations or reconfigurations occur.
- You secure separate but coordinated limits for structural, content, and business-interruption exposures to maintain continuity.
This approach blends practicality with aesthetic sensitivity, preserving value while minimizing ambiguity in complex, live-work environments.
Liability and Tenant Risks
Managing liability and tenant risks in mixed-use buildings requires a precise blend of coverage that protects both storefront operations and residential occupancy. You’ll want a policy that separates commercial and residential liability, with clear exclusions and endorsements tailored to each space. Liability concerns often hinge on ingress, exits, and common areas, so confirm protection for slip-and-fall, property damage, and fixture responsibility. For tenant disputes, include coverage that handles allegations of nonpayment, harassment, or breach of quiet enjoyment, plus legal defense costs. Consider umbrella limits to bridge gaps between occupancy types and a robust premises liability component for shared spaces. Regular safety audits, documented maintenance, and transparent lease clauses reduce claims, preserve aesthetics, and sustain long-term tenancy. This approach keeps risk manageable without compromising design integrity.
Managing Two Tenant Types: Practical Strategies
Juggling two tenant types—shops downstairs and flats above—demands a clear, systems-driven approach that keeps both income streams stable and tenants satisfied. You balance retail hours, service expectations, and living-space privacy with data-informed leasing, maintenance schedules, and defined dispute processes. Practical metrics guide decisions: turnover costs, rent-to-service ratios, and vacancy risk across segments. You’ll align marketing, safety, and aesthetic standards to reinforce urban revitalization while honoring retail trends.
- Implement tiered leasing plans that reflect different cash-flow cycles and maintenance needs.
- Synchronize renewal windows to minimize vacancy gaps and stabilize revenue.
- Standardize operations manuals for both tenant types to reduce friction and expectations gaps.
- Monitor foot traffic, crime metrics, and net-promoter scores to guide incremental upgrades.
Designing for Noise and Compatibility
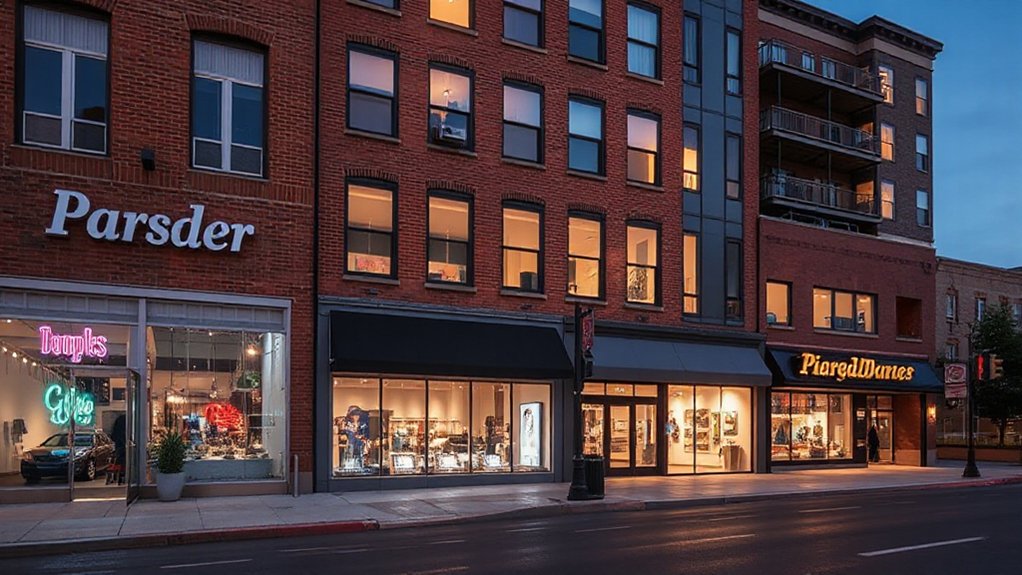
You design for both sound and flow, balancing how common areas and private flats share walls with thoughtful detailing and materials. Consider practical noise mitigation tactics—thresholds, massing, and resilient finishes—while preserving an aesthetic that feels cohesive across uses. This is about spatial compatibility: aligning layouts, daylight, and circulation to reduce friction between shops and homes.
Noise Mitigation Strategies
What practical steps can you take to shield mixed-use spaces from noise without sacrificing daylight or layout? You’ll design with layered performance: airtight envelopes, targeted massing, and calibrated glazing. Prioritize strategic noise barriers and soundproofing techniques at key interfaces—between shopfronts and living spaces, and around mechanical rooms—so daylight remains uninterrupted.
- Use continuous, high-mume glazing with acoustic seals to reduce travel without bulky frames.
- Integrate natuur-inspired setbacks and staggered layouts to interrupt line-of-sight for sound.
- Employ resilient channels and mineral wool in partitions to dampen vibrations.
- Place service cores behind acoustic buffers, aligning mechanicals away from bedrooms and lounges.
Result: calmer interiors, preserved daylight, and a refined, tactile ambience.
Spatial Compatibility Considerations
Spatial compatibility hinges on how living and commercial zones share air, light, and movement without compromising comfort. You design for noise and flow by mapping sources, sensitivities, and interruptions, then align layout with daily rhythms. Consider vertical stacking, floor plans, and sound transmission paths; test routes for customers versus residents, and isolate busy fronts with buffering elements. Prioritize architectural harmony by pairing durable, low-noise materials with warm, human scales that invite dwellers to overlook street activity rather than endure it. Use setbacks, landscaping, and facade detailing to modulate glare and pulses of footfall. Align mechanical systems so vents and equipment live away from bedrooms. Clear separation of uses reduces conflicts, enhancing spatial compatibility and creating a cohesive, comfortable environment that feels intentional and refined.
Shared Spaces That Work for Everyone
Shared spaces in mixed-use properties must balance business needs with residents’ comfort, so the design encourages daily flow while preserving privacy. You’ll notice how circulation paths guide customers to storefronts without crossing living zones, reducing friction and noise. Practical zoning creates distinct zones for work, socializing, and quiet retreat, amplifying the property’s value through discipline and restraint. Aesthetic design matters: material choices, lighting, and textures should feel cohesive, not gimmicky, fostering a sense of place. You nurture community engagement by inviting feedback, yet you avoid overcommitting shared resources. Thoughtful wayfinding boosts efficiency and reduces conflict. Consider flexibility so spaces adapt to events without clutter. The result is a harmonious environment that serves commerce and home life equally.
- Clear zoning with subtle gradations
- Responsive lighting for safety and mood
- Quiet zones balanced with active hubs
- Transparent governance and feedback loops
Maintenance Costs: Who Pays What and When
You’ll want a clear split of shared maintenance duties, repair costs, and who’s responsible for timing payments. So you weigh how responsibilities are allocated, what counts as common repairs vs. unit costs, and how increases are approved and funded. This sets a practical, aesthetic baseline for preserving value without surprises.
Shared Maintenance Responsibilities
Maintenance costs in mixed-use properties hinge on clear, contract-driven rules: who pays for repairs, when they pay, and how often costs are shared.
Shared maintenance responsibilities require proactive coordination to avoid friction. You’ll benefit from a defined split that aligns with usage, area, and impact, so daily operations stay smooth and aesthetic standards hold.
- Shared areas become predictable equity—lobby, hallways, courtyards.
- Regular upkeep schedules reduce surprises and downtime.
- Clear approval paths prevent scope creep in renovations.
- Documentation of who bears which costs sustains trust and value.
In practice, you’ll establish maintenance coordination rituals, track invoices, and review totals quarterly, ensuring transparency and continuity across both storefront and residential life. This clarity sustains harmony and enhances the property’s long-term appeal.
Allocation of Repair Costs
Allocating repair costs hinges on a clear framework that links responsibility to impact. You’ll want a ruleset that distinguishes common-area repairs from unit-specific needs, calibrated to actual use and benefit. When you assess allocation, consider how repairs affect shop traffic, resident comfort, and property value, then translate that impact into proportional charges. Clear documentation, including maintenance covenants and floor plans, helps prevent allocation disputes by setting expectations early. Practically, establish a budget with distinct lines for shared versus private elements, and tie these to service levels and frequency of use. In practice, robust repair budgeting reduces surprises, supports timely maintenance, and preserves aesthetics across spaces. Clarity and fairness cultivate trust, while precise records streamline decisions during renewal or dispute scenarios.
Timing of Payments and Increases
As repair costs are outlined and covenants clarified, you’ll want a clear timetable that aligns payments with both timing and impact. A disciplined approach separates predictable annual costs from one-off spikes, smoothing cash flow while preserving aesthetics and service quality.
1) Aligns rent increases with maintenance cycles to support stable budgeting and brand consistency.
2) Triggers escalators only after transparent cost reviews, protecting tenant diversity and retail branding plans.
3) Uses staged payments—quarterly for routine upkeep, quarterly or semiannual for major refurbishments.
4) Requires written notice and a clear cap to prevent surprise surcharges, preserving owner-tenant trust and long-term appeal.
Lease Structures That Align Interests
Lease structures that align landlord and tenant interests center on shared risk and mutual accountability, so the incentives push toward steady turnover, reliable rent, and well-maintained spaces. You’ll design agreements that reward consistency: stable occupancy, timely upkeep, and predictable cash flow. Consider revenue-sharing or performance-based incentives that align outcomes with both parties’ goals, while preserving daylight for design and aesthetics. In practice, progression should balance risk and reward through clear milestones, cure periods, and transparent reporting. Lease negotiations should address access for property management, turnover standards, and responsive maintenance commitments, reducing friction during shifts. Screen tenants with diligent Tenant screening to ensure credit, character, and compatibility with mixed-use goals. The result is a resilient property narrative where tenants invest in long-term quality alongside your own stewardship.
Rent Types, Escalations, and Payment Tactics
Rent in mixed-use properties isn’t a one-size-fits-all number; it ranges from base rent to variable components tied to performance and space usage. You’ll assess rent types, escalations, and payment tactics with a practical eye, balancing stability against upside. Consider how retail trends influence caps, menu fees, and turnover, and how property taxes factor into total occupancy costs. Your approach should cultivate transparency, predictable cash flow, and alignment of incentives between landlord and tenant.
- Base rent plus per-square-foot adjustments to mirror market cycles
- Percentage rent or revenue-based escalators tied to performance
- Fixed vs. variable CAM (common area maintenance) allocations and reconciliations
- Timely payment incentives, late-fee structures, and documented escalation caps
Stress-Testing Cash Flow: Scenarios and Sensitivities
Mixed-use cash flow isn’t just about the expected; it hinges on understanding how shifts in tenants, occupancy, and expense timing ripple through the bottom line. You test resilience by modeling scenarios: what if occupancy dips 5–15% for six months, or rent collections slower in a recession? How do expense timing tweaks—utilities, maintenance, property taxes—alter net income after debt service? Build sensitivities around anchor tenants versus small-shop mix, and how lease escalations pace friction with capex needs. Evaluate upside with phased rent escalations and favorable renewal terms. Consider cultural significance and historical preservation requirements as non-operational risks that constrain flexibility yet add value when managed transparently. The goal is a pragmatic benchmark suite that informs prudent, aesthetically coherent decisions.
Avoiding Common Headaches: Vacancy, Fraud, Turnover
Vacancy, fraud, and turnover aren’t just nuisances—they’re leverage points. You transform each risk into a signal for stronger systems, sharper aesthetics, and deeper community ties.
1) Build visible community engagement: host pop-ups, sponsor local art, and align with neighborhood rhythms to deter vacancies and deter fraud by trust.
2) Streamline due diligence: implement robust tenant screening, ongoing financial checks, and clear lease renewals, reducing turnover shocks.
3) Sharpen aesthetic appeal: cohesive design, inviting storefronts, and well-mannered signage improve retention and justify rent premiums.
4) Monitor feedback loops: real-time resident and shopper input informs adjustments before issues escalate, preserving cash flow.
Strategic clarity lowers headaches; a property that looks and feels connected stays occupied.
Renovations That Benefit Shops and Homes Alike
Renovations that benefit both shops and homes prioritize cohesive upgrades that boost curb appeal, durability, and daily usability. You’ll align interior layouts with storefront flow, ensuring shared walls handle sound and insulation efficiently while preserving retail visibility. Focus on durable materials, energy efficiency, and flexible common areas that support peak foot traffic and quiet home living. Optimizing access between commercial and residential spaces reduces friction for tenants and customers, reinforcing reliability. Consider urban aesthetics when selecting façades, signage, lighting, and landscaping to create a unified streetscape that attracts visitors and residents alike. Design decisions should foster community engagement—inviting ground-floor activity without compromising upstairs privacy. Balance retrofits with modern tech, and document changes to sustain long-term value.
Real-World Lessons: Case Studies in Mixed-Use
Case studies from real-world mixed-use developments reveal how small design decisions ripple into big outcomes: visible storefronts drive foot traffic, while thoughtfully separated residential spaces protect quiet living.
- Historical preservation informs material choices, aligning the project with context and boosting authentic aesthetic appeal.
- Clear zoning between commerce and residence minimizes conflicts, supporting predictable daily rhythms.
- Incremental upgrades, like improved signage and alley lighting, yield tangible increases in footfall and safety.
- Stakeholder engagement shapes fine-tuned layouts, balancing commercial importance with livability and pride of place.
Due Diligence and Actionable Next Steps
To move from concept to concrete, you’ll conduct targeted due diligence that evaluates market needs, regulatory constraints, and practical tradeoffs. You’ll map demand clusters for retail and housing, gauge tenant mix compatibility, and confirm zoning, parking, and accessibility requirements. Assess building systems, comp, and insurance costs, plus potential retrofit needs for safety and energy efficiency. Analyze supply risk, cap rates, and rent stability to determine financial resilience. Translate findings into actionable steps: secure permits, engage a design team focused on circulation and aesthetic appeal, and draft tenant-responsive service plans. Prioritize community integration to avoid friction with neighbors while preserving character. Create a tight due diligence checklist, set milestones, and document red flags. Finish with a staged execution timeline that aligns with investor appetite and site-specific realities.
Frequently Asked Questions
How Do Mixed-Use Properties Impact Property Taxes?
Your tax assessment can shift with mixed-use spaces, as property taxes blend commercial and residential valuation. You’ll notice differing Valuation methods, which affect how improvements and rents influence overall assessments and your future tax obligations.
What Are Common Hidden Costs in Mixed-Use Ownership?
Hidden maintenance and lease complexities routinely bite you; you’ll face unexpected repairs, shared systems issues, and creeping management fees. You assess aesthetics versus practicality, budgeting for reserves, due diligence, and clear ownership boundaries to mitigate costly surprises.
How Does Tenant Mix Affect NOI and Risk?
Tenant diversification tightens risk and steadies NOI, while lease volatility vexes you. You monitor tenant mix, maximize sustainable synergies, and mitigate exposure; resilient revenue relies on balanced tenants, thoughtful anchors, and adaptive, aesthetic-aligned leasing strategy.
What Insurance Gaps Exist in Mixed-Use Structures?
You should recognize coverage gaps in mixed-use structures, like coverage limitations and policy exclusions, that may leave you exposed to property, liability, and business interruption risks, so you can tailor protections with clarity, precision, and practical, aesthetic-focused planning.
How Do You Assess Long-Term Zoning Changes?
You gauge long-term zoning changes by researching trends, consulting planners, and tracking public hearings, anticipating how zoning regulations shift with growth and politics; you map scenarios for Future development while weighing aesthetic impacts and practical consequences.
Conclusion
You’ll notice the blend isn’t seamless, it’s nuanced—quietly optimistic with a few caveats. The upside is aesthetic appeal and diversified income you can tune. Yet the rhythm depends on careful tenants, sharp governance, and disciplined upkeep. Don’t rush the win; cultivate resilience, protect cash flow, and choreograph renovations that delight shoppers and residents alike. In short, this model rewards patience, with a polished facade masking careful calibration behind every storefront and upstairs door.
About the Author